Vendita
Rustico - Casale
Rustico - Casale
Fabbrica, San Casciano in Val di Pesa, Firenze (si apre su Google Maps in una nuova scheda)
330
mq
5+
Locali
4
Camere
3
Bagni
Nessuna recensione ancora. Sii il primo!
Registrati per lasciare una recensione
AccediDescrizione
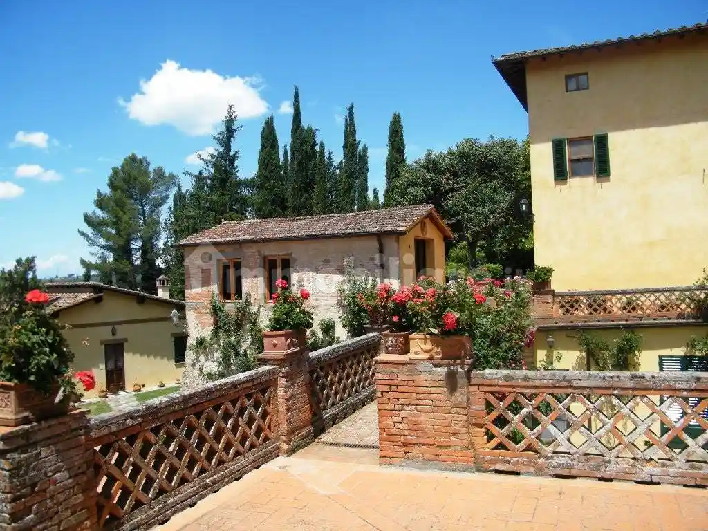
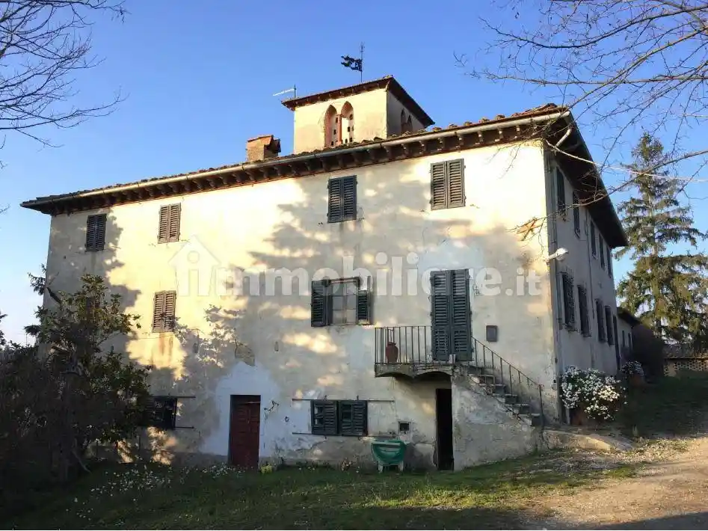
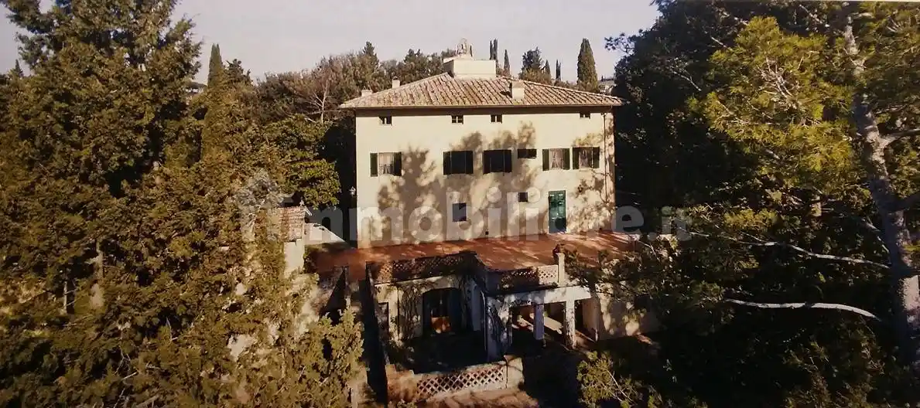
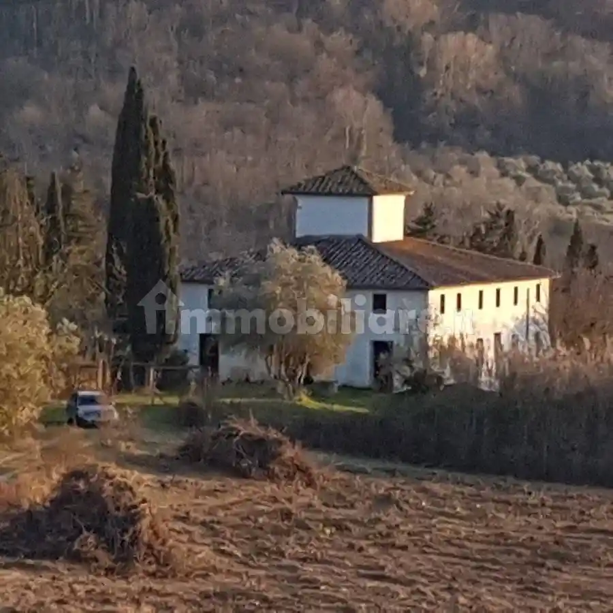
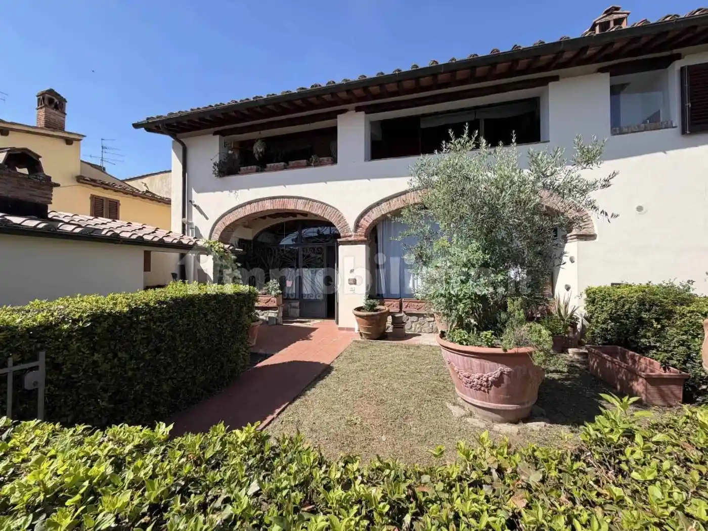
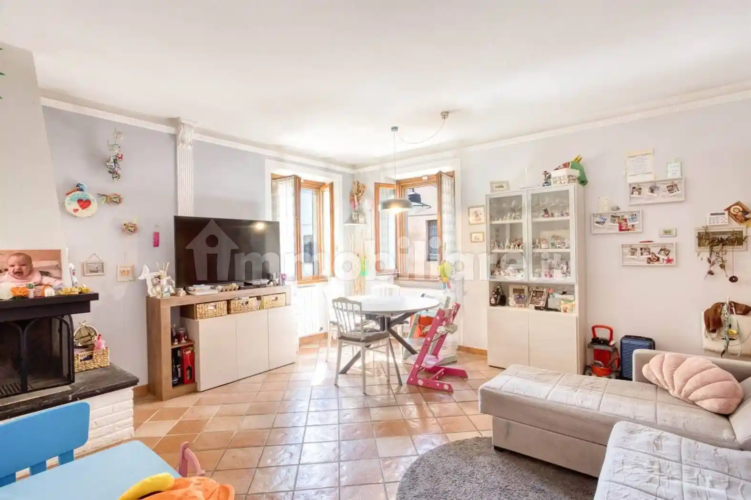
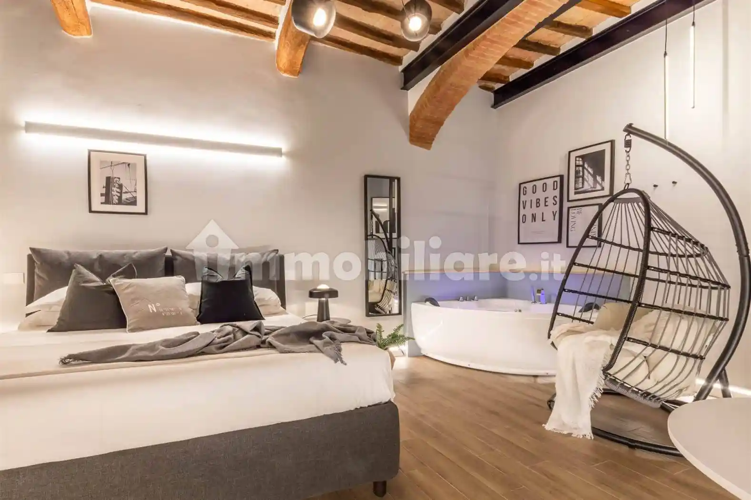

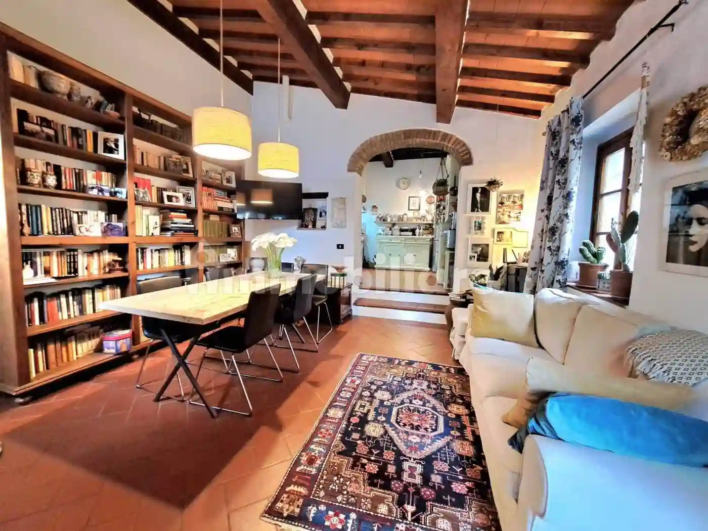
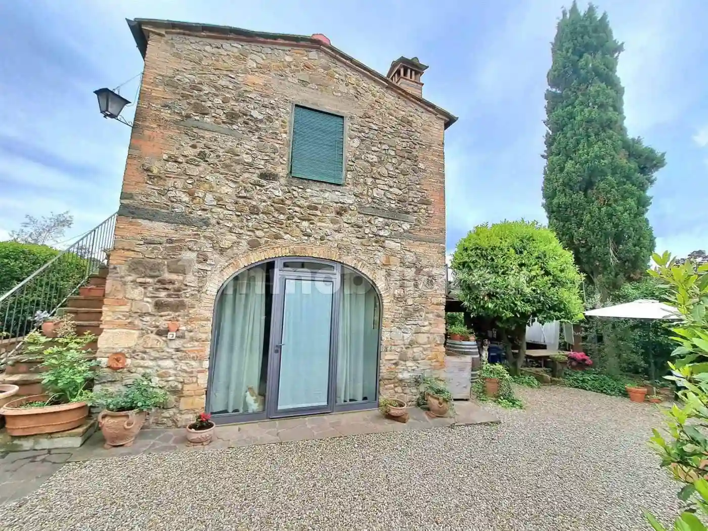

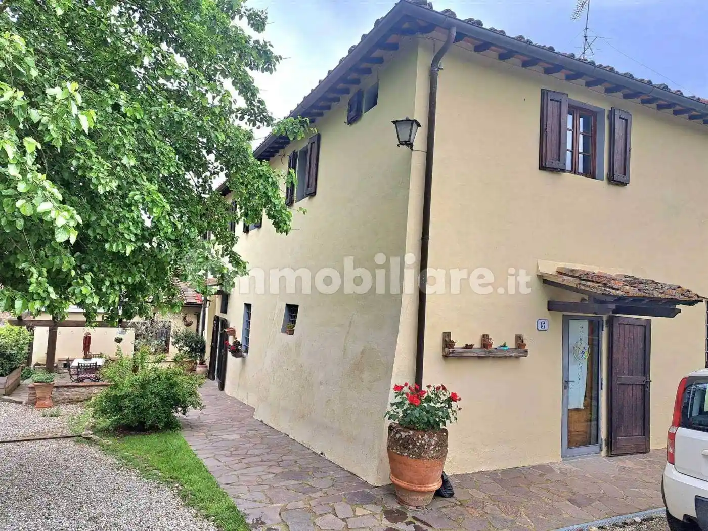
CASALE IN VENDITA A SAN CASCIANO IN VAL DI PESA. Situato a metà strada tra Firenze e Siena, a pochissimi minuti dall’uscita Tavarnelle del raccordo autostradale, immerso nella splendida campagna toscana, dove le morbide colline incorniciano uno dei paesaggi più belli al mondo, proponiamo uno splendido casale sapientemente e finemente ristrutturato. L’immobile comprende una porzione di colonica con fienile, anch’esso finemente ristrutturato e un grande giardino dotato di tutte le comodità per godersi la vita all’aria aperta. La parte principale della casa si sviluppa su due livelli ed è composta, al piano terreno da ampio soggiorno con camino, tinello, cucina principale, lavanderia, elegante sala da pranzo, ulteriore cucina, ampio ripostiglio finestrato, grande camera da letto e bagno. Al piano superiore, al quale si accede tramite una scala in pietra serena sapientemente valorizzata, troviamo due camere da letto, un guardaroba, un vano studio e il bagno. Dall’atro lato del giardino troviamo infine il fienile, anch’esso si sviluppa su due livelli ed è composto dal soggiorno con angolo cottura al piano terreno dove è presente anche un locale rimessa, al piano superiore troviamo poi una grande camera da letto, un ampio disimpegno e il bagno. Il complesso immobiliare è dotato inoltre di utilissimi pannelli fotovoltaici che ne garantiscono un basso consumo energetico.
ENGLISH TEXT:
Located halfway between Florence and Siena, just a few minutes from the Tavarnelle exit of the motorway junction, immersed in the splendid Tuscan countryside, where the rolling hills frame one of the most beautiful landscapes in the world, we offer a splendid farmhouse expertly and finely renovated. The property includes a portion of a farmhouse with a barn, also finely renovated, and a large garden equipped with all the comforts to enjoy life in the open air. The main part of the house is on two levels and is composed, on the ground floor, of a large living room with fireplace, dining room, main kitchen, laundry room, elegant dining room, additional kitchen, large windowed closet, large bedroom and bathroom. On the upper floor, which is accessed via a skillfully enhanced pietra serena staircase, we find two bedrooms, a wardrobe, a study room and the bathroom. On the other side of the garden we finally find the barn, which also develops on two levels and is composed of the living room with kitchenette on the ground floor where there is also a storage room, on the upper floor we then find a large bedroom, a large hallway and the bathroom. The real estate complex is also equipped with very useful photovoltaic panels that guarantee low energy consumption. Classe Energetica: E EPI: 148,15 kwh/m2 anno
ENGLISH TEXT:
Located halfway between Florence and Siena, just a few minutes from the Tavarnelle exit of the motorway junction, immersed in the splendid Tuscan countryside, where the rolling hills frame one of the most beautiful landscapes in the world, we offer a splendid farmhouse expertly and finely renovated. The property includes a portion of a farmhouse with a barn, also finely renovated, and a large garden equipped with all the comforts to enjoy life in the open air. The main part of the house is on two levels and is composed, on the ground floor, of a large living room with fireplace, dining room, main kitchen, laundry room, elegant dining room, additional kitchen, large windowed closet, large bedroom and bathroom. On the upper floor, which is accessed via a skillfully enhanced pietra serena staircase, we find two bedrooms, a wardrobe, a study room and the bathroom. On the other side of the garden we finally find the barn, which also develops on two levels and is composed of the living room with kitchenette on the ground floor where there is also a storage room, on the upper floor we then find a large bedroom, a large hallway and the bathroom. The real estate complex is also equipped with very useful photovoltaic panels that guarantee low energy consumption. Classe Energetica: E EPI: 148,15 kwh/m2 anno
Caratteristiche
Ascensore
No
Stato
Ottimo / Ristrutturato
Riscaldamento
Autonomo, a radiatori, alimentato a gpl
Servizi e accessori
Caminetto
Esposizione esterna
Fibra ottica
Impianto tv singolo
Infissi esterni in vetro / legno
Porta blindata
Taverna

Referente
Il Rinascimento Immobiliare
Storico
Pubblicato
14 Jan 2026
Aggiornato
02 Jul 2026
Sul mercato
174 giorni
ID Annuncio
120403814