Fai il login per vedere questa foto
Fai il login per vedere questa foto
Fai il login per vedere questa foto
Fai il login per vedere questa foto
Non più attivo
1 / 5
Appartamento in vendita a Treviglio - Vicolo Terraccio, 192 mq

192
mq
4
Locali
3
Camere
2
Bagni
Descrizione
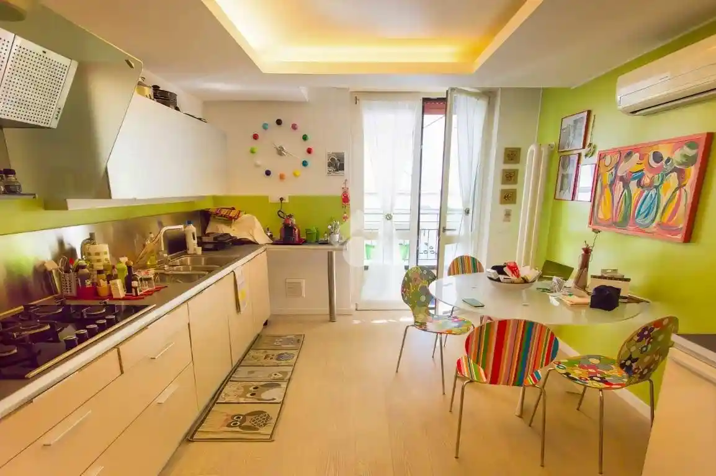
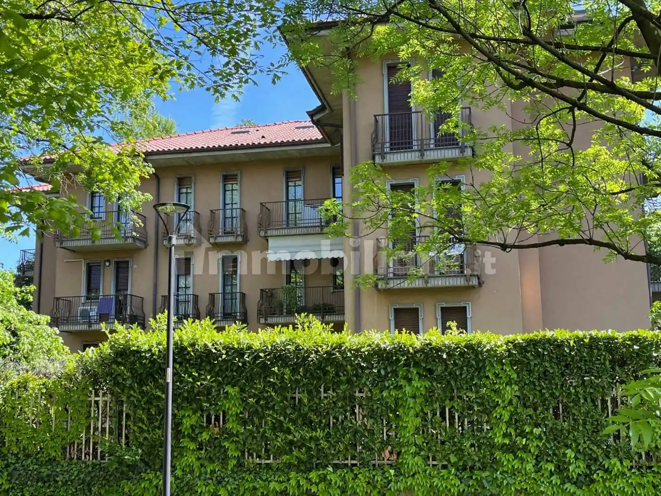
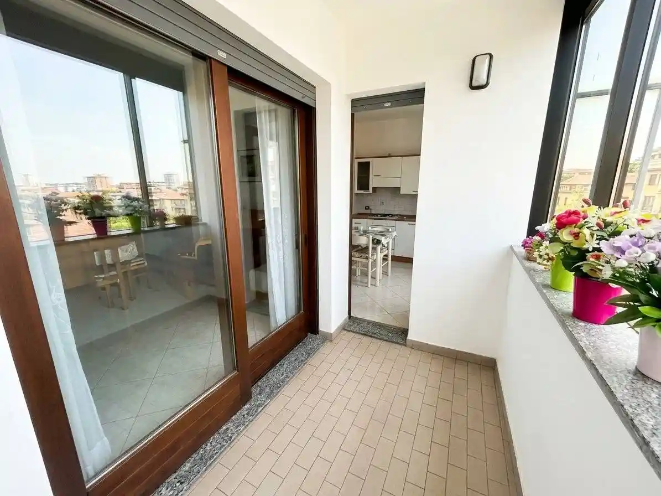
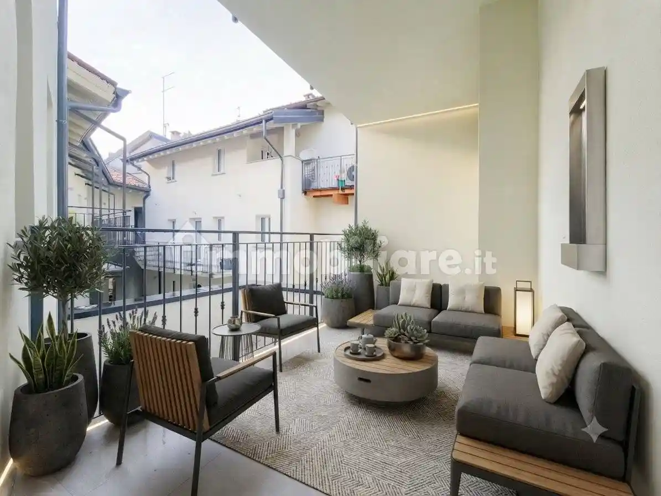
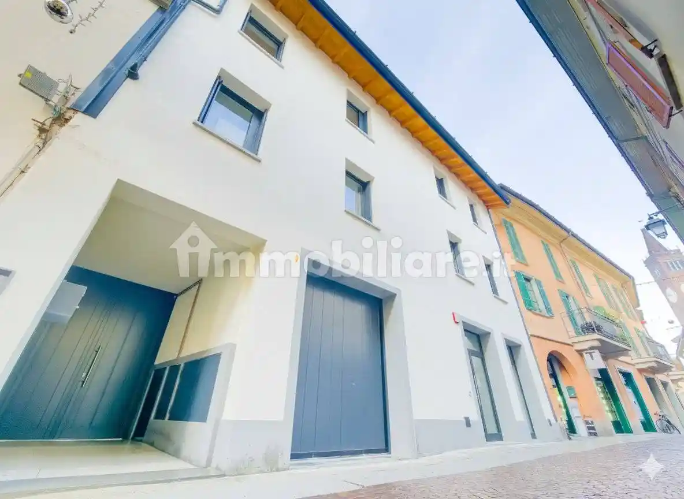
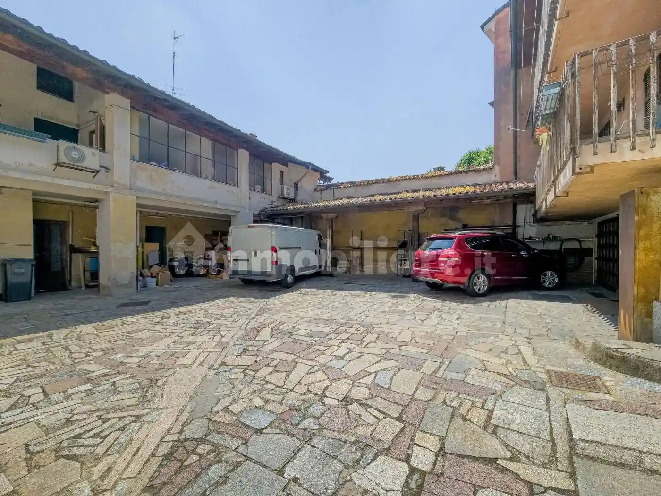
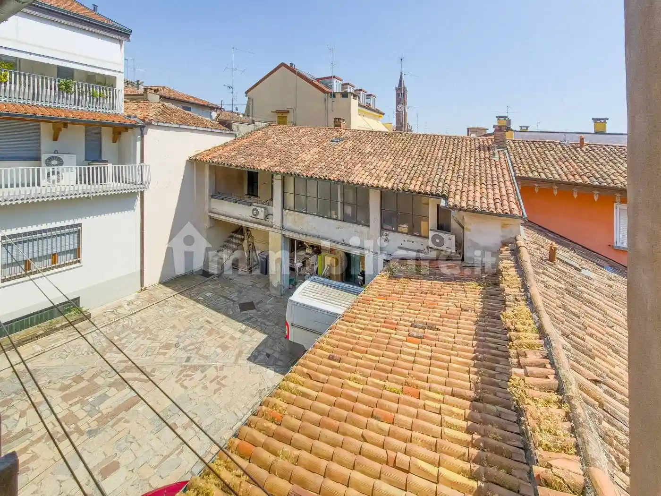

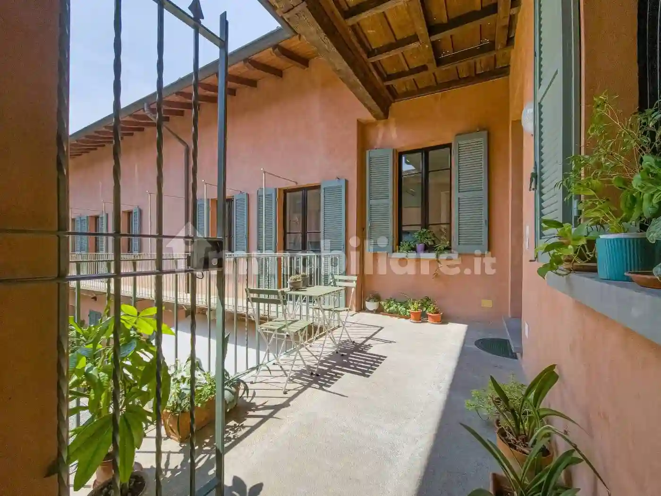
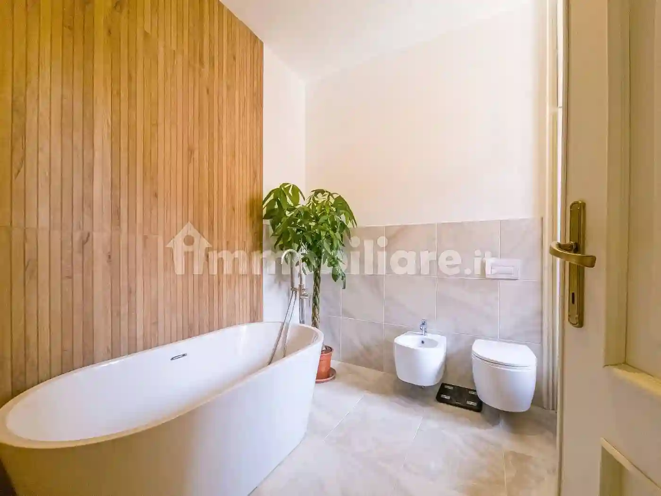
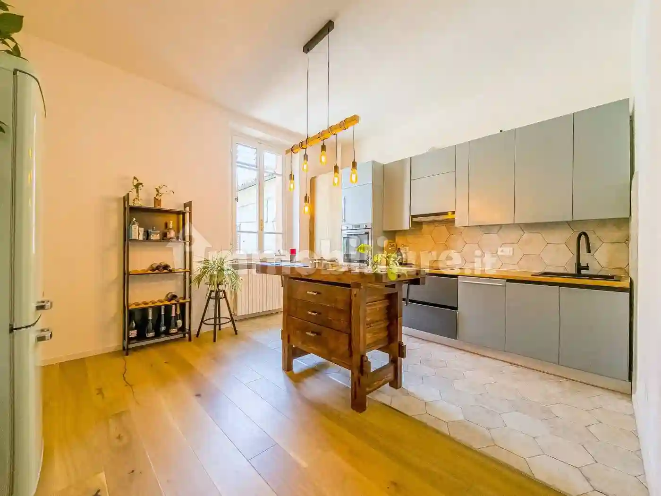
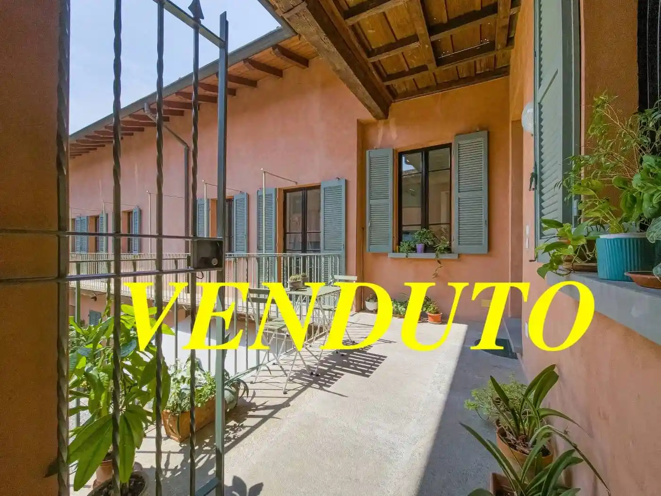
Nel centro storico di Treviglio in signorile contesto di corte di sole quattro unità abitative appartamento finemente ristrutturato dalle grandi dimensioni posto al piano primo con terrazzo e balcone affacciati sull'interno del cortile, composto da ingresso ampio salone di 40 mq ,cucina abitabile, bagno padronale con vasca, disimpegno che accede alla zona notte dove troviamo tre camere da letto, la matrimoniale di oltre 14 mq e le due singole di 12mq la prima ,12,50 mq la seconda e il secondo bagno sempre finestrato con la doccia.
Parquet in rovere in tutta la casa, serramenti in legno doppio vetro ,4 split per l'aria condizionata caldo/freddo, caldaia Elco di ultima generazione gestibile da smartphone e caloriferi con valvole termostatiche per gestire al meglio ogni singolo ambiente.
L'appartamento ha di proprietà l'androne al piano terra e al piano secondo il sottotetto della stessa misura dell'unità abitativa, accessibile da una botola sul terrazzo con h massima 2,8 m e h minima di 1 m.
Completano la proprietà il box di 17 mq al piano terra e la cantina sempre al piano terra di 6 mq
In the historic center of Treviglio in an elegant courtyard context of only four residential units, a finely renovated apartment of large dimensions located on the first floor with a terrace and balcony overlooking the courtyard, consisting of an entrance hall, a large living room of 40 square meters, a kitchen, a master bathroom with a bathtub, a hallway that leads to the sleeping area where we find three bedrooms, the double bedroom of over 14 square meters and the two single bedrooms of 12 square meters the first, 12.50 square meters the second and the second bathroom always with a window and a shower. Oak parquet throughout the house, double glazed wooden windows, 4 splits for hot / cold air conditioning, latest generation Elco boiler manageable by smartphone and radiators with thermostatic valves to better manage each individual room. The apartment has the entrance hall on the ground floor and on the second floor the attic of the same size as the residential unit, accessible from a trap door on the terrace with a maximum height of 2.8 m and a minimum height of 1 m.
The property is completed by the 17m2 garage on the ground floor and the 6m2 cellar also on the ground floor.
Parquet in rovere in tutta la casa, serramenti in legno doppio vetro ,4 split per l'aria condizionata caldo/freddo, caldaia Elco di ultima generazione gestibile da smartphone e caloriferi con valvole termostatiche per gestire al meglio ogni singolo ambiente.
L'appartamento ha di proprietà l'androne al piano terra e al piano secondo il sottotetto della stessa misura dell'unità abitativa, accessibile da una botola sul terrazzo con h massima 2,8 m e h minima di 1 m.
Completano la proprietà il box di 17 mq al piano terra e la cantina sempre al piano terra di 6 mq
In the historic center of Treviglio in an elegant courtyard context of only four residential units, a finely renovated apartment of large dimensions located on the first floor with a terrace and balcony overlooking the courtyard, consisting of an entrance hall, a large living room of 40 square meters, a kitchen, a master bathroom with a bathtub, a hallway that leads to the sleeping area where we find three bedrooms, the double bedroom of over 14 square meters and the two single bedrooms of 12 square meters the first, 12.50 square meters the second and the second bathroom always with a window and a shower. Oak parquet throughout the house, double glazed wooden windows, 4 splits for hot / cold air conditioning, latest generation Elco boiler manageable by smartphone and radiators with thermostatic valves to better manage each individual room. The apartment has the entrance hall on the ground floor and on the second floor the attic of the same size as the residential unit, accessible from a trap door on the terrace with a maximum height of 2.8 m and a minimum height of 1 m.
The property is completed by the 17m2 garage on the ground floor and the 6m2 cellar also on the ground floor.
Caratteristiche
Piano
1
Ascensore
No
Stato
Ottimo / Ristrutturato
Riscaldamento
Autonomo, a radiatori, alimentato a gas
Servizi e accessori
Esposizione doppia
Impianto tv singolo
Infissi esterni in doppio vetro / legno
Mansarda

Referente
Casa Gotica Agenzia Immobiliare
Storico
Pubblicato
12 Jan 2026
Disattivato
04 Mar 2026
Sul mercato
274 giorni
ID Annuncio
121556512