Rustico - Casale in vendita a Monticello d'Alba - Via Sommariva Perno , 7/9, 140 mq

140
mq
5+
Locali
5
Camere
1
Bagni
Descrizione
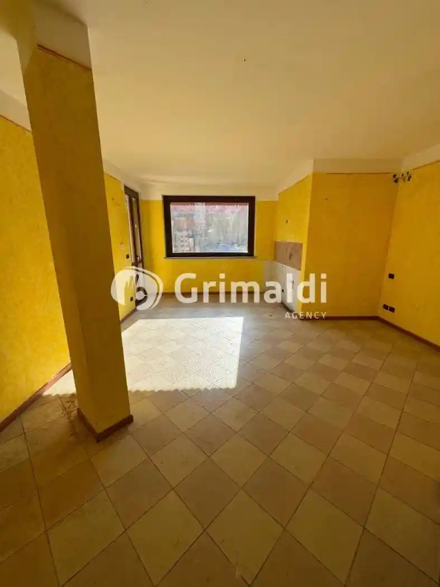
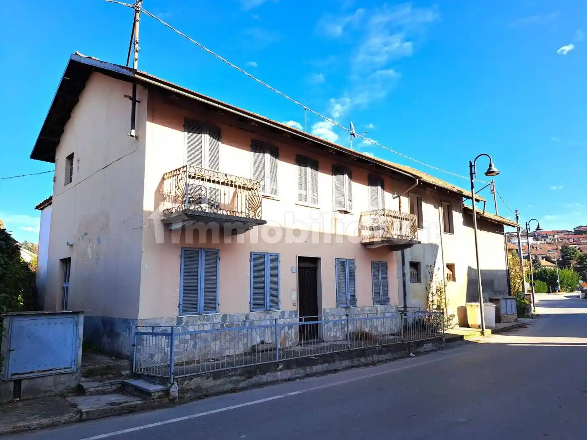
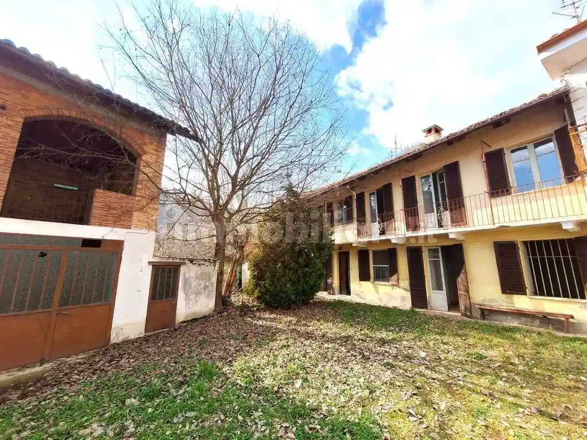
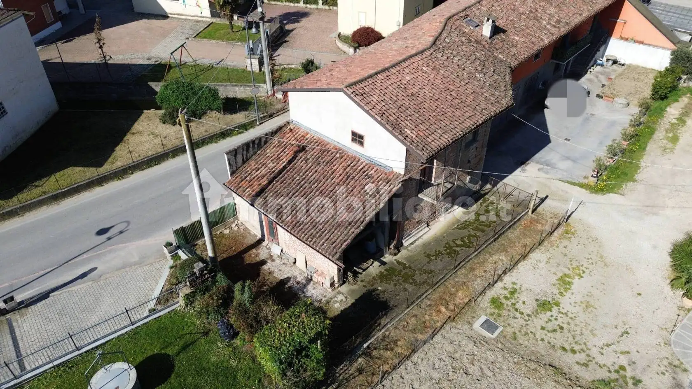

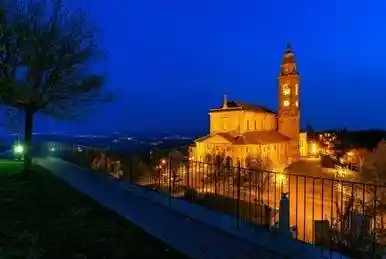
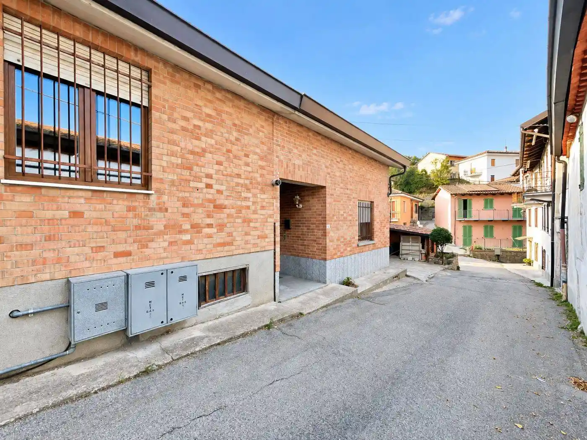
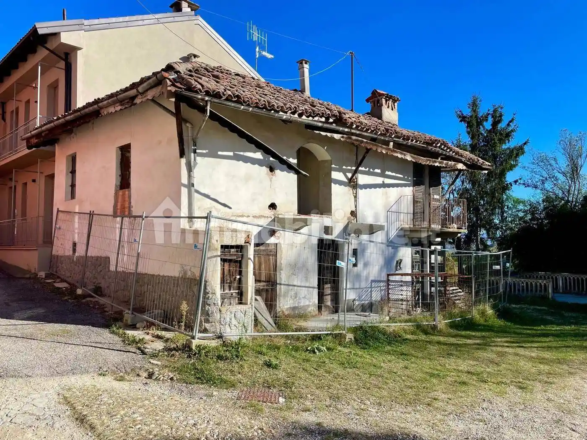
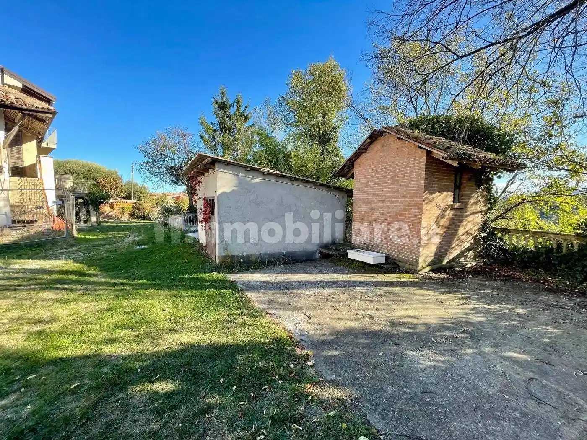
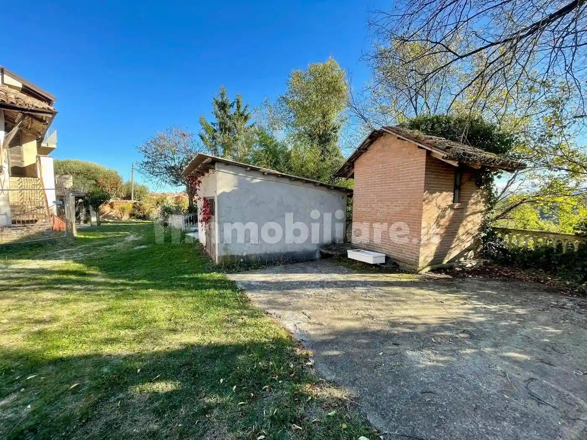
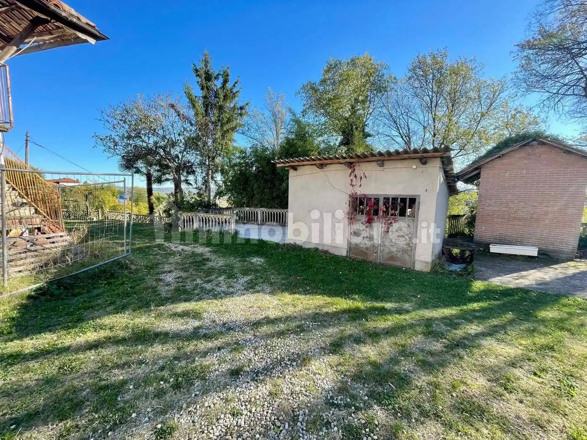

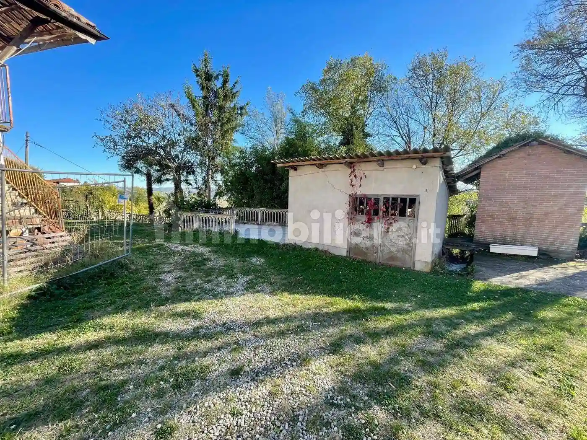
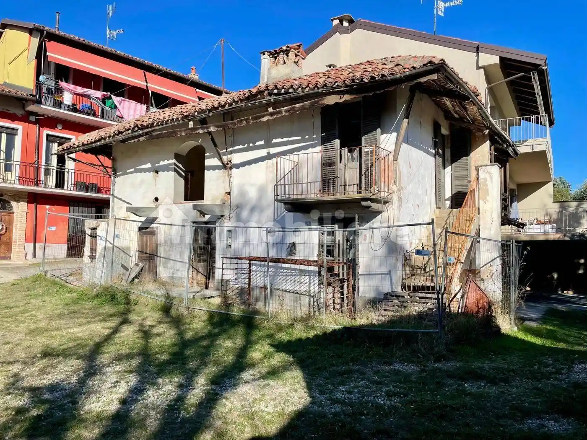
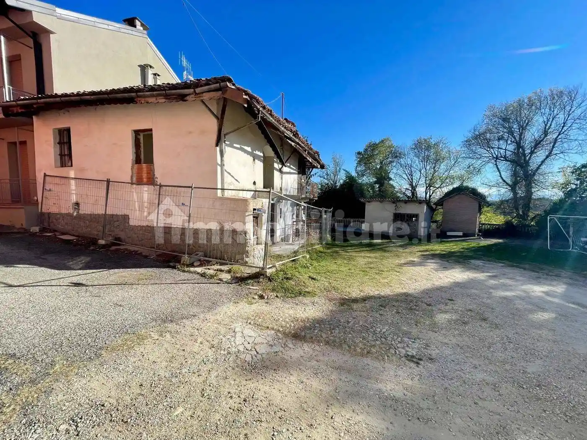
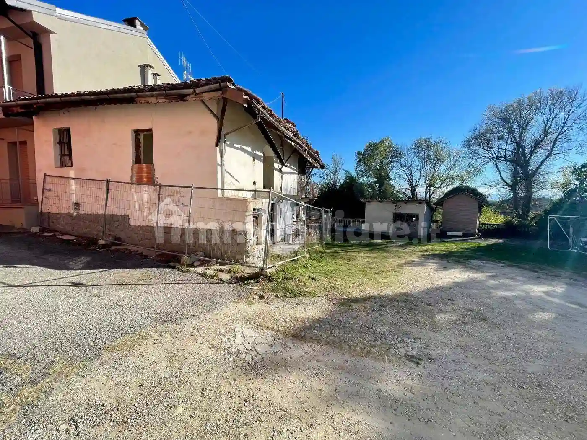
Monticello d'Alba, in Via Sommariva, in posizione tranquilla e soleggiata, con vista panoramica sulle Alpi Piemontesi; proponiamo casa indipendente su tre lati. Questa soluzione grazie alla metratura interna e al doppio ingresso offre la possibilità di ospitare anche due famiglie. L'immobile, attualmente da riattare, è così disposto: al piano terreno troviamo la cucina, il bagno oltre a tre locali che possono essere adibiti a camera da letto; la scala di collegamento (sia interna che esterna) consente l'accesso al piano superiore dove abbiamo altri quattro locali e due balconi; dei quali uno permette di godere di un ottima vista. Completano la proprietà una cantina sita al piano seminterrato ed un basso fabbricato posto sulla parte laterale dell'immobile.
Monticello d’Alba, in Via Sommariva, In a quiet and sunny location, with panoramic views of the Piedmont Alps, we offer a detached house on three sides. This property, thanks to its spacious interior and double entrance, offers the potential to accommodate two families. The property, currently in need of renovation, is laid out as follows: on the ground floor are the kitchen, bathroom, and three rooms that could be converted into bedrooms. A connecting staircase (both internal and external) leads to the upper floor, where there are four more rooms and two balconies, one of which offers an excellent view. The property also includes a cellar in the basement and a low building located to the side of the building
Monticello d’Alba, in Via Sommariva, In a quiet and sunny location, with panoramic views of the Piedmont Alps, we offer a detached house on three sides. This property, thanks to its spacious interior and double entrance, offers the potential to accommodate two families. The property, currently in need of renovation, is laid out as follows: on the ground floor are the kitchen, bathroom, and three rooms that could be converted into bedrooms. A connecting staircase (both internal and external) leads to the upper floor, where there are four more rooms and two balconies, one of which offers an excellent view. The property also includes a cellar in the basement and a low building located to the side of the building
Caratteristiche
Piano
Piano terra
Ascensore
No
Stato
Da ristrutturare
Riscaldamento
Assente
Garage
1 in box privato/box in garage, 2 in parcheggio/garage comune
Servizi e accessori
Fibra ottica

Referente
Gabetti Franchising Alba
Storico
Pubblicato
02 Jan 2026
Aggiornato
05 Oct 2026
Sul mercato
277 giorni
ID Annuncio
124205597