Fai il login per vedere questa foto
Fai il login per vedere questa foto
Fai il login per vedere questa foto
Fai il login per vedere questa foto
Non più attivo
1 / 5
Villetta a schiera in vendita a Monticello Conte Otto - Via Bosco, 270 mq

270
mq
5+
Locali
3
Camere
3
Bagni
Descrizione
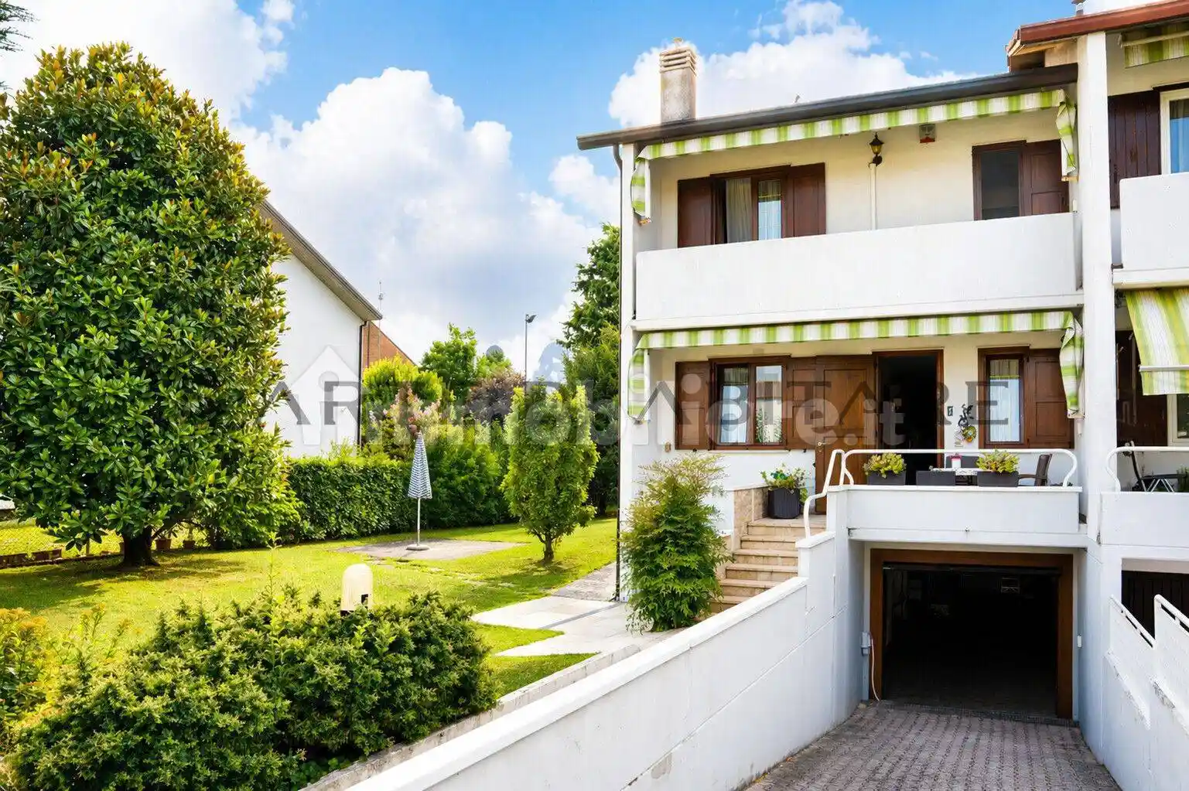
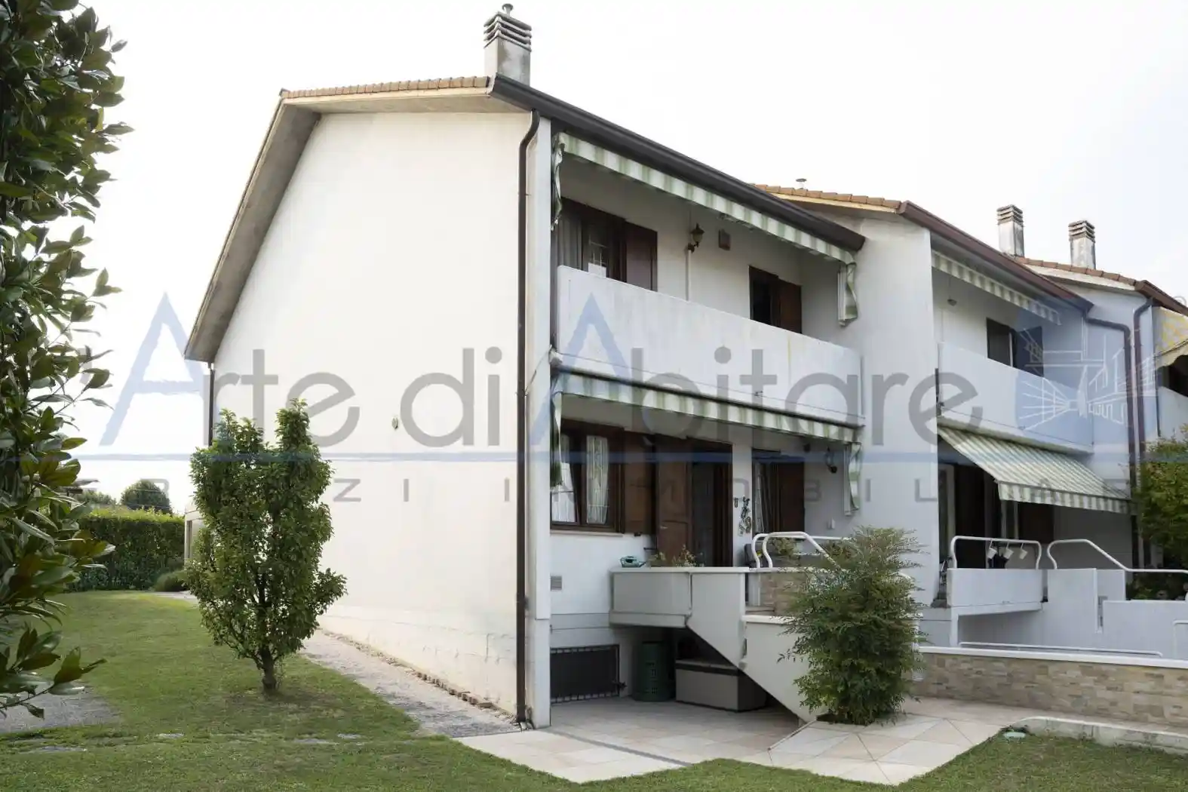
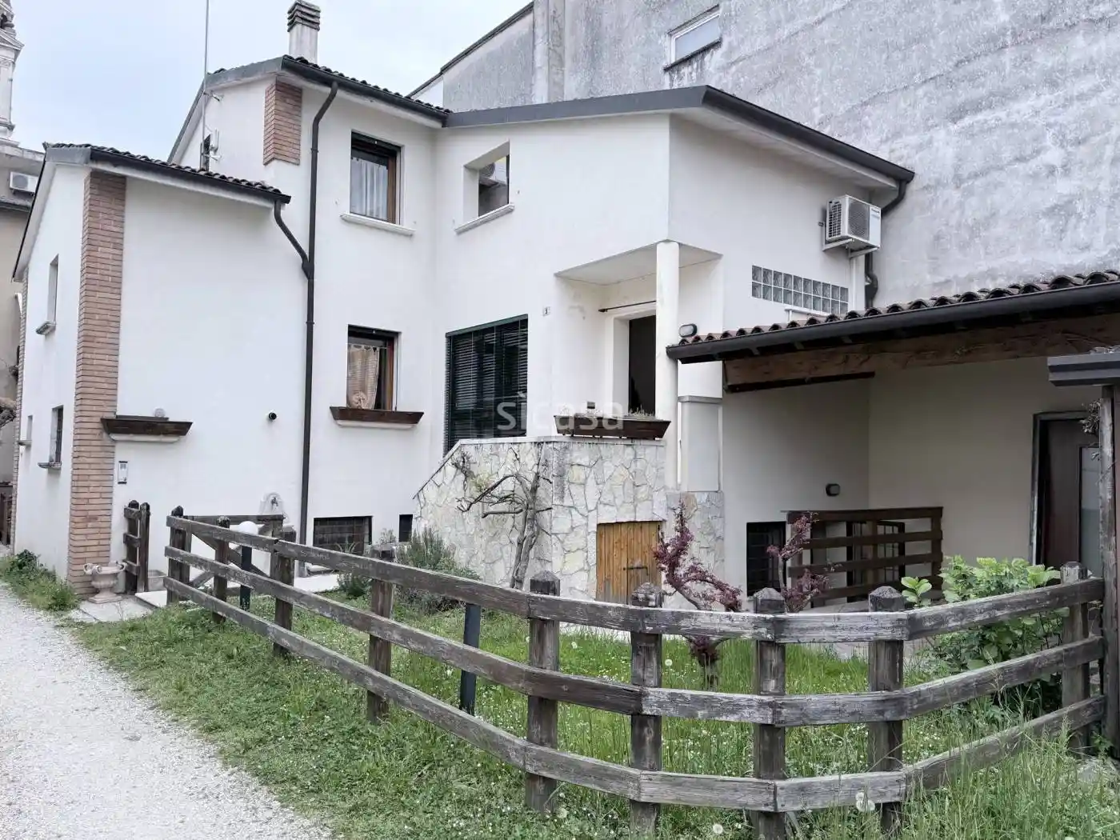
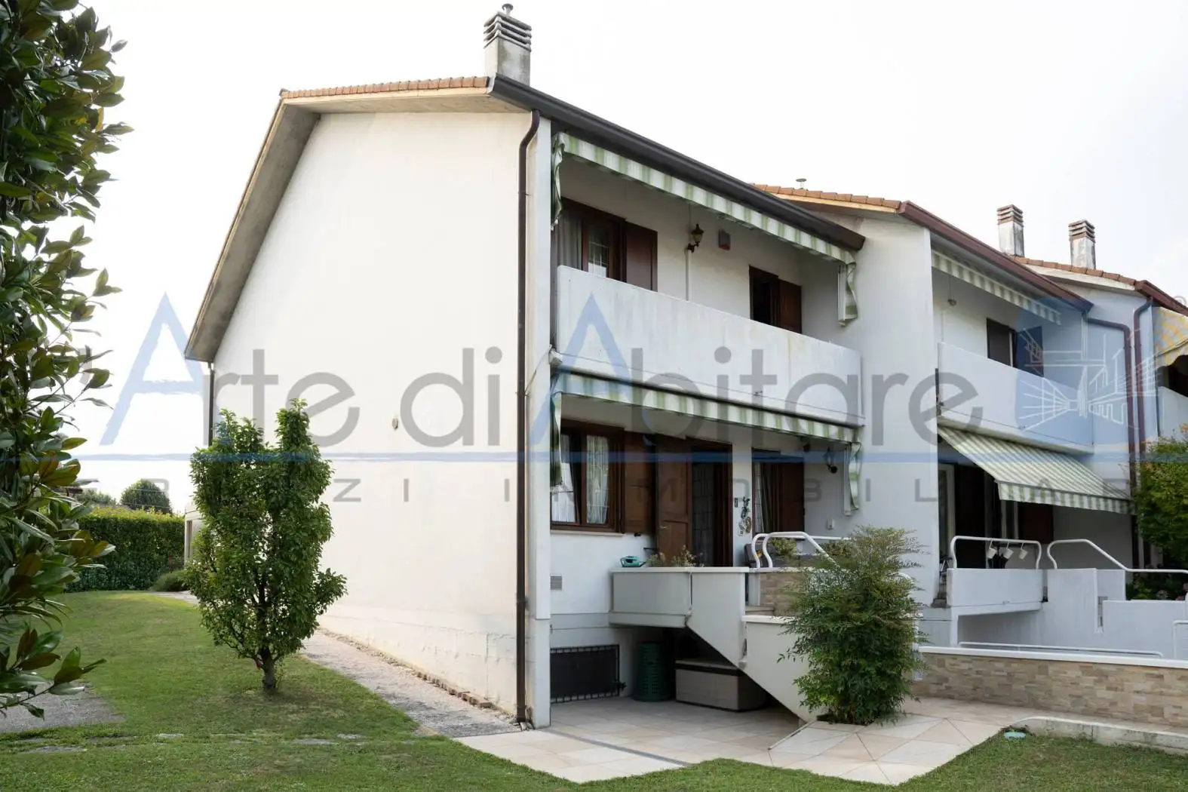
In the central and residential area of Monticello Conte Otto, on a closed and quiet street, we offer an exclusive top terraced villa, characterized by large interior and exterior spaces and excellent independence.
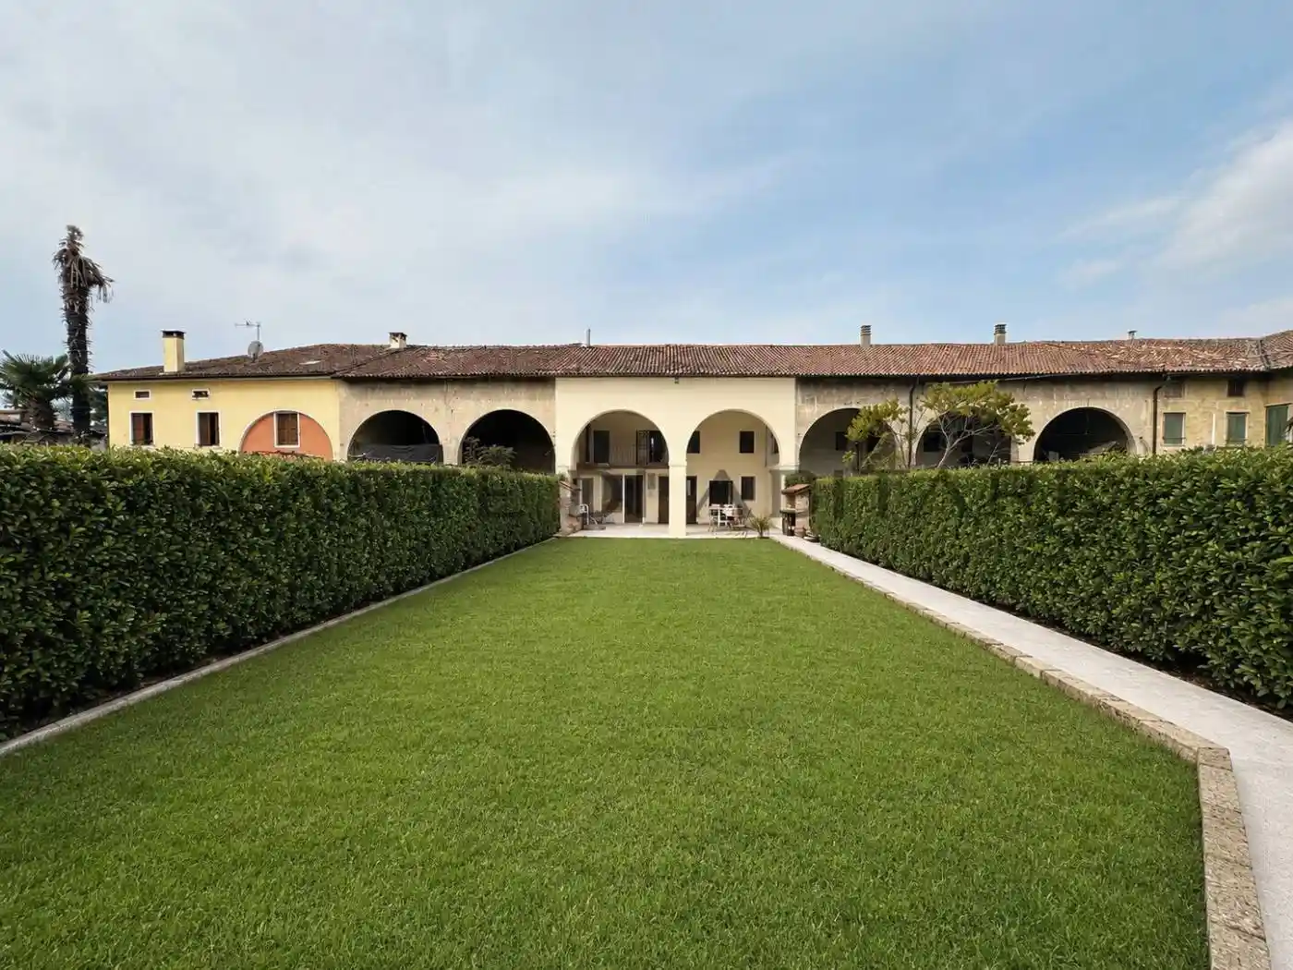
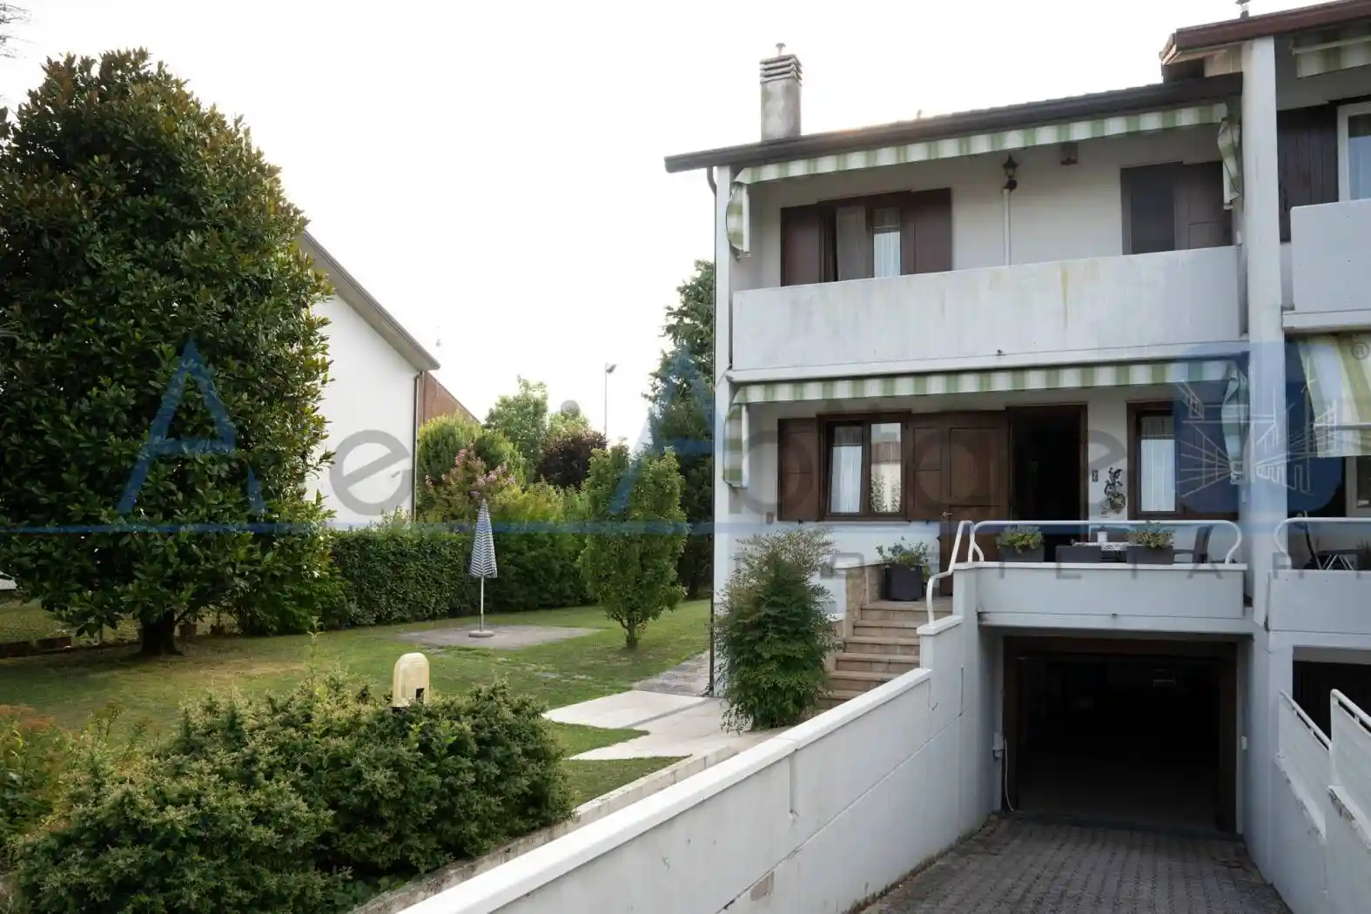
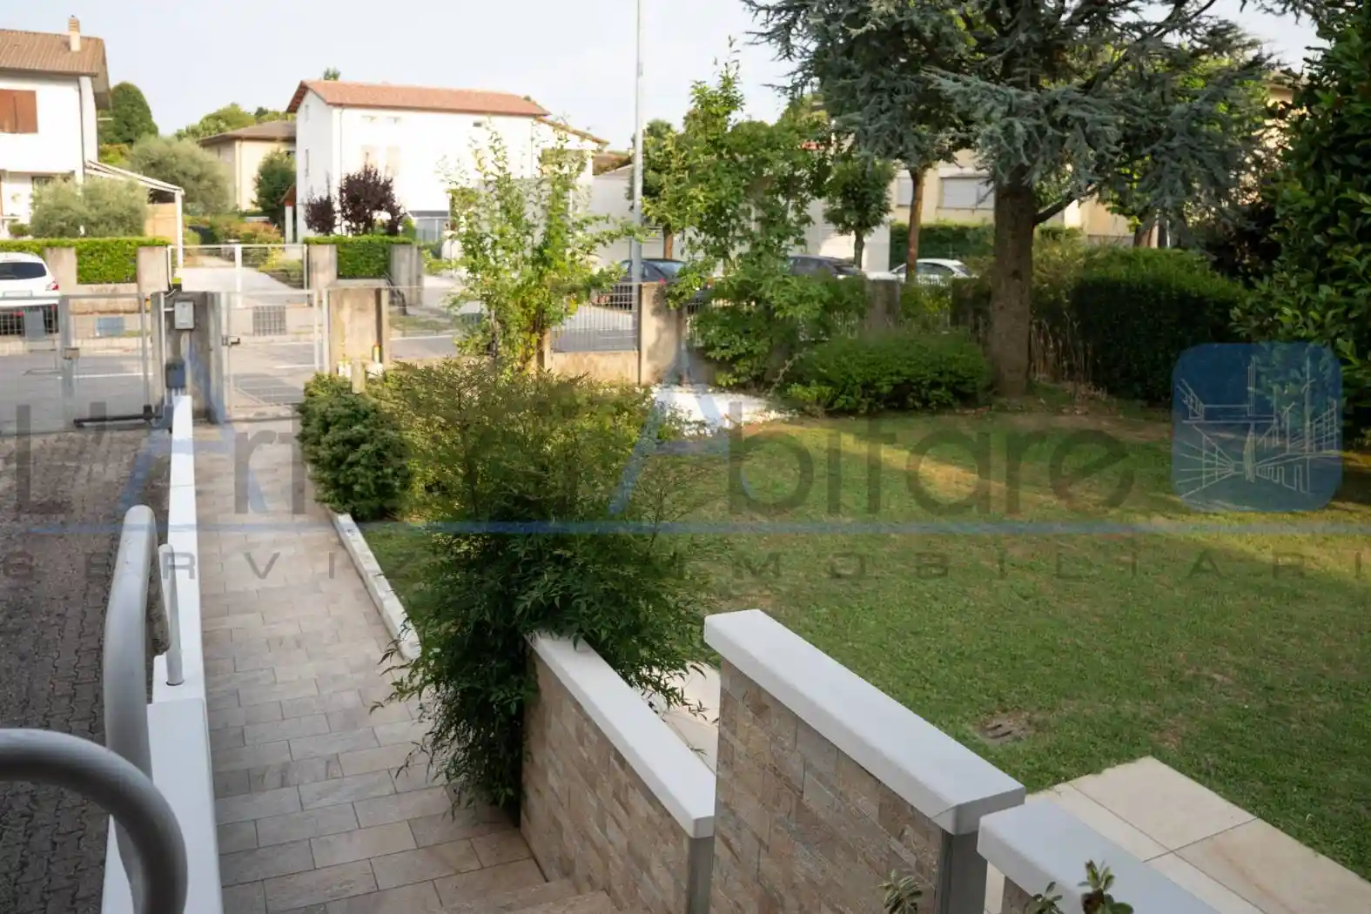
The property is surrounded by an exclusive garden of over 300 square meters, complete with a habitable outdoor pergola, ideal for daily use and outdoor activities. Internal distribution.
The villa is spread over several levels:
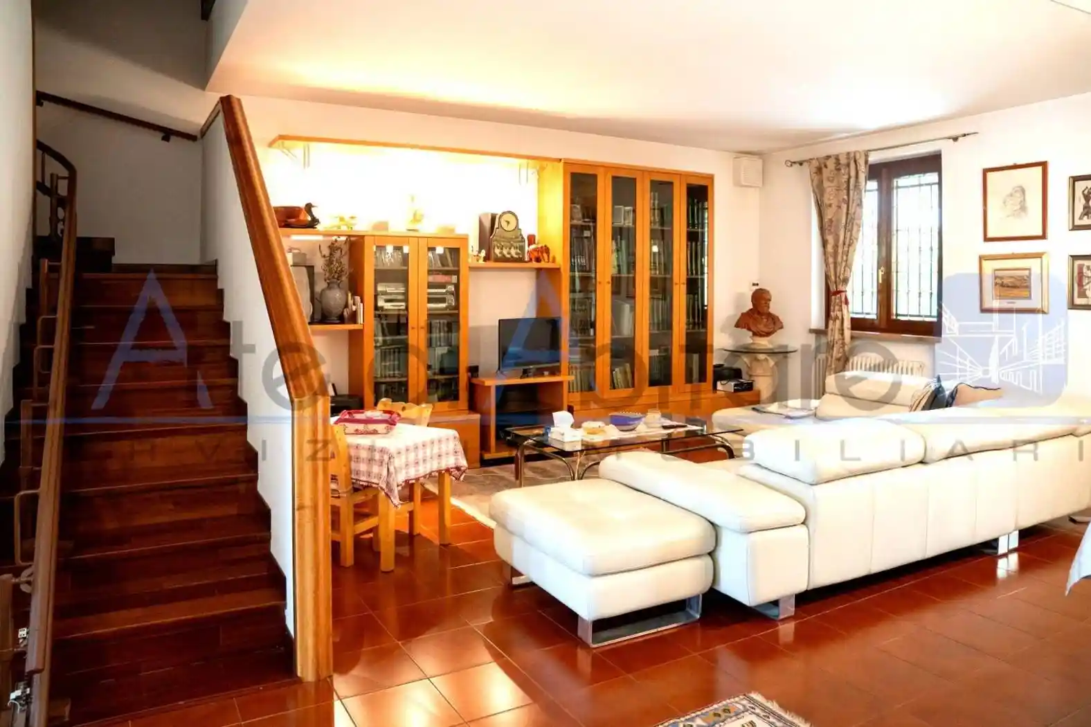
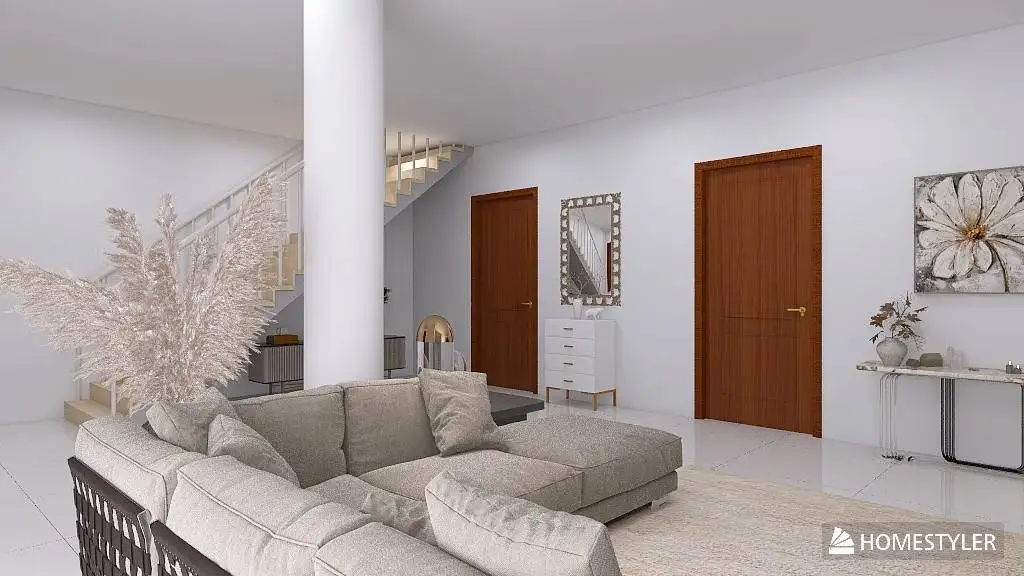
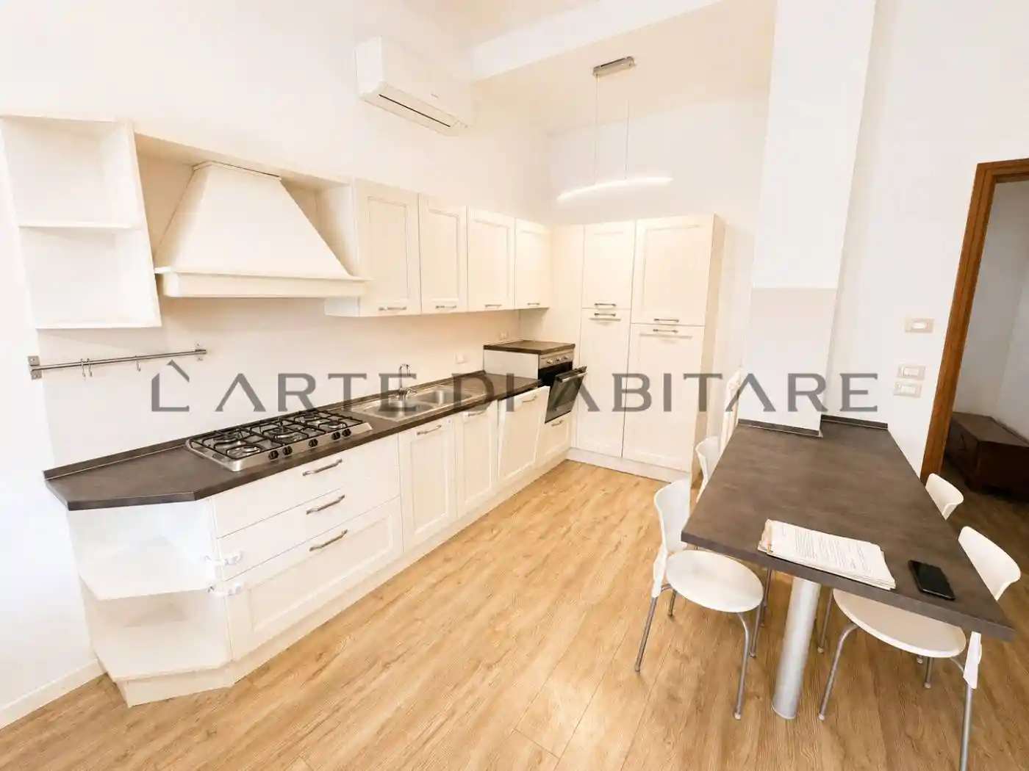
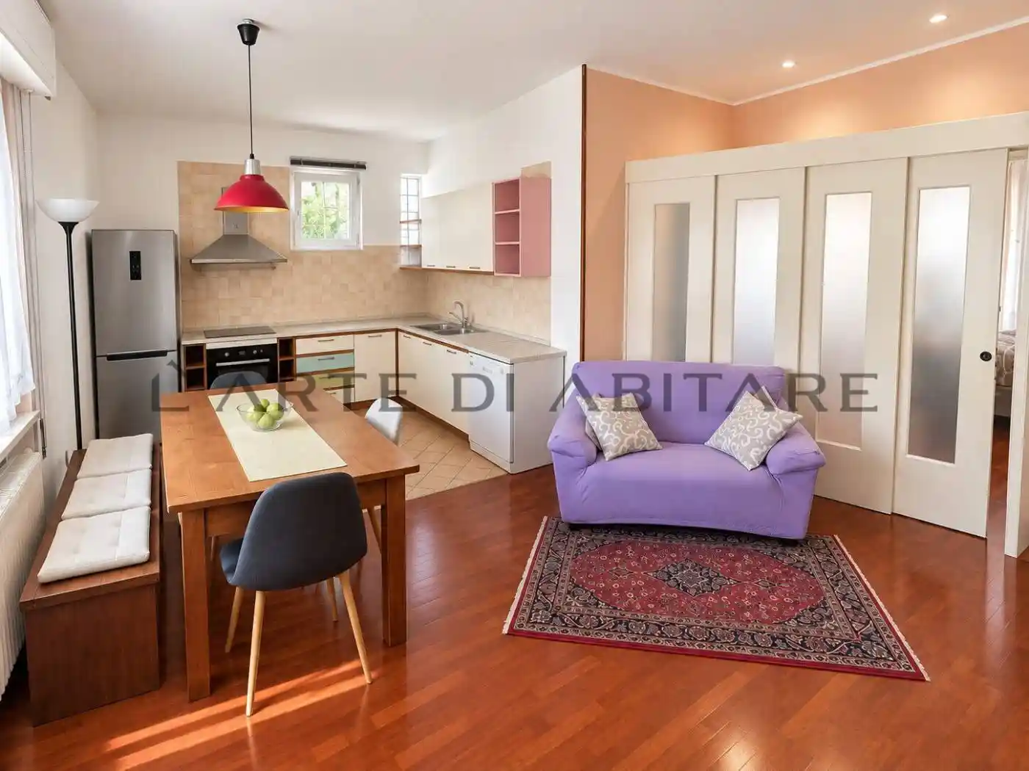
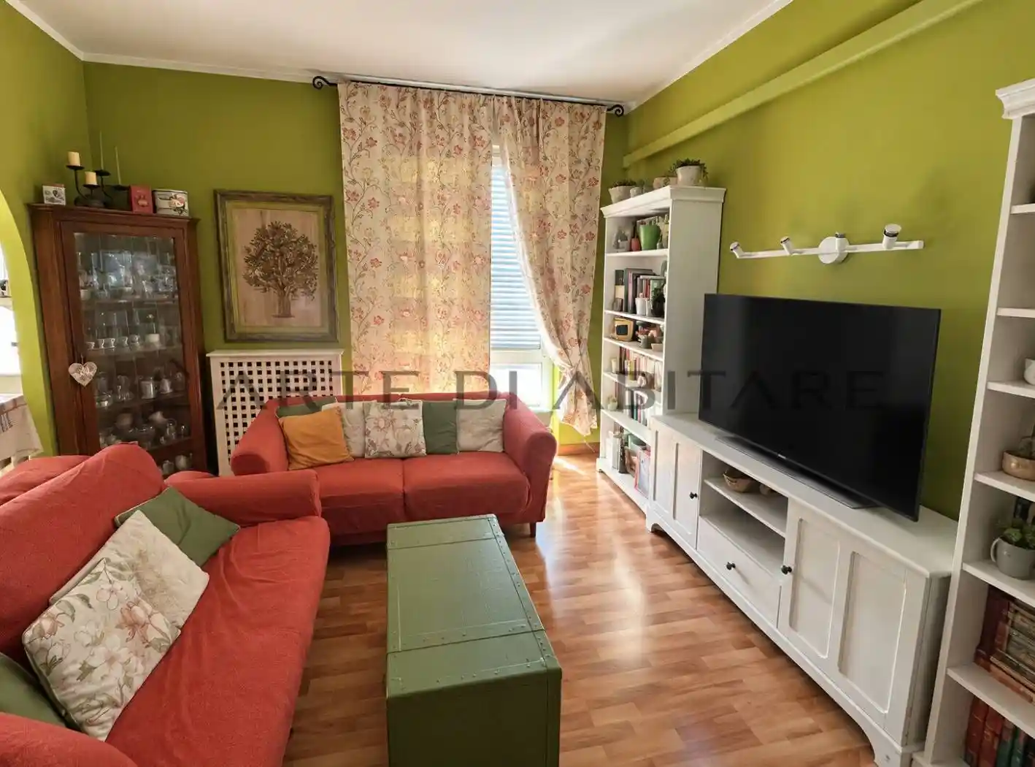


- Raised floor: large, bright living room, separate eat-in kitchen.
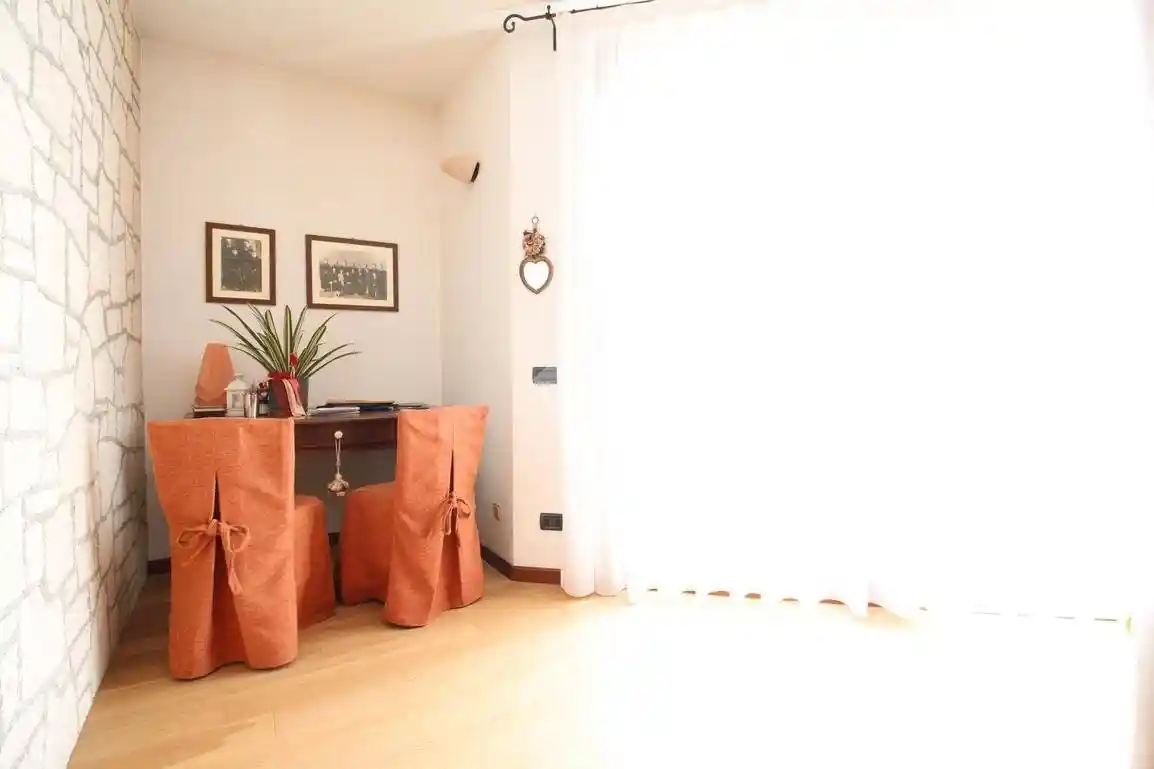
- First floor: three-bedroom sleeping area, two terraces, and windowed bathrooms.
- Basement: tavern with fireplace and pizza oven, laundry room, and cellar.
- Attic/ceiling: accessory space for storage or study.
Key features:
- Head terraced villa.
- Three bedrooms.
- Three windowed bathrooms.
- Large living room and separate kitchen.
- Tavern with fireplace and pizza oven.
- Laundry room, cellar, and attic.
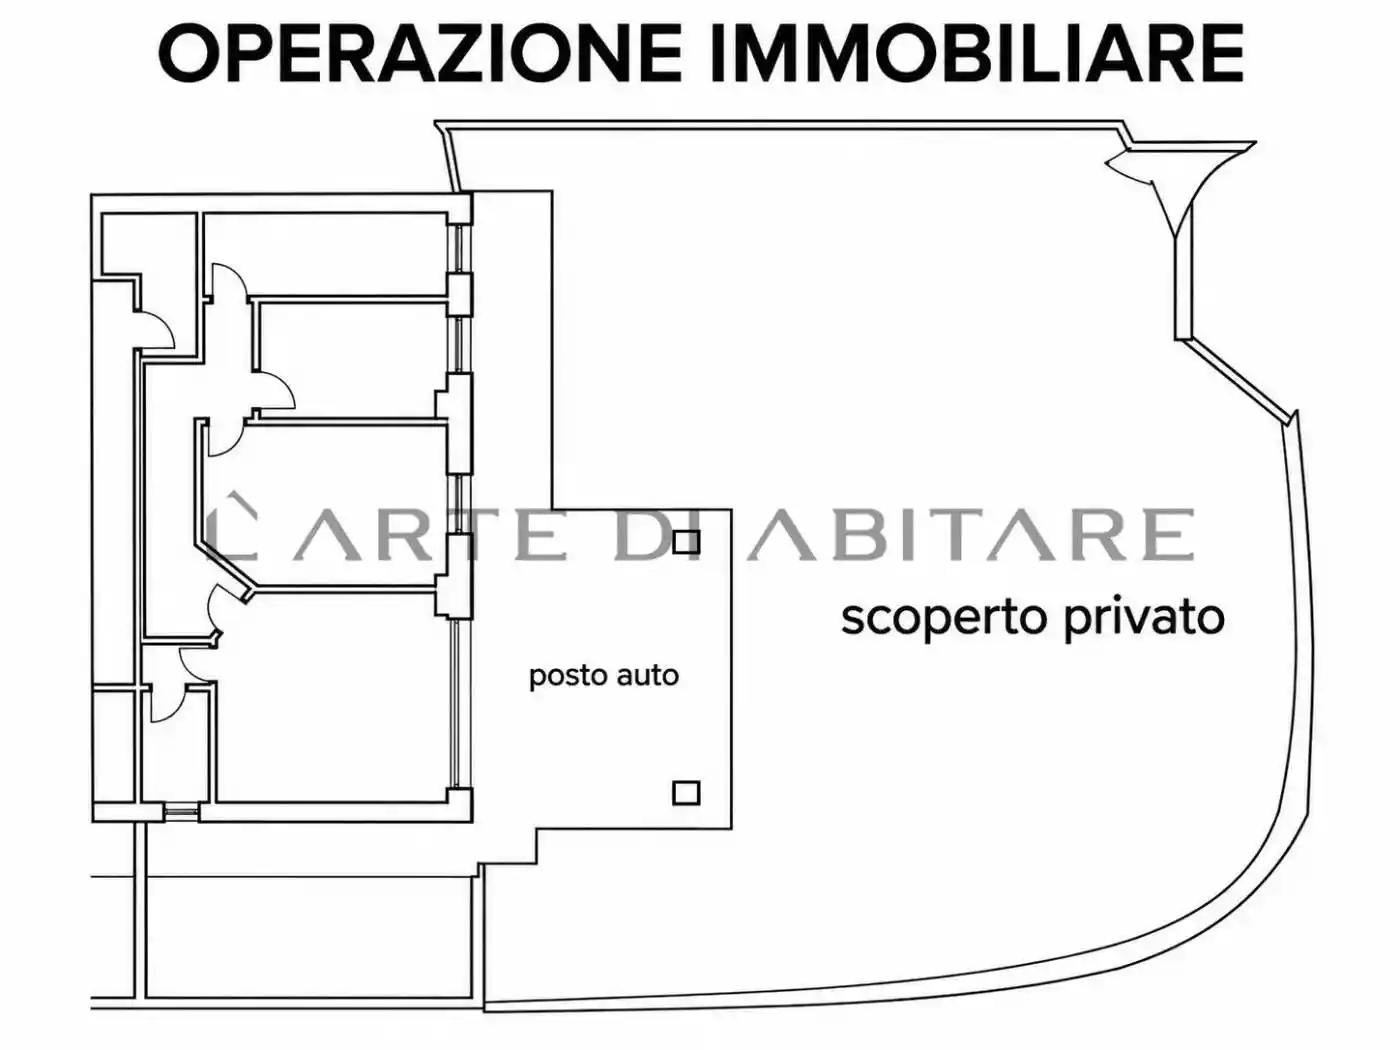
- Double garage with motorized door.
- Private garden of over 300 square meters.
- Habitable outdoor pergola.
- Two terraces on the first floor.
- Air conditioning installed.
- Self-heating. - Excellent display.
- Facilitated access for disabled people and a motorized internal stairlift.
Solution suitable for families or those who need large and well-distributed spaces, in a quiet context but convenient to the main services.
The property is surrounded by an exclusive garden of over 300 square meters, complete with a habitable outdoor pergola, ideal for daily use and outdoor activities. Internal distribution.
The villa is spread over several levels:
- Raised floor: large, bright living room, separate eat-in kitchen.
- First floor: three-bedroom sleeping area, two terraces, and windowed bathrooms.
- Basement: tavern with fireplace and pizza oven, laundry room, and cellar.
- Attic/ceiling: accessory space for storage or study.
Key features:
- Head terraced villa.
- Three bedrooms.
- Three windowed bathrooms.
- Large living room and separate kitchen.
- Tavern with fireplace and pizza oven.
- Laundry room, cellar, and attic.
- Double garage with motorized door.
- Private garden of over 300 square meters.
- Habitable outdoor pergola.
- Two terraces on the first floor.
- Air conditioning installed.
- Self-heating. - Excellent display.
- Facilitated access for disabled people and a motorized internal stairlift.
Solution suitable for families or those who need large and well-distributed spaces, in a quiet context but convenient to the main services.
Caratteristiche
Piano
2 piani: da Seminterrato a Piano terra
Ascensore
No
Stato
Ottimo / Ristrutturato
Riscaldamento
Autonomo
Garage
2 in box privato/box in garage, 1 in parcheggio/garage comune
Servizi e accessori
Cancello elettrico
Caminetto
Mansarda
Taverna
Fibra ottica
Videocitofono
Impianto di allarme
Porta blindata
Armadio a muro
Balcone
Terrazzo
Impianto tv con parabola satellitare
Arredato
Cantina
Giardino privato
Infissi esterni in doppio vetro / legno
Esposizione doppia

Referente
Arte Di Abitare Vicenza Nord
Storico
Pubblicato
02 Jan 2026
Disattivato
05 Mar 2026
Sul mercato
277 giorni
ID Annuncio
124268715