Fai il login per vedere questa foto
Fai il login per vedere questa foto
Fai il login per vedere questa foto
Fai il login per vedere questa foto
Non più attivo
1 / 5
Villa in vendita a Capannori - VIA DELLA REPUBBLICA, 220 mq
VIA DELLA REPUBBLICA, Capannori, Lucca
(si apre su Google Maps in una nuova scheda)
Zona: Pieve San Paolo - Santa Margherita (Pieve San Paolo, Santa Margherita, Carraia)

220
mq
5+
Locali
4
Camere
2
Bagni
Descrizione
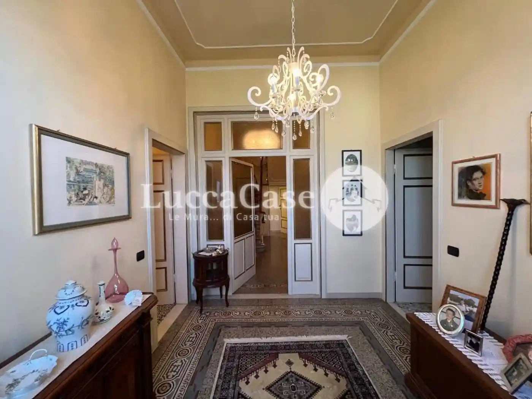
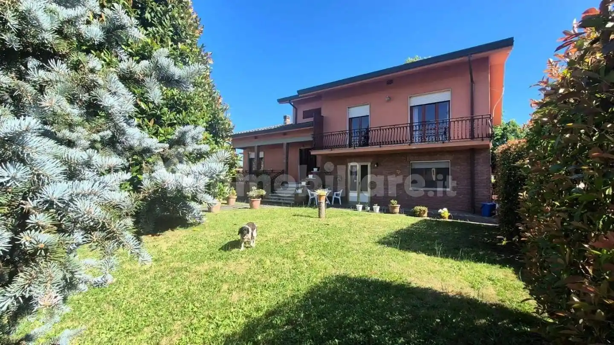
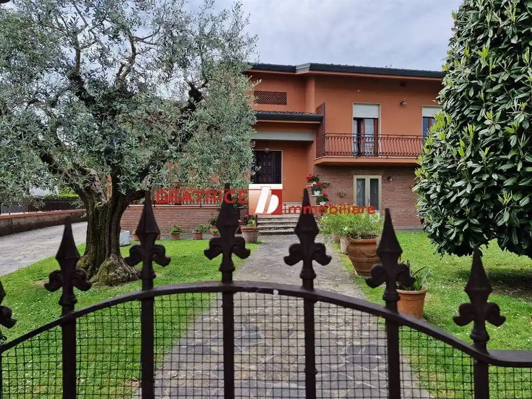
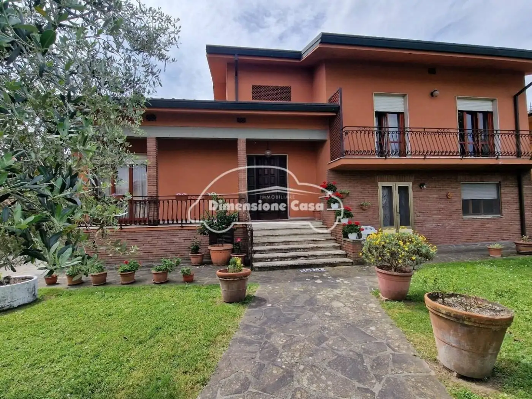
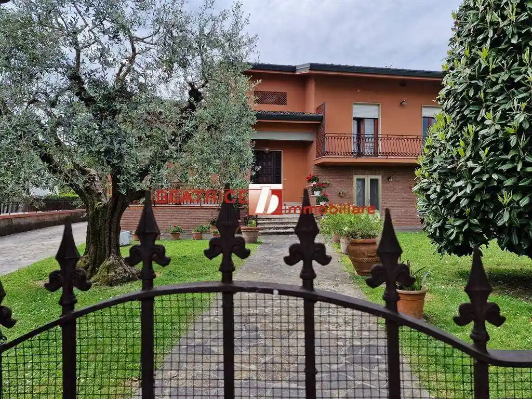
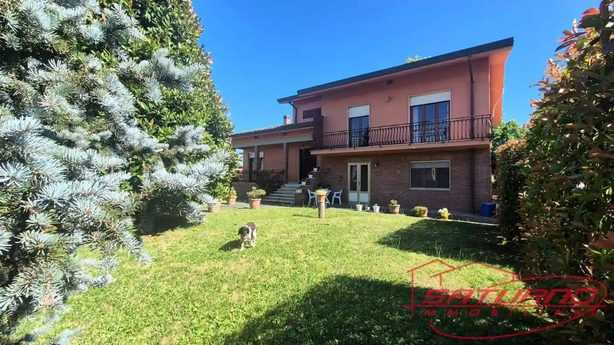
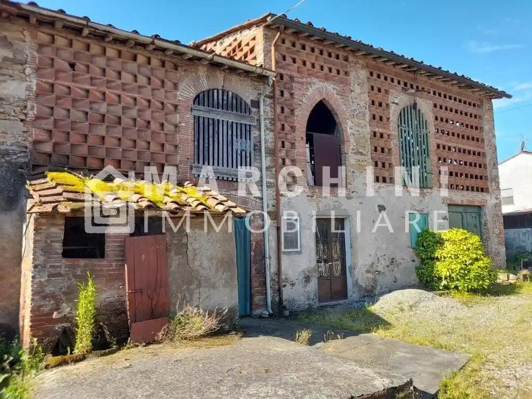
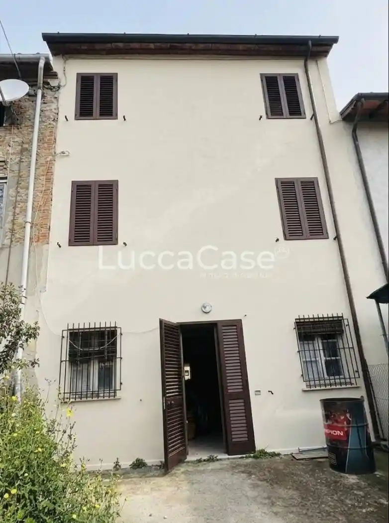
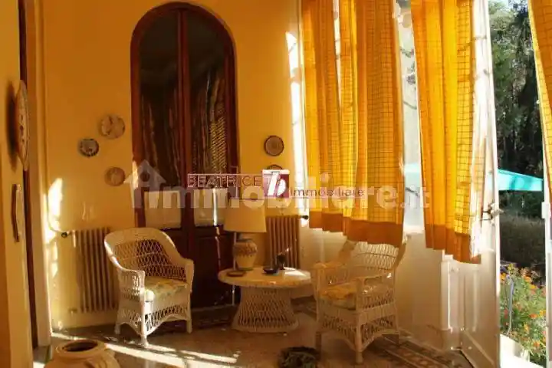
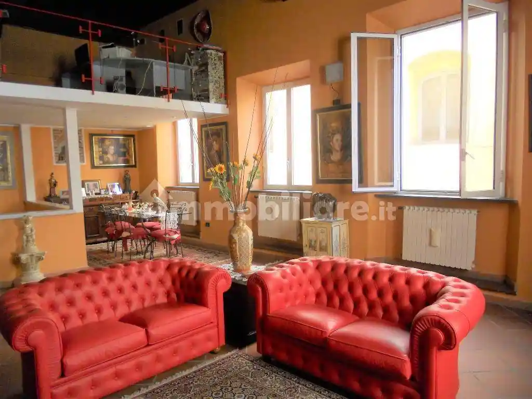
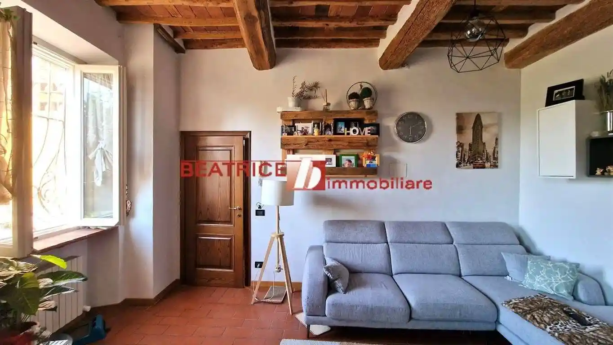
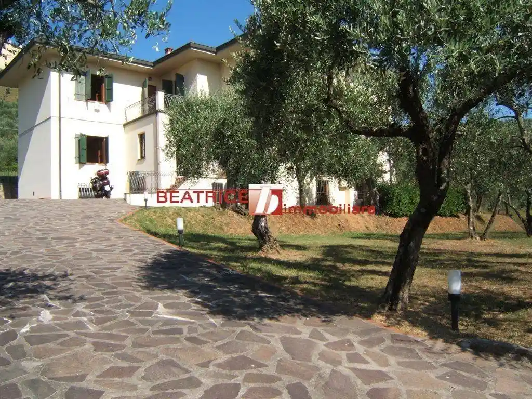
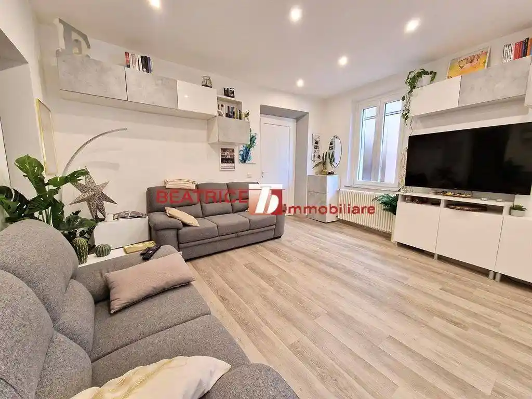
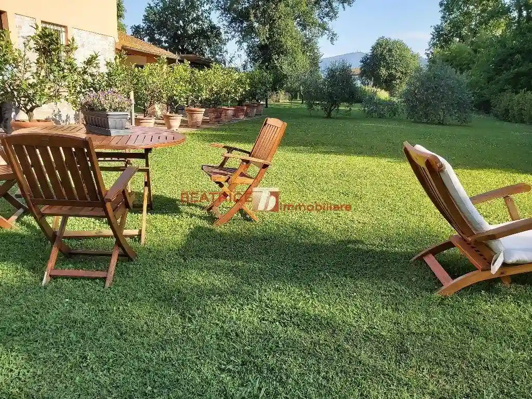
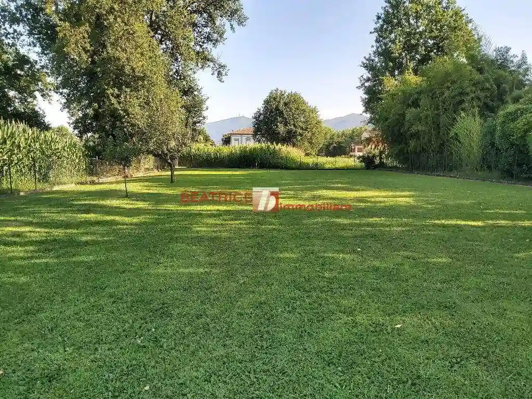

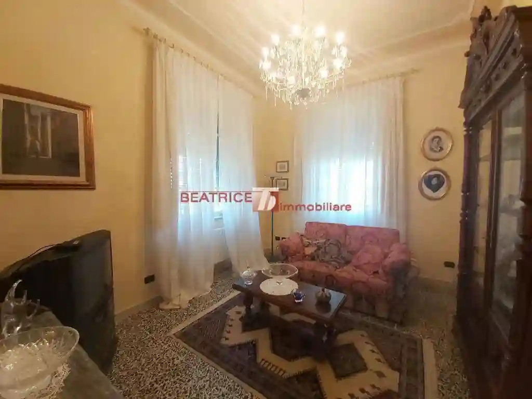
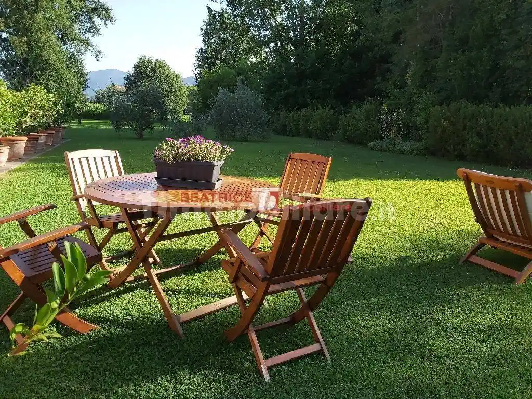
PIEVE SAN PAOLO - ADATTA ANCHE A DUE NUCLEI FAMILIARI - Villa singola in ottime condizioni, unica unità abitativa ma di fatto predisposta per due famiglie, composta al piano terra da ingresso indipendente, ampio soggiorno con camino, cucina, camera matrimoniale, bagno, ripostiglio-lavanderia; al piano superiore, ingresso indipendente, soggiorno, stanza con attacchi uso cucina, attualmente utilizzata a terza camera, due camere matrimoniali, bagno; soffitta pluriuso accessibile da scala regolare. Corredato da annesso condonato di 50 mq., tettoia condonata uso parcheggio e 2.000 mq. di terreno. Classe energetica F 190,92 kWh/mq. anno. Per motivi di privacy l'indirizzo pubblicato non corrisponde all'esatta ubicazione dell'immobile ma è indicativo della zona.
LUCCA COUNTRYSIDE - IDEAL ALSO FOR TWO FAMILIES - Detached Villa in very good condition, consisting on the ground floor of a private entrance, a living room with a fire place, a kitchen, a double bedroom, a bathroom, a storage and laundry room: on the main upper floor, a private entrance, a living room, a room with the plants for another kitchen but now utilized as single bedroom, two double bedrooms, a bathroom; an attic floor connected by a staircase. Completed with an annex of 50 sq.m., covered car parking spaces and 2.000 sq.m. of garden. Energy class F. Ipe 190,92 kWh/sq.m. per year. The advertised address does not correspond to the exact location of the property but is indicative of the area.
LUCCA COUNTRYSIDE - IDEAL ALSO FOR TWO FAMILIES - Detached Villa in very good condition, consisting on the ground floor of a private entrance, a living room with a fire place, a kitchen, a double bedroom, a bathroom, a storage and laundry room: on the main upper floor, a private entrance, a living room, a room with the plants for another kitchen but now utilized as single bedroom, two double bedrooms, a bathroom; an attic floor connected by a staircase. Completed with an annex of 50 sq.m., covered car parking spaces and 2.000 sq.m. of garden. Energy class F. Ipe 190,92 kWh/sq.m. per year. The advertised address does not correspond to the exact location of the property but is indicative of the area.
Caratteristiche
Ascensore
No
Stato
Buono / Abitabile
Riscaldamento
Autonomo, a radiatori, alimentato a metano
Servizi e accessori
Mansarda
Porta blindata

Referente
Beatrice Immobiliare - Real Estate
Storico
Pubblicato
14 Jan 2026
Disattivato
13 Mar 2026
Sul mercato
268 giorni
ID Annuncio
124608397