Villa in vendita a Licciana Nardi - Via San Rocco, 250 mq

250
mq
5+
Locali
4
Camere
3+
Bagni
Descrizione
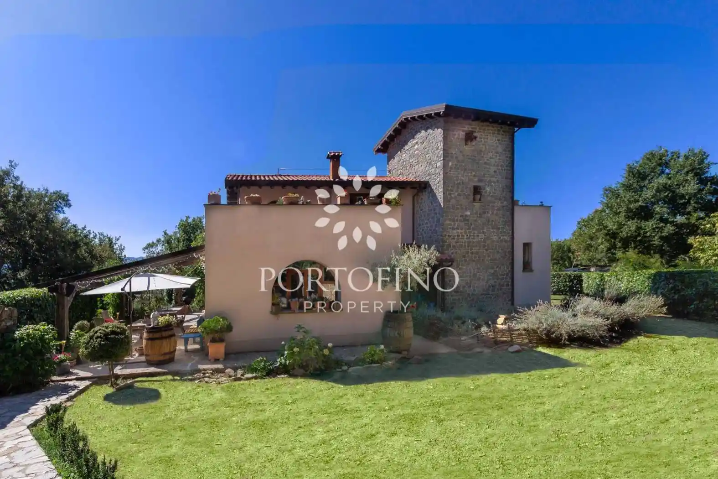
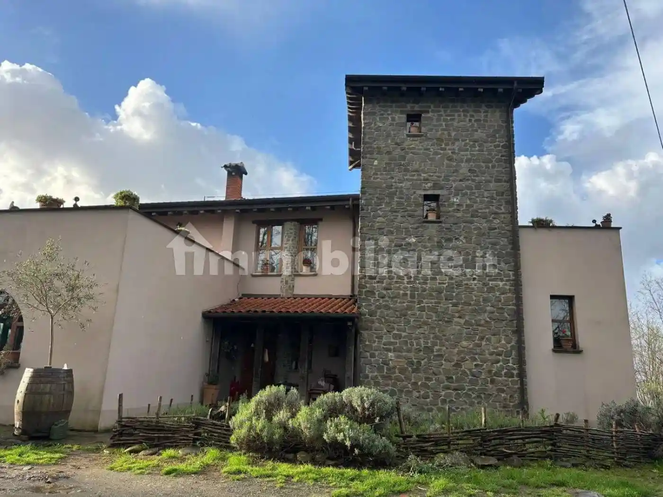

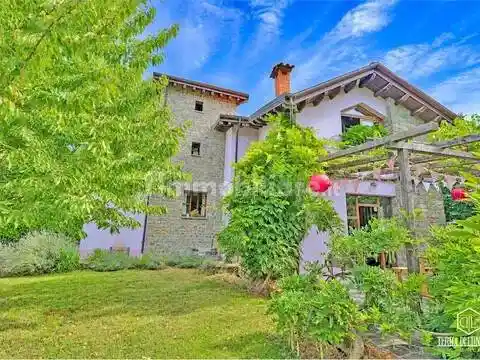
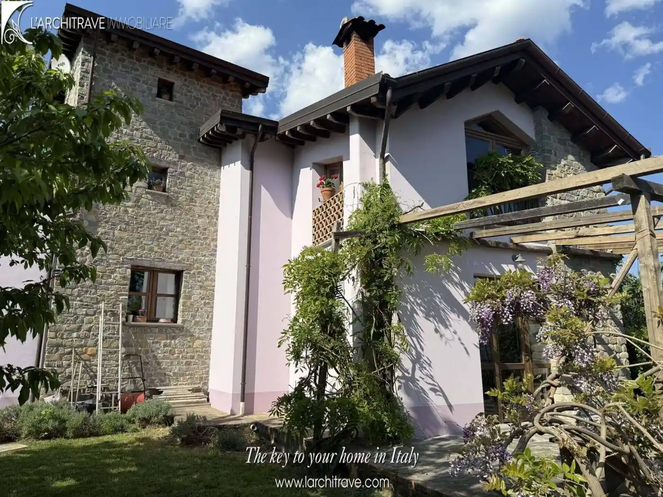
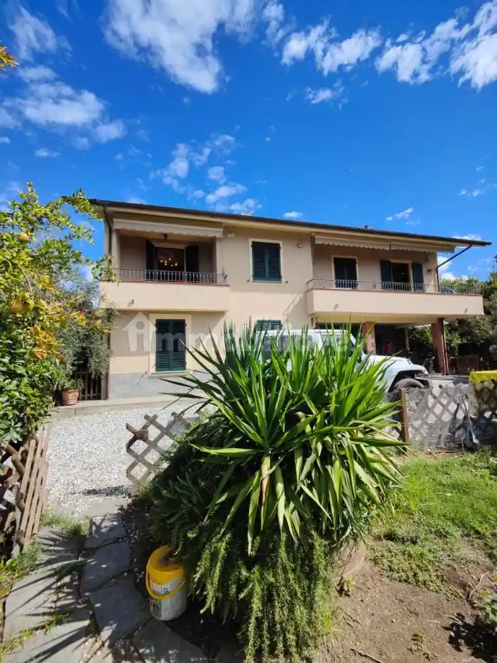
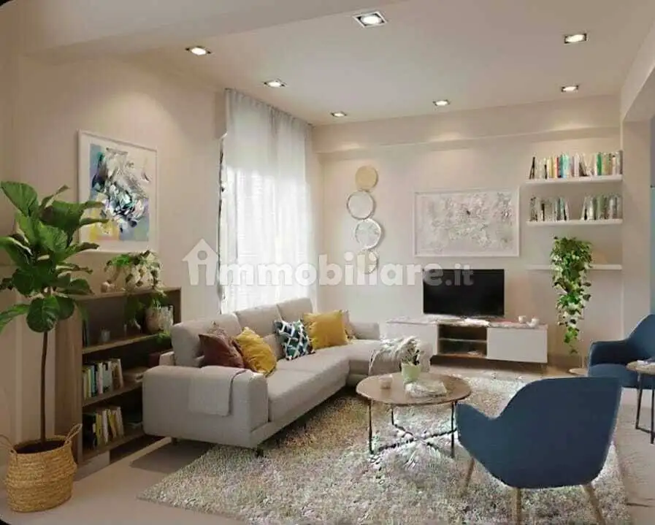
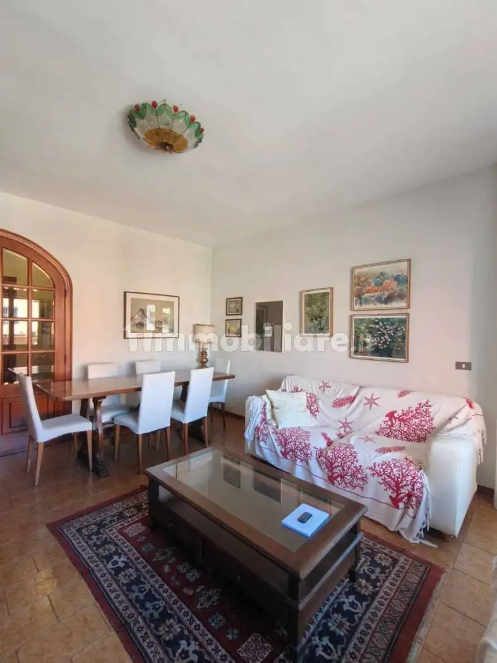
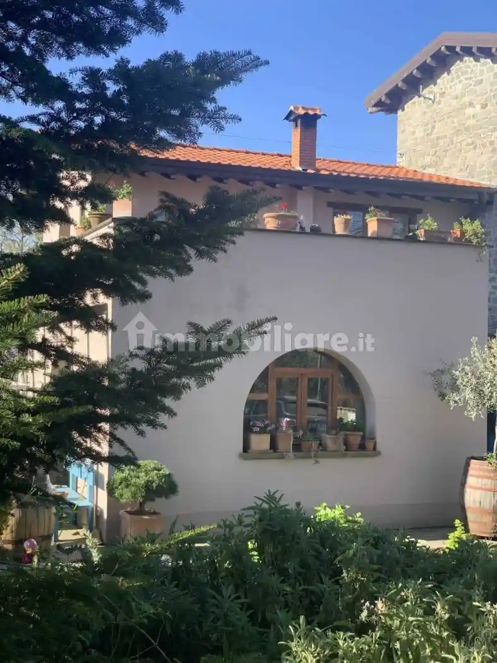
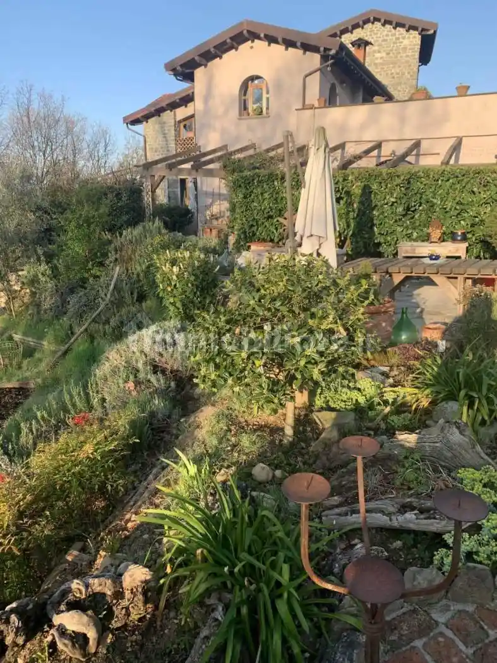
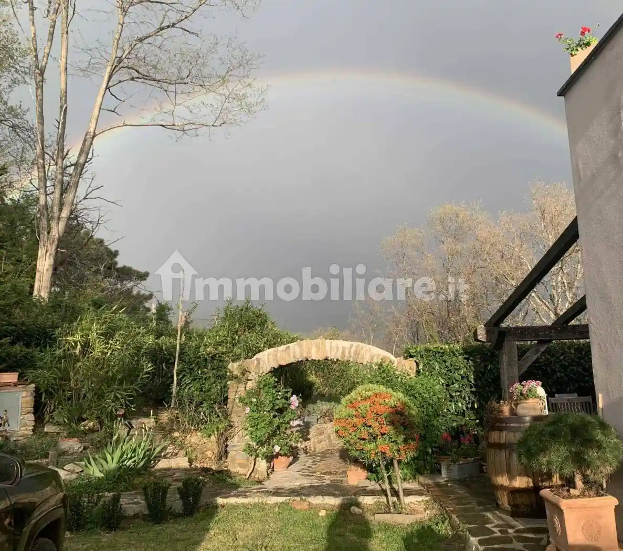

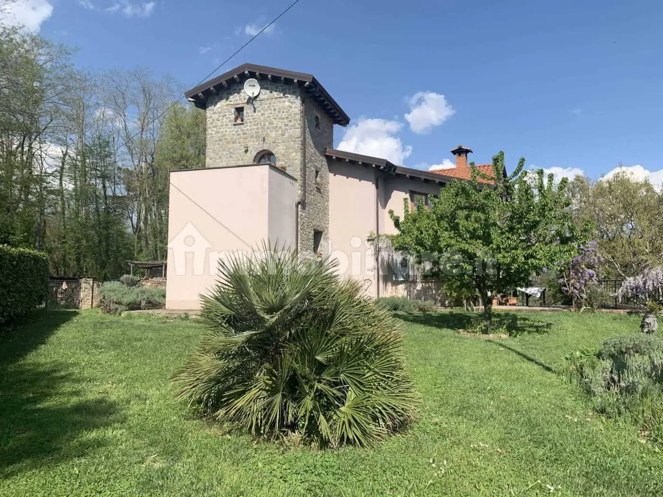
STUDIOAREA AULLA per info e contatti propone in vendita in una Frazione di Licciana Nardi in una posizione dominante e riservata ma vicina a tutti i servizi si raggiunge con una strada sterrata carrabile di circa 500 m, la splendida villa molto ben esposta con una bellissima vista su tutta la vallata, è indipendente in stile Toscano di recente costruzione (10 anni) di circa 250 mq commerciali, facciata nuova appena tinteggiata, nellacorte e nel giardino importanti lavori di manutenzione straordinaria, dotata anche di comodo orto pertinenziale e di terreno circostante di 4.272 mq con possibilità di realizzare una piscina, la villa ottimamente rifinita internamente, ha una bella architettura compresa una caratteristica torre in pietra. L'immobile è composta da un bel portico e due pergolati, ingresso, soggiorno, grande cucina in muratura con lavello in marmo dalla quale si accede al porticato, delizioso salotto con terrazza, camera con stanza armadi e sala da bagno; al piano primo disimpegno sul pianerottolo, ampia camera con sala da bagno e terrazza, al piano superiore altra camera con terrazza e bagno; lavanderia, nel seminterrato ripostiglio, bagno, e taverna. Doppi vetri con infissi in legno. Riscaldamento autonomo a gas. Pannelli solari per acqua calda. garage di 33 mq, Parcheggio auto all'interno della proprietà. Ape classe C.
For sale in a hamlet of Licciana Nardi, this splendid villa enjoys a commanding and secluded location yet is close to all amenities. It is accessible via a 500-meter dirt road. This beautifully exposed Tuscan-style villa boasts beautiful views across the valley. It is detached and recently built (10 years ago) and measures approximately 250 sq m. The façade has been recently painted. The courtyard and garden have undergone significant maintenance work. It also boasts a convenient vegetable garden and 4,272 sq m of surrounding land with the potential for a swimming pool. The villa, beautifully finished internally, boasts beautiful architecture, including a distinctive stone tower. The property comprises a lovely porch and two pergolas, an entrance hall, a living room, a large built-in kitchen with a marble sink leading to the porch, a delightful living room with a terrace, a bedroom with a walk-in closet, and a bathroom. On the first floor, there is a hallway leading to the landing, a large bedroom with a bathroom and a terrace. On the upper floor, there is another bedroom with a terrace and a bathroom. Laundry room, storage room, bathroom, and basement storage room in the basement. Double-glazed windows with wooden frames. Independent gas heating. Solar panels for hot water. 33 sq m garage. Car parking on the property. Energy efficiency rating (Energy Efficiency Class C).
For sale in a hamlet of Licciana Nardi, this splendid villa enjoys a commanding and secluded location yet is close to all amenities. It is accessible via a 500-meter dirt road. This beautifully exposed Tuscan-style villa boasts beautiful views across the valley. It is detached and recently built (10 years ago) and measures approximately 250 sq m. The façade has been recently painted. The courtyard and garden have undergone significant maintenance work. It also boasts a convenient vegetable garden and 4,272 sq m of surrounding land with the potential for a swimming pool. The villa, beautifully finished internally, boasts beautiful architecture, including a distinctive stone tower. The property comprises a lovely porch and two pergolas, an entrance hall, a living room, a large built-in kitchen with a marble sink leading to the porch, a delightful living room with a terrace, a bedroom with a walk-in closet, and a bathroom. On the first floor, there is a hallway leading to the landing, a large bedroom with a bathroom and a terrace. On the upper floor, there is another bedroom with a terrace and a bathroom. Laundry room, storage room, bathroom, and basement storage room in the basement. Double-glazed windows with wooden frames. Independent gas heating. Solar panels for hot water. 33 sq m garage. Car parking on the property. Energy efficiency rating (Energy Efficiency Class C).
Caratteristiche
Piano
Piano terra
Ascensore
No
Stato
Ottimo / Ristrutturato
Riscaldamento
Autonomo
Garage
2 in box privato/box in garage, 4 in parcheggio/garage comune
Servizi e accessori
Cancello elettrico
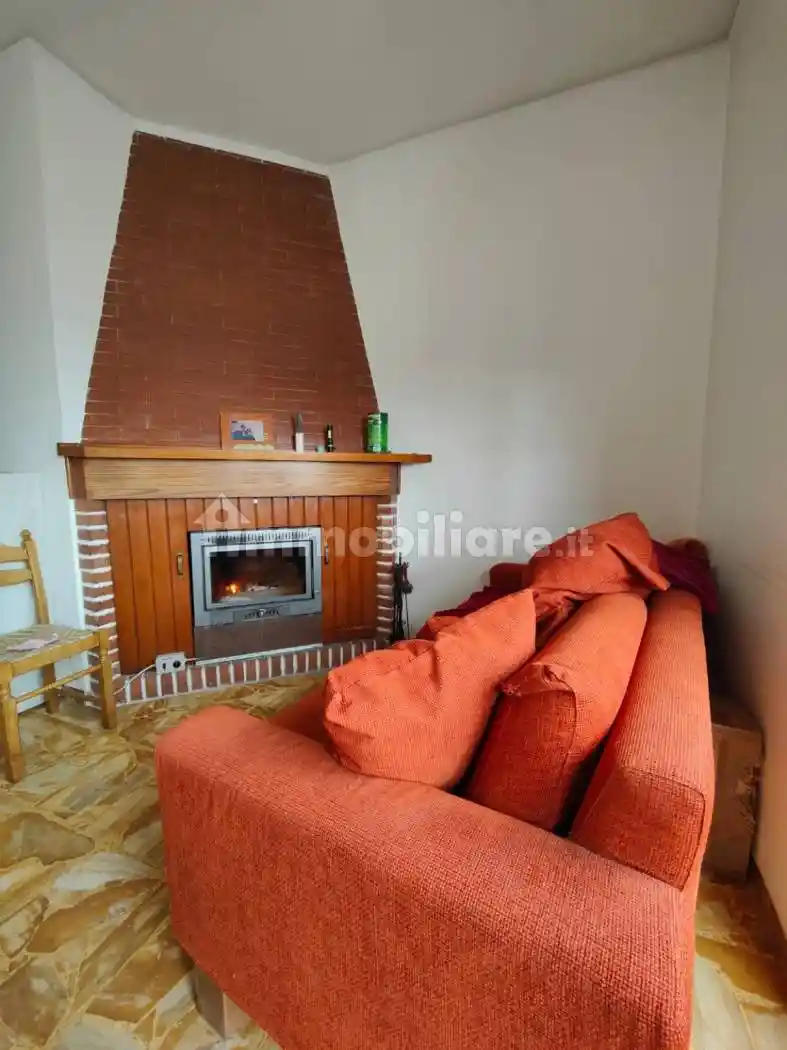
Caminetto
Porta blindata
Terrazzo
Impianto tv con parabola satellitare
Giardino privato
Infissi esterni in doppio vetro / legno
Esposizione doppia

Referente
Emanuela Ferrari
Storico
Pubblicato
01 Jan 2026
Aggiornato
08 Oct 2026
Sul mercato
280 giorni
ID Annuncio
124718543