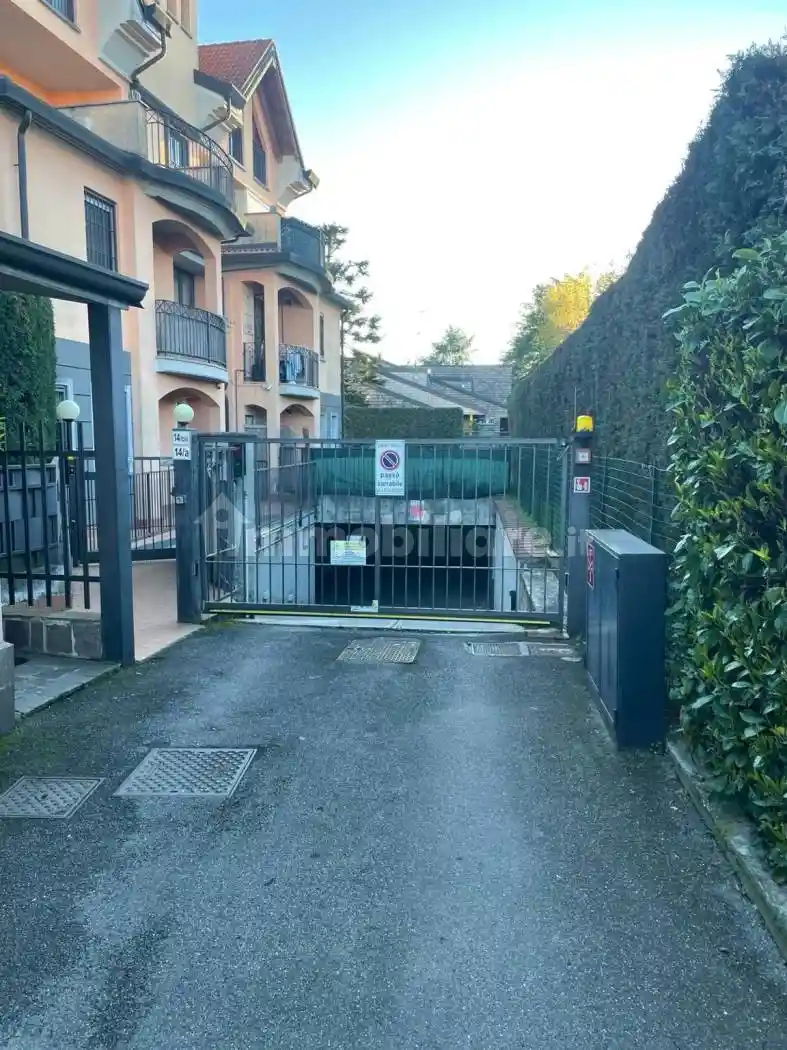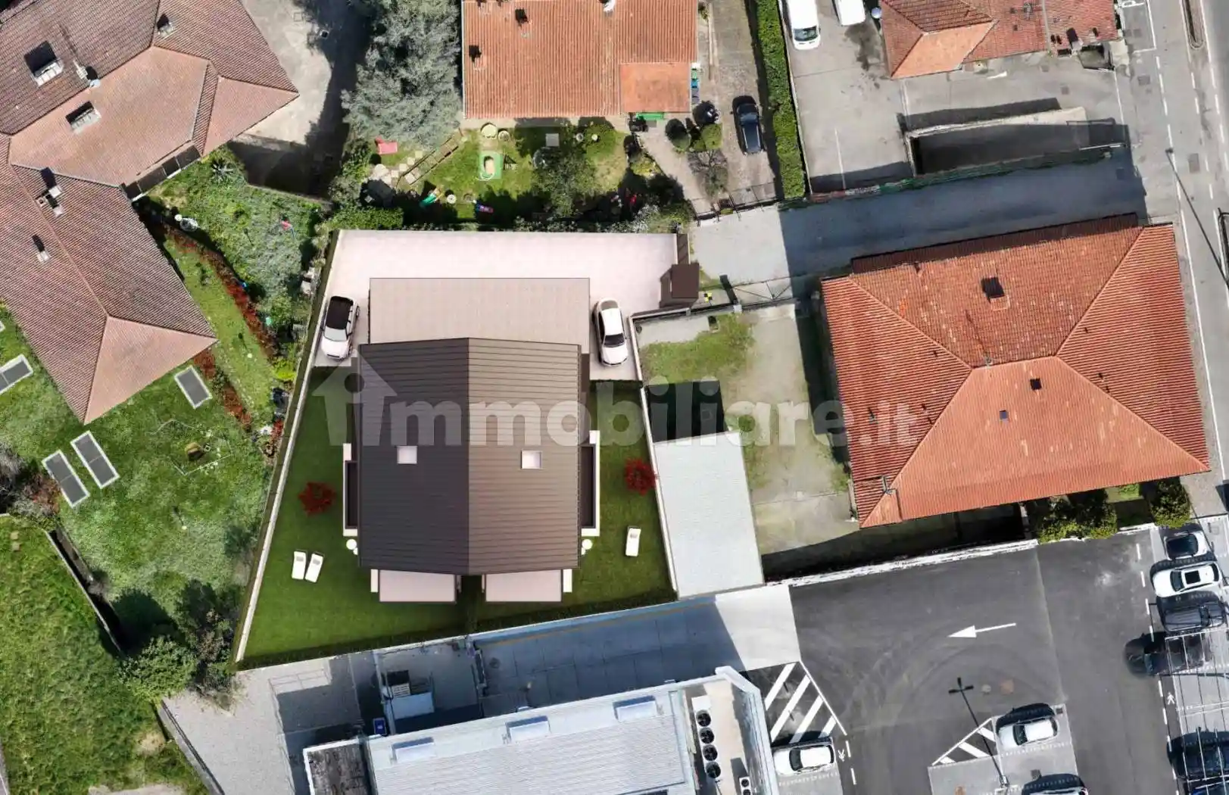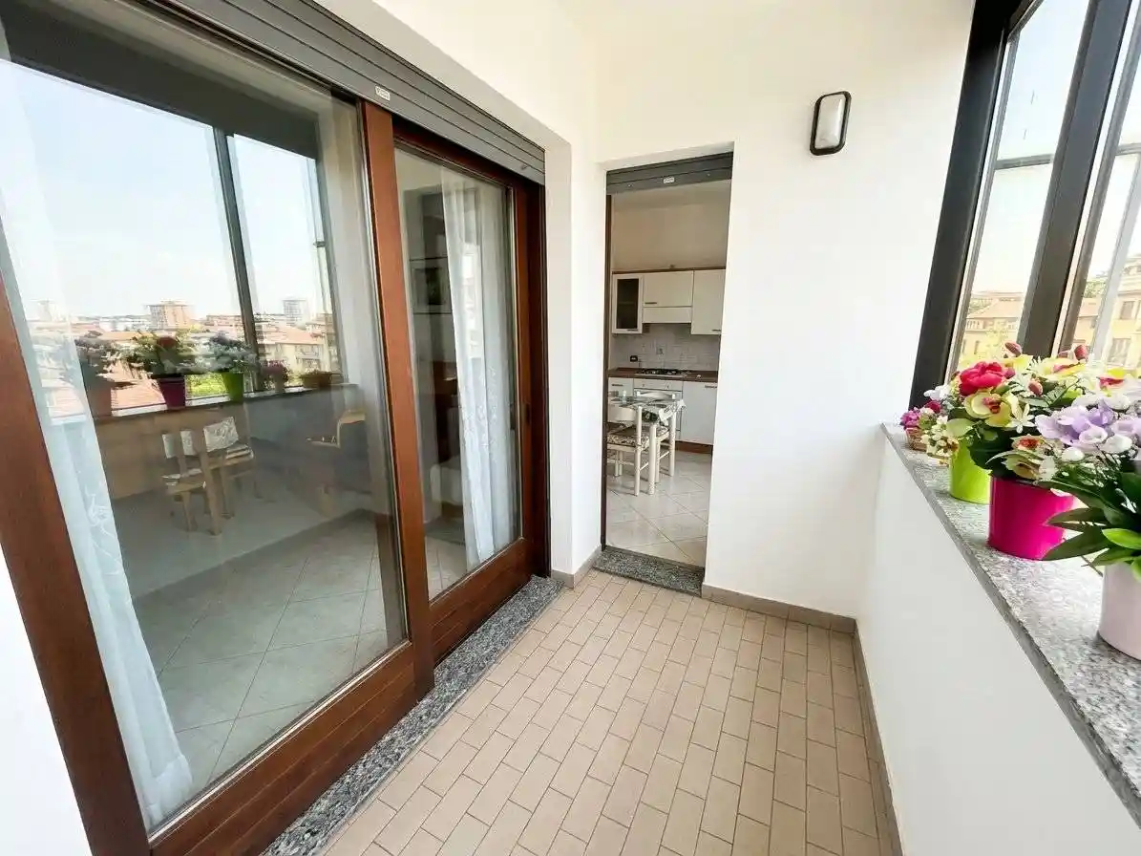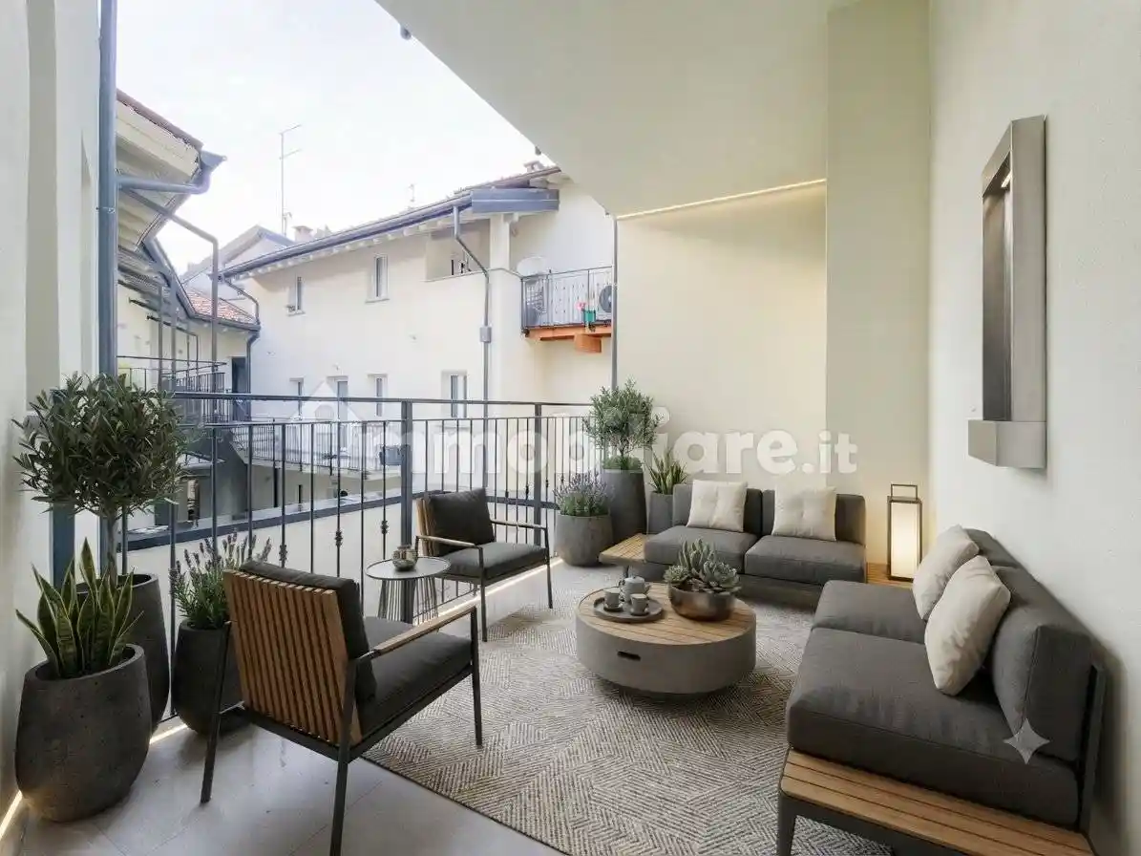
Fai il login per vedere questa foto
Fai il login per vedere questa foto
Fai il login per vedere questa foto
Fai il login per vedere questa foto
Non più attivo
1 / 5
Casa indipendente in vendita a Treviglio - Via Enrico Toti, 195 mq

195
mq
4
Locali
3
Camere
2
Bagni
Descrizione
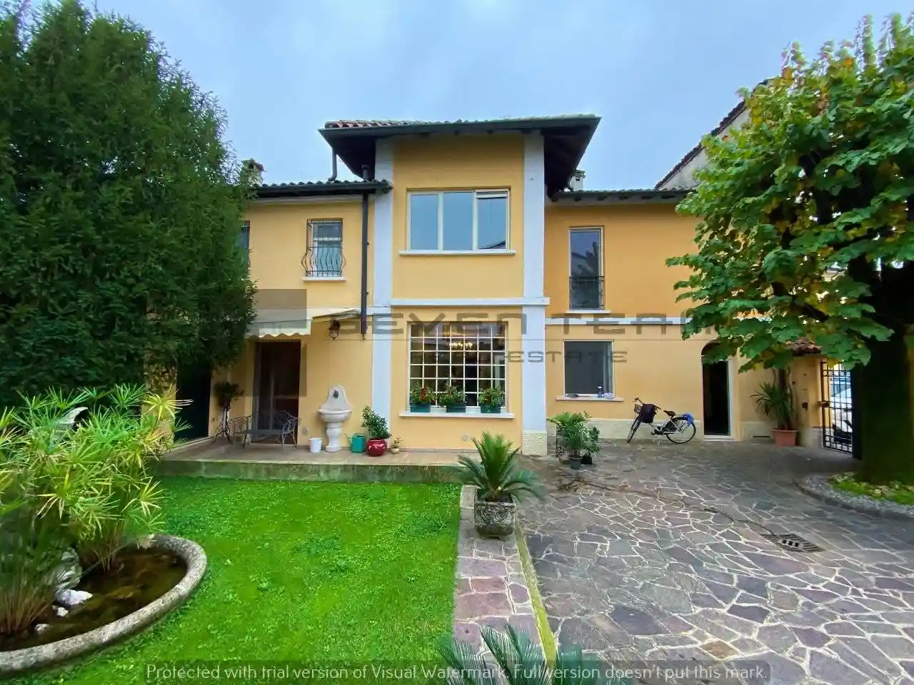
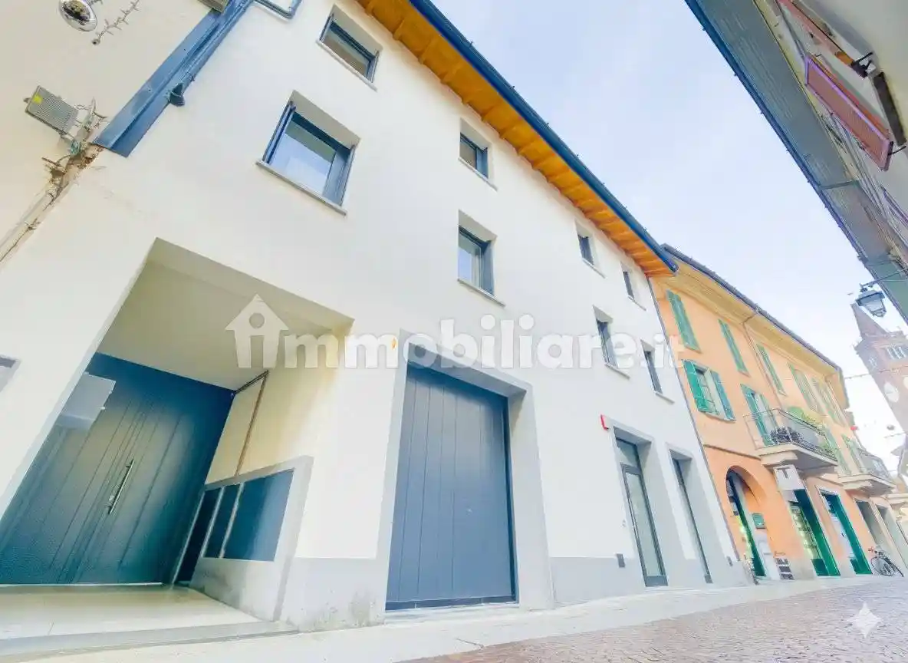
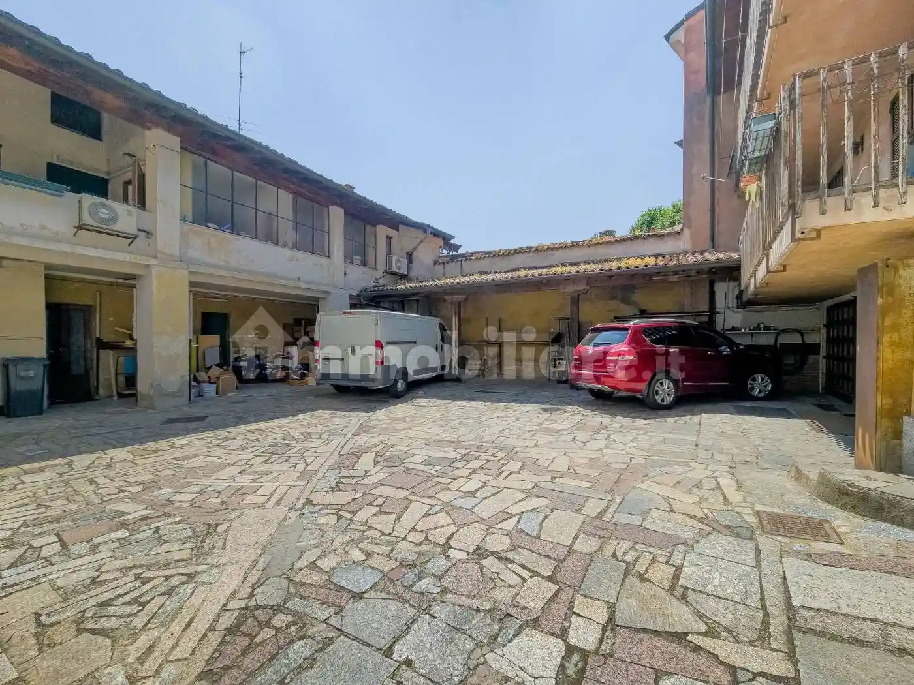

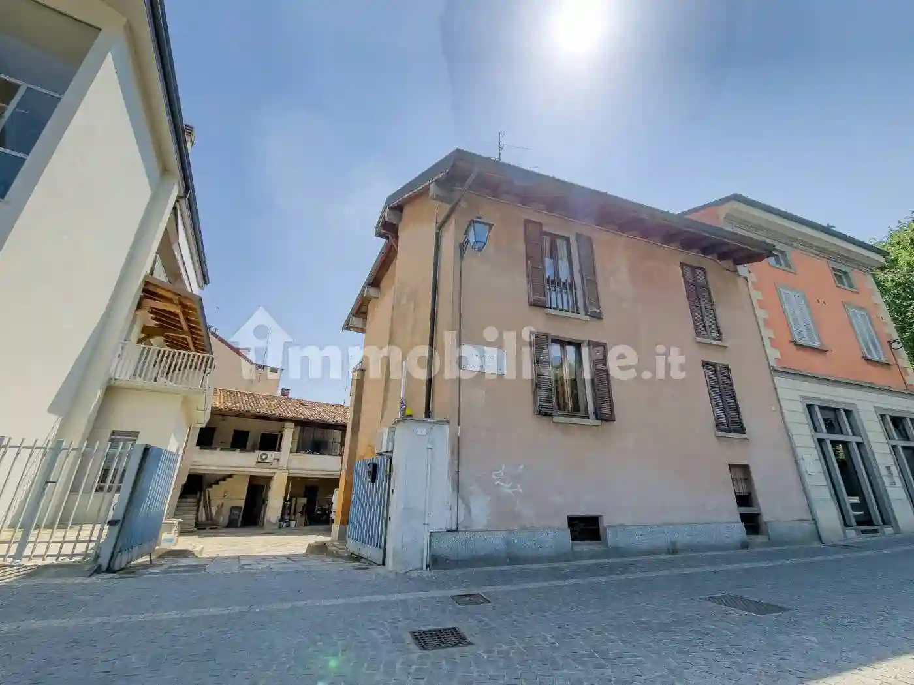

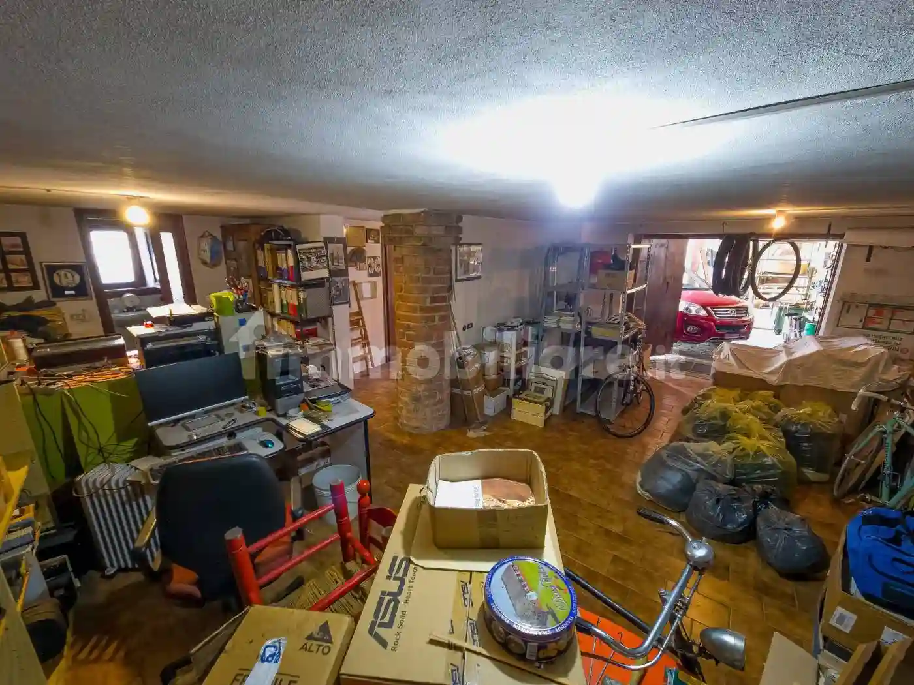
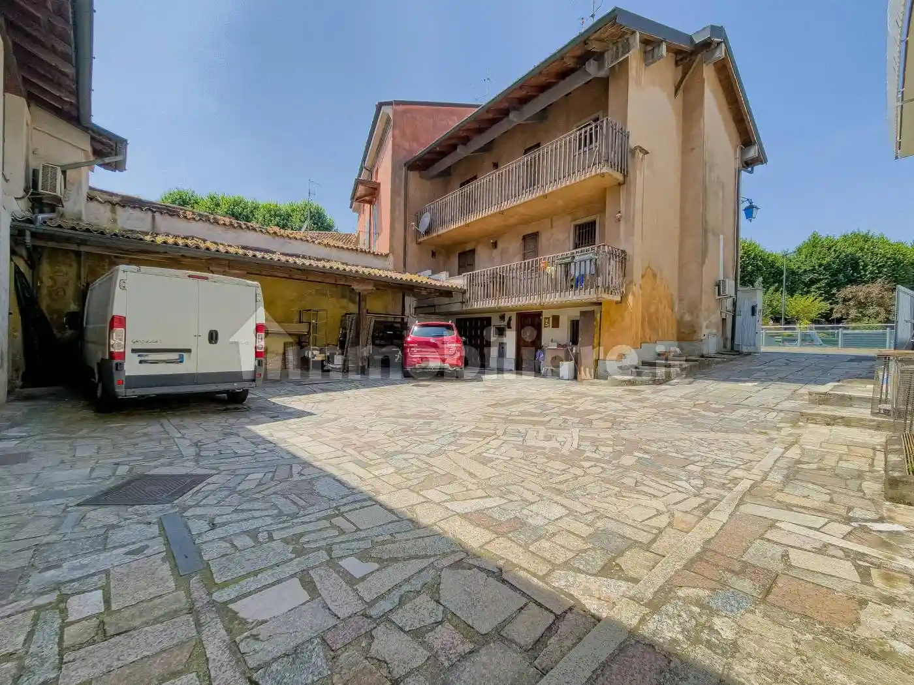
Nella centralissima via E.Toti affacciata su piazza Setti introvabile e storica proprietà composta da una porzione di casa cielo terra indipendente ristrutturata negli anni 80 disposta su tre piani di 66 mq ciascuno con una una splendida cantina tutta con mattoni a vista al piano interrato della stessa metratura, con area esterna cortilizia esclusiva .
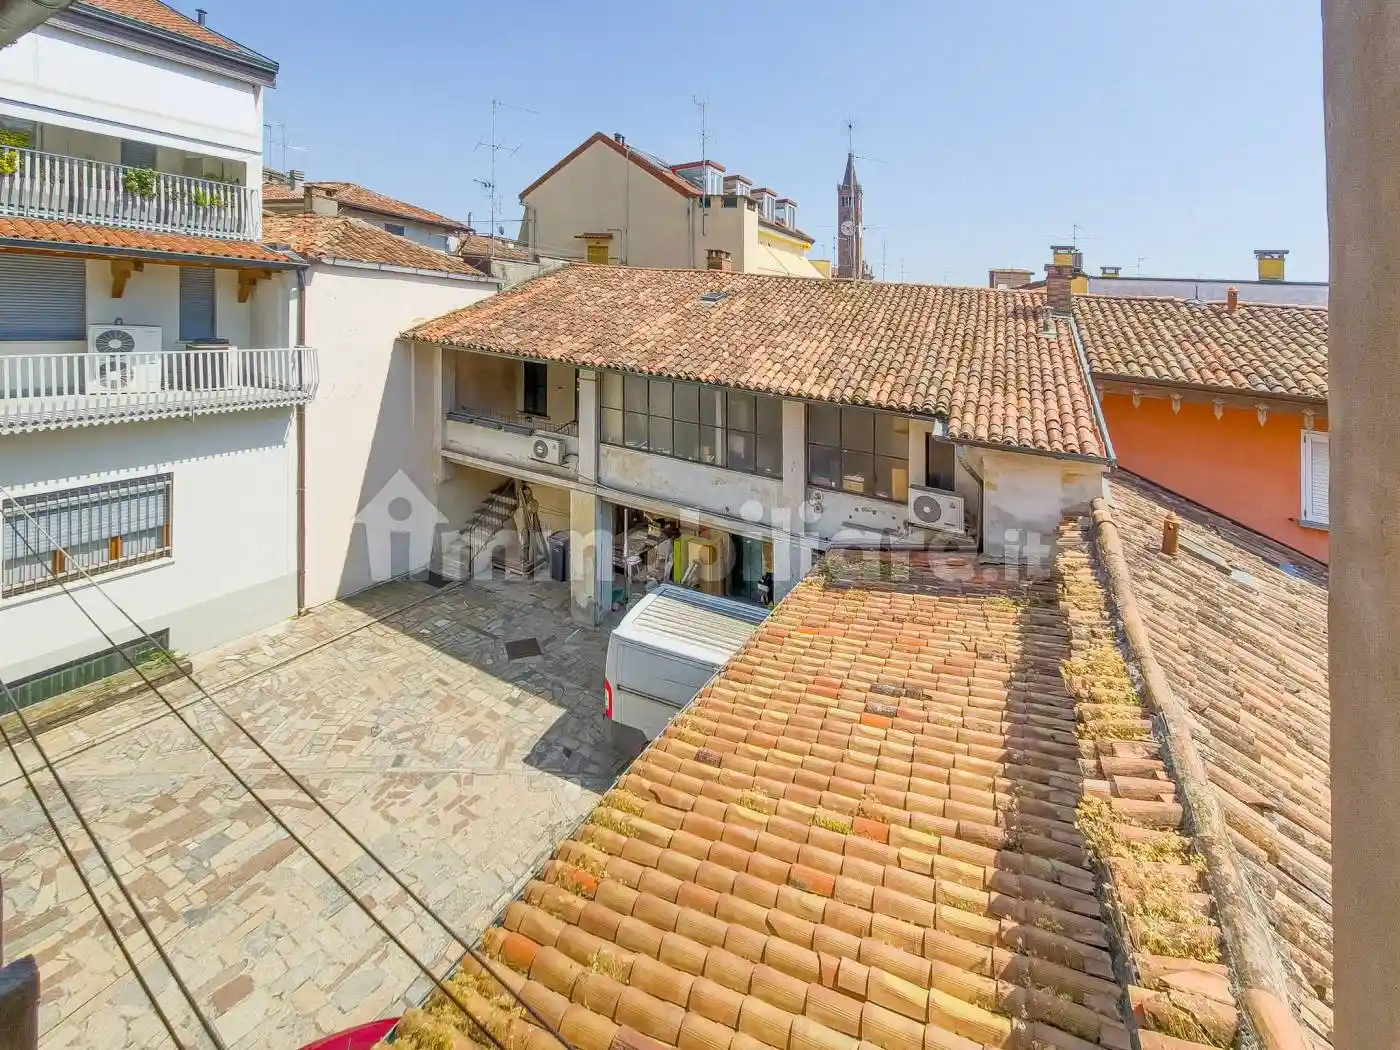
Al piano terra abbiamo c'è un ambiente h 2.10 autorimessa/ripostiglio, la scala accede al piano primo dove troviamo un comodo bagno ,una cucina abitabile con porta finestra che accede ad un grande terrazzo affacciato sull'interno cortile, un ampio soggiorno tutto in parquet in rovere affacciato su piazza setti.
Piano secondo tre grandi camere ,il secondo bagno e il terrazzo speculare al piano primo affacciato sull'interno cortile, con sottotetto utilizzato come rispostiglio .
Proprietà con un altissimo potenziale da vedere......
In the central Via E. Toti, overlooking Piazza Setti, this rare and historic property comprises a portion of a detached townhouse renovated in the 1980s. It spans three floors, each measuring 66 square meters, with a splendid exposed brick cellar in the basement of the same size, and a private outdoor courtyard area.
On the ground floor, there is a 2.10 m2 garage/storage room. The stairs lead to the first floor, where we find a convenient bathroom, an eat-in kitchen with French windows leading to a large terrace overlooking the courtyard, and a spacious living room with oak parquet flooring overlooking Piazza Setti.
On the second floor, there are three large bedrooms, a second bathroom, and a mirrored terrace on the first floor overlooking the courtyard, with an attic used as a storage room.
This property has tremendous potential and is well worth seeing.
Al piano terra abbiamo c'è un ambiente h 2.10 autorimessa/ripostiglio, la scala accede al piano primo dove troviamo un comodo bagno ,una cucina abitabile con porta finestra che accede ad un grande terrazzo affacciato sull'interno cortile, un ampio soggiorno tutto in parquet in rovere affacciato su piazza setti.
Piano secondo tre grandi camere ,il secondo bagno e il terrazzo speculare al piano primo affacciato sull'interno cortile, con sottotetto utilizzato come rispostiglio .
Proprietà con un altissimo potenziale da vedere......
In the central Via E. Toti, overlooking Piazza Setti, this rare and historic property comprises a portion of a detached townhouse renovated in the 1980s. It spans three floors, each measuring 66 square meters, with a splendid exposed brick cellar in the basement of the same size, and a private outdoor courtyard area.
On the ground floor, there is a 2.10 m2 garage/storage room. The stairs lead to the first floor, where we find a convenient bathroom, an eat-in kitchen with French windows leading to a large terrace overlooking the courtyard, and a spacious living room with oak parquet flooring overlooking Piazza Setti.
On the second floor, there are three large bedrooms, a second bathroom, and a mirrored terrace on the first floor overlooking the courtyard, with an attic used as a storage room.
This property has tremendous potential and is well worth seeing.
Caratteristiche
Ascensore
No
Stato
Buono / Abitabile
Riscaldamento
Autonomo, a radiatori, alimentato a metano
Servizi e accessori
Cancello elettrico
Esposizione doppia
Infissi esterni in doppio vetro / legno
Taverna

Referente
Casa Gotica Agenzia Immobiliare
Storico
Pubblicato
12 Jan 2026
Disattivato
30 Sep 2026
Sul mercato
274 giorni
ID Annuncio
124801399