Palazzo - Edificio in vendita a Tizzano Val Parma, 98 mq

98
mq
4
Locali
2
Bagni
Descrizione
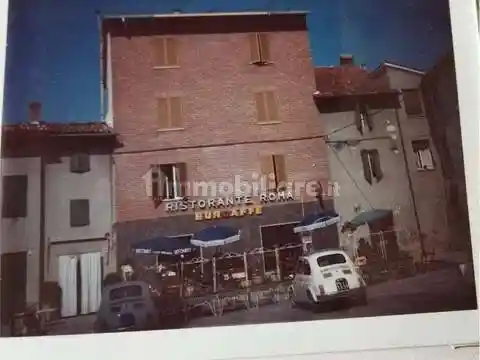
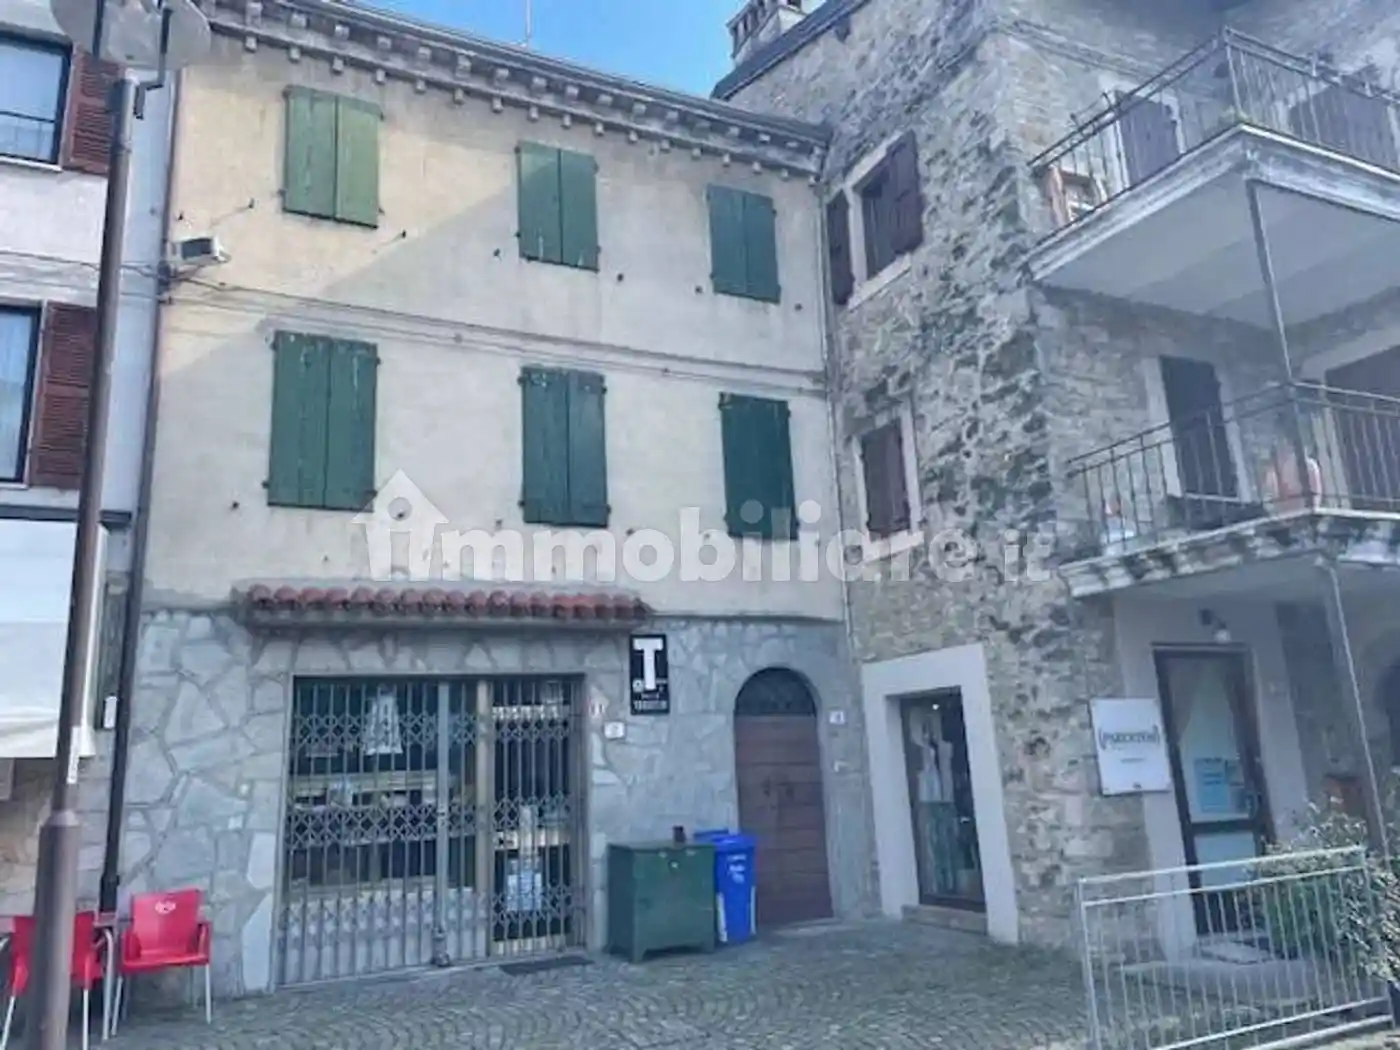
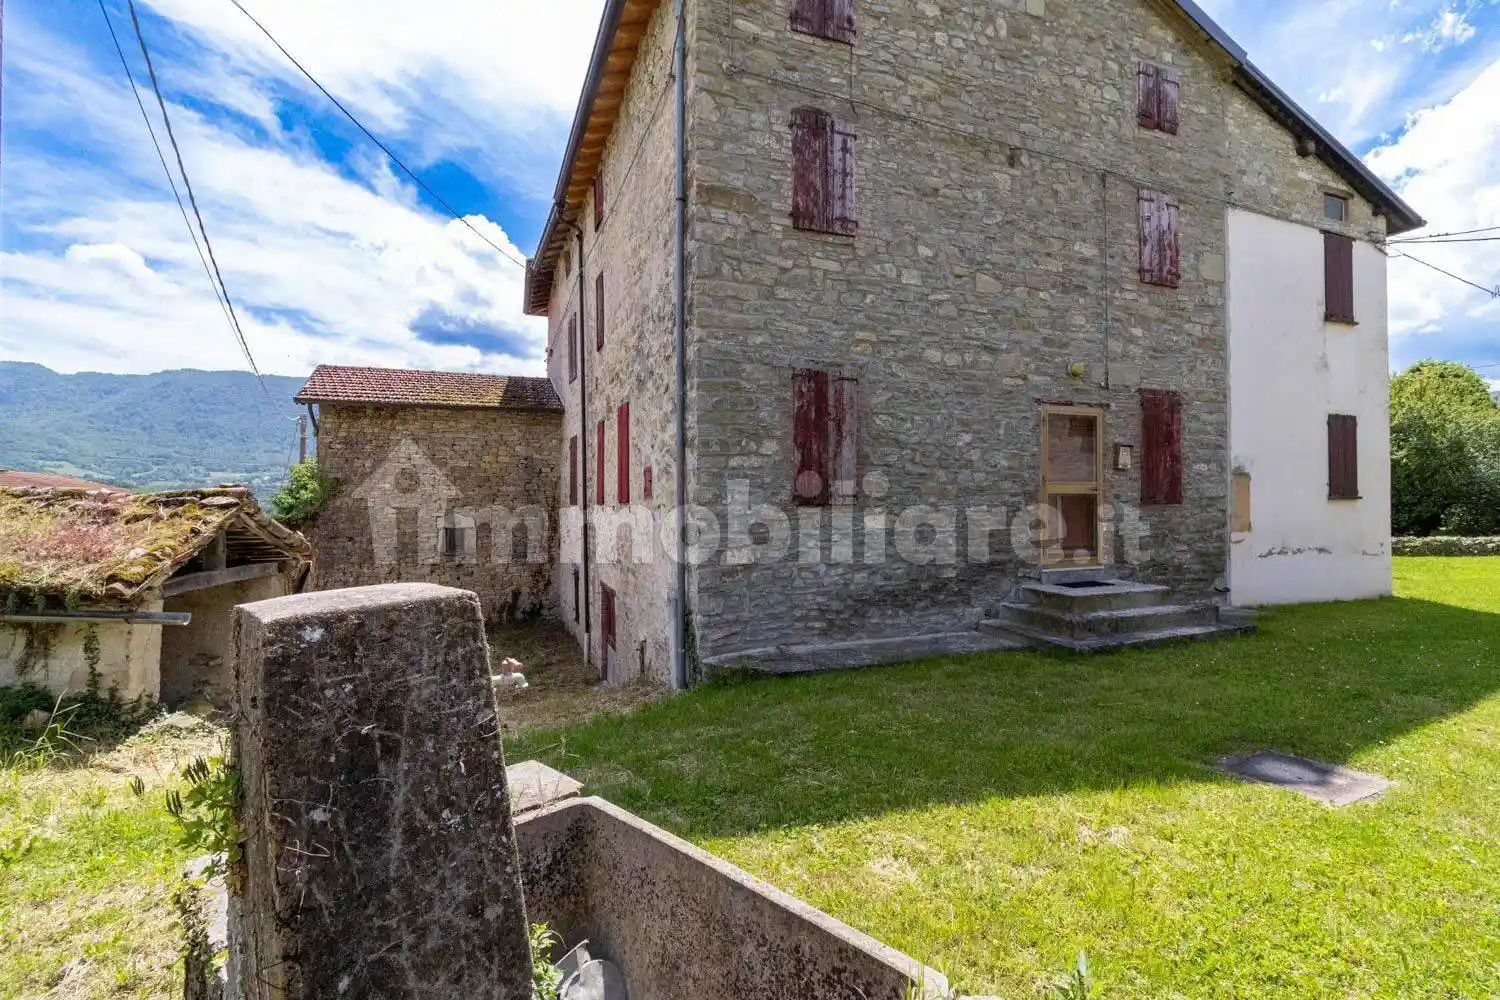
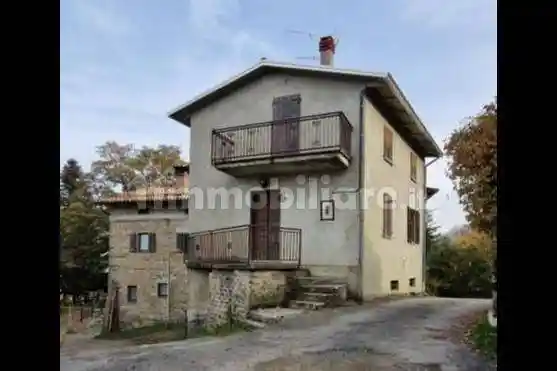
This traditional stone house is located in the centre of a small mountain village near Tizzano Val Parma, in the Apennines of Emilia-Romagna. Surrounded by the charm of village life, the property offers a unique connection to the local landscape and the rhythm of daily life in an authentic setting.
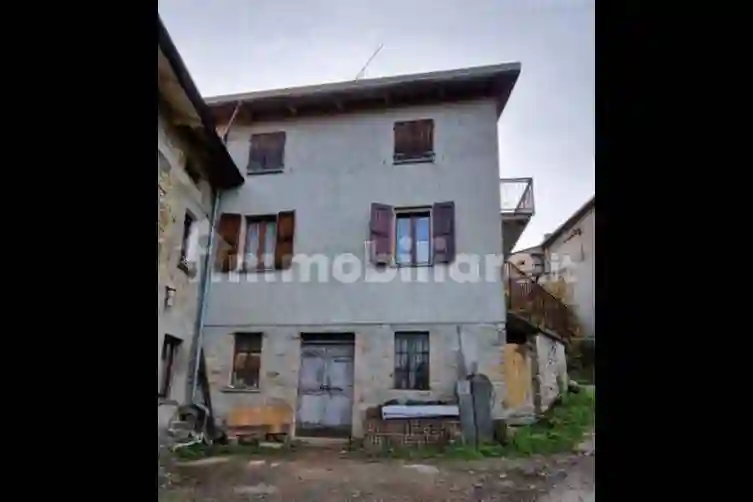
The building has rural origins and was originally used for agricultural purposes before being converted into residential use around 1980. The structure is solid, with thick stone walls and multiple floors, giving the house historical character.
Layout and potential:
Basement (former cellar): Previously used as a living unit. The bathroom, kitchen, sink, stove, and washing machine are still installed. The space is open-plan and can be used immediately as a workshop, studio, or creative space. If you want to convert it back into an independent apartment, additional work will be required.
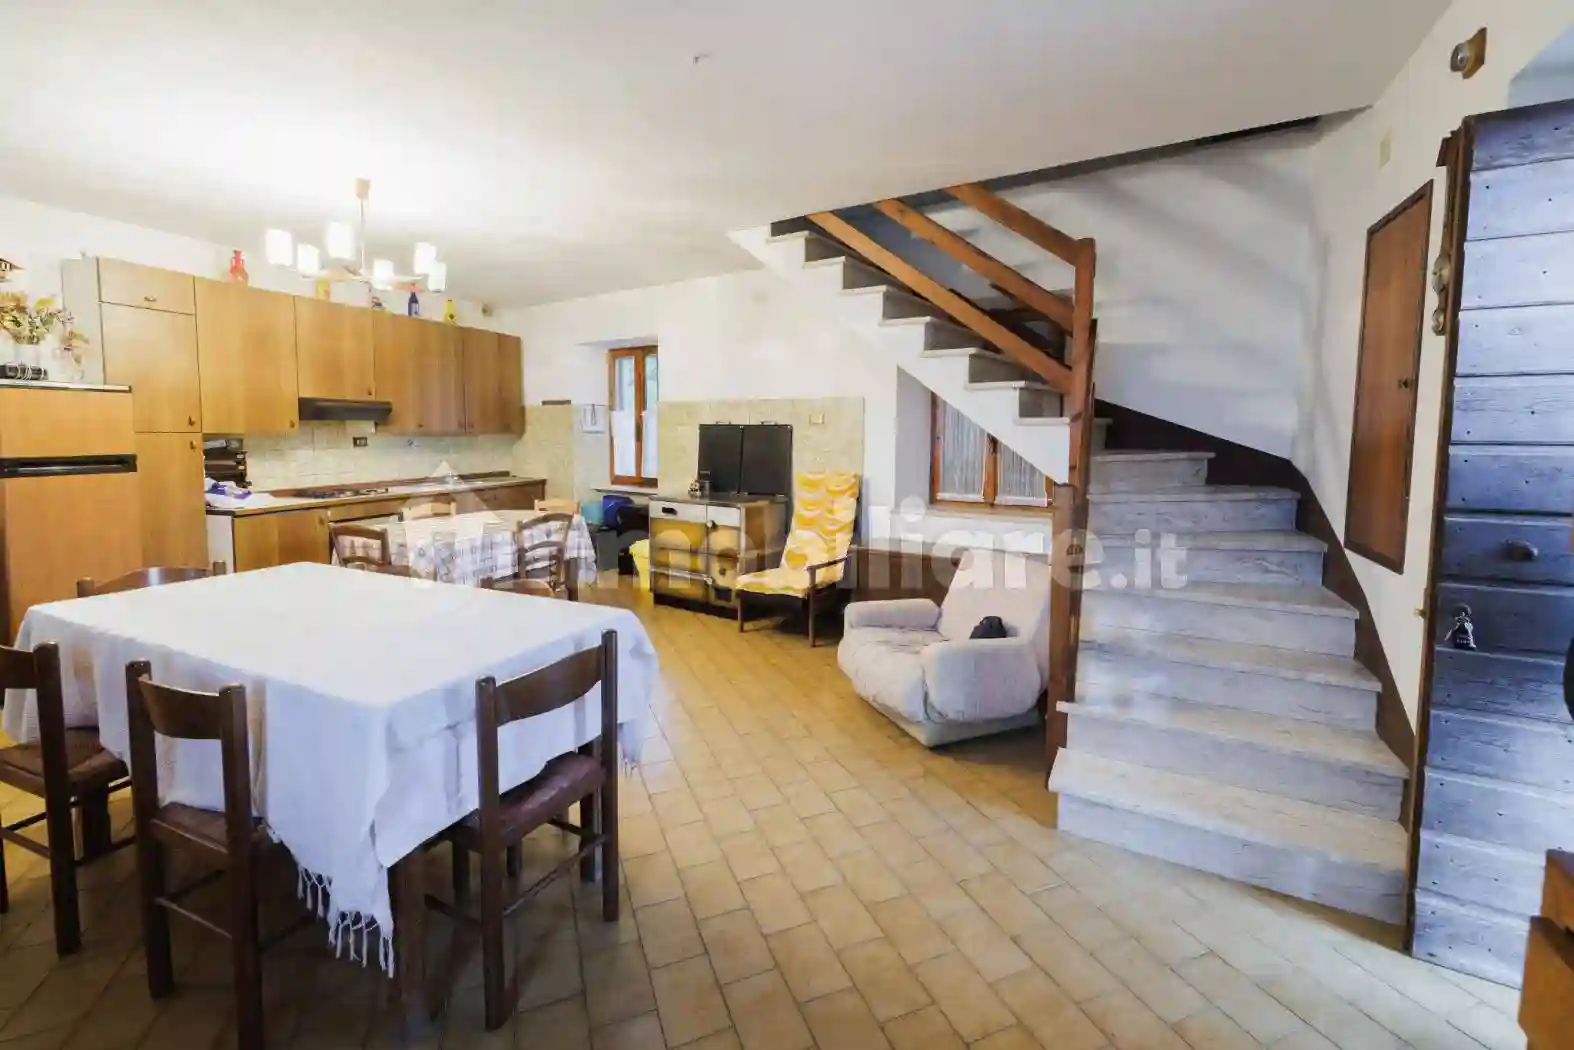
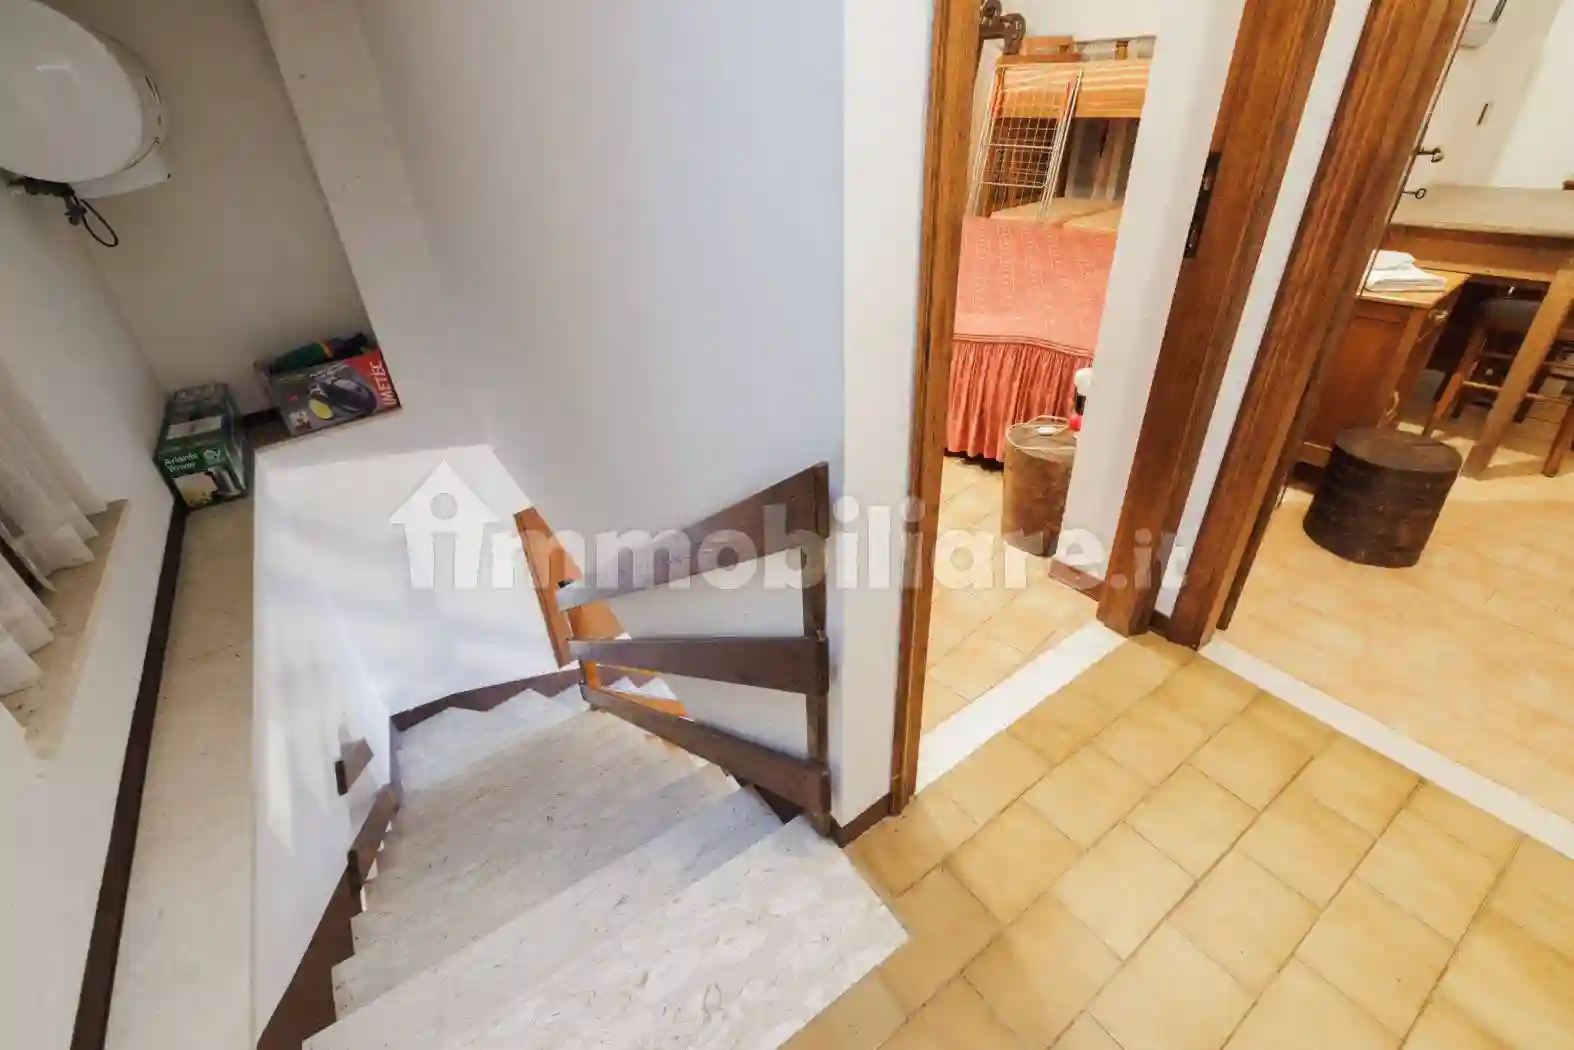
Ground floor: Large open area combining kitchen, living, and dining spaces, featuring a typical regional iron oven with a cooking top and separate baking chamber. Historically, this oven could also supply hot water for the shower if the boiler was not used, highlighting the traditional functionality of the house. Internal stairs lead to the first floor.
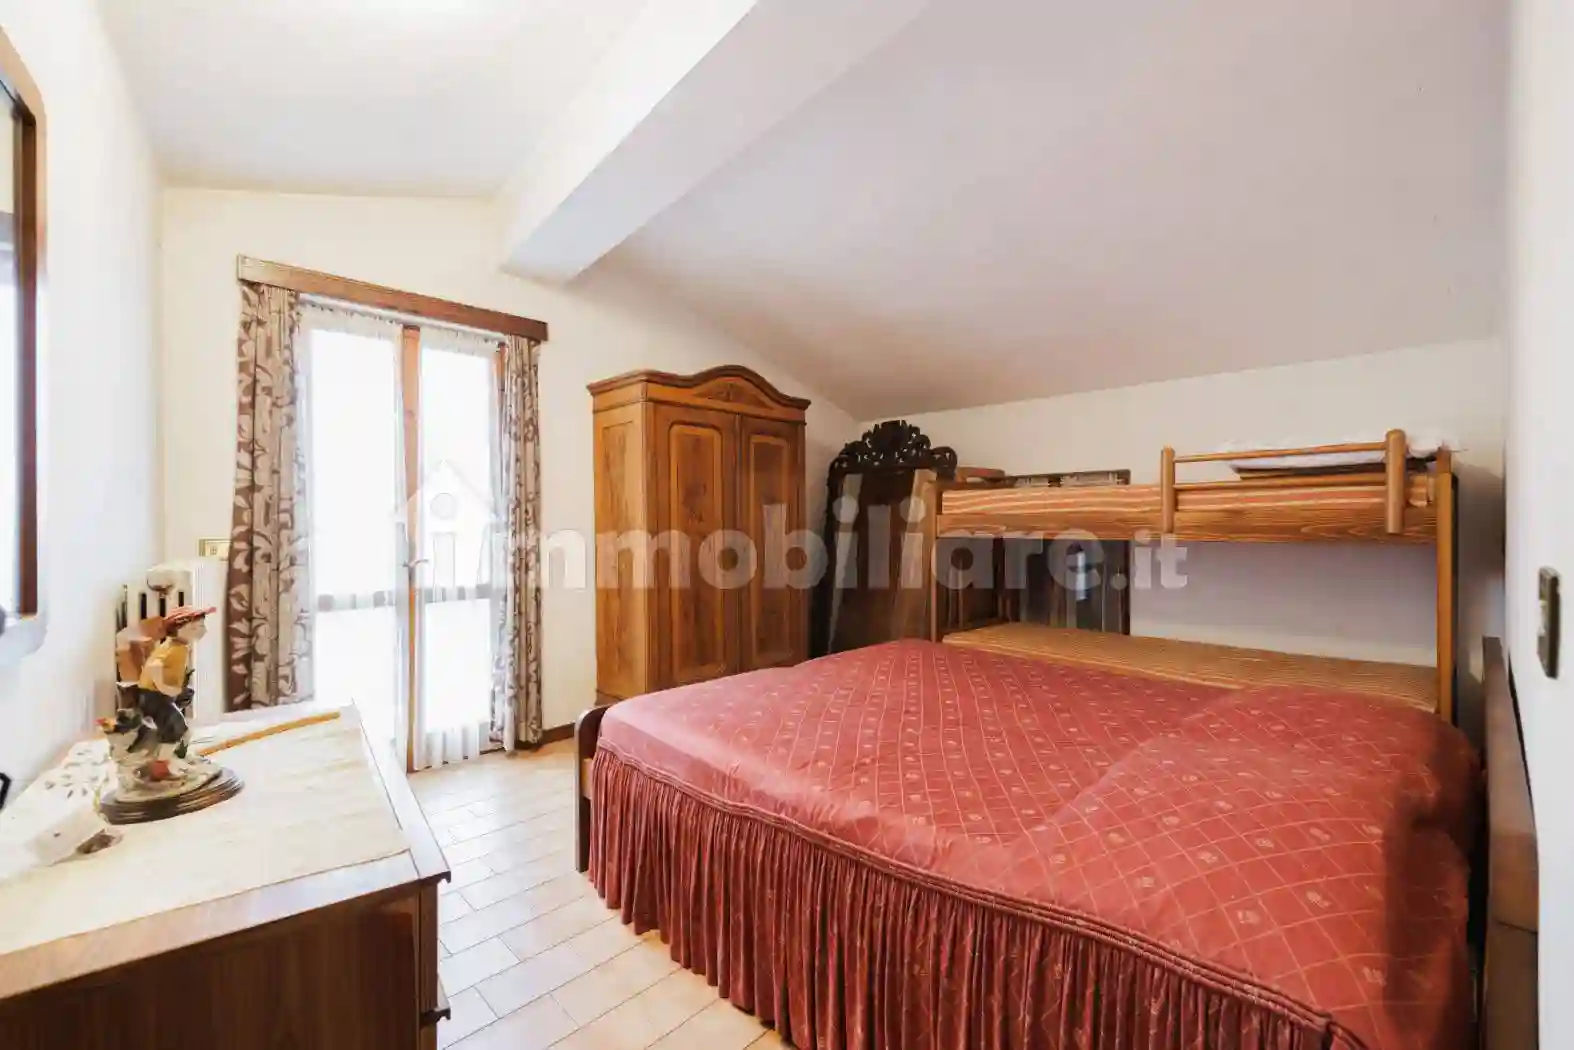
First floor: Bathroom and two bedrooms, clearly separated and ready for residential use.
The upper floors feature existing radiators connected to an old central heating system. Some elements, such as the balcony and the chimney, may require inspection or renovation to ensure safety and optimal use. While installations and finishes are dated, the house can be used in its current state and improved gradually, allowing the new owner to personalize it according to their needs. The combination of traditional architecture, authentic materials, and direct views of the village creates a property full of character and atmosphere, ideal for a renovation project or a charming mountain home.
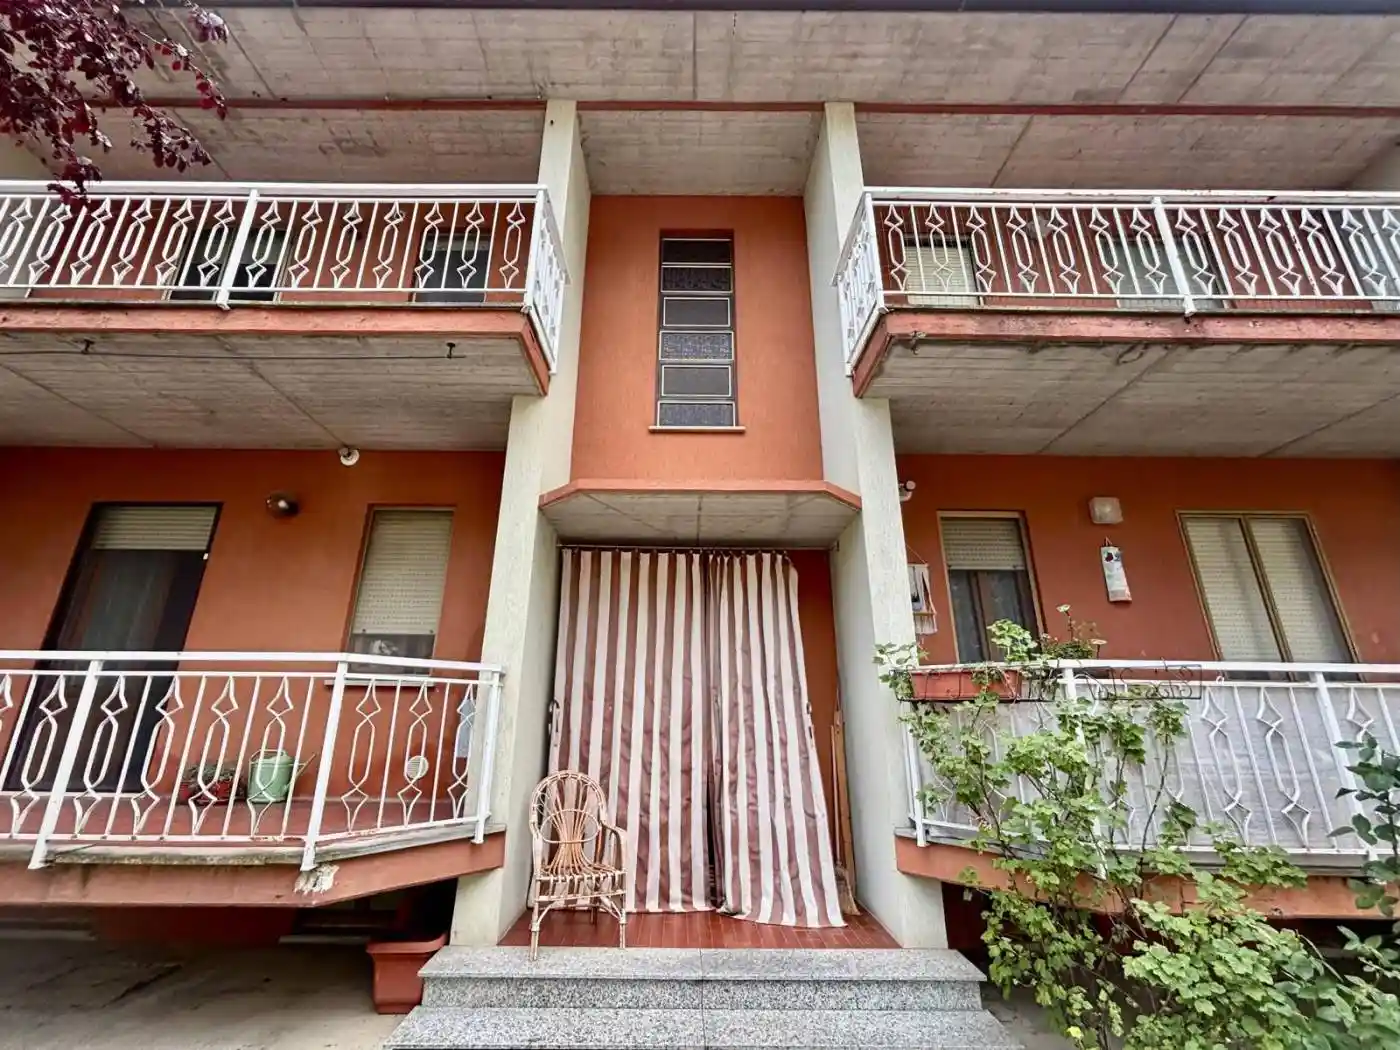
A terrace and balcony provide outdoor space with direct views of the village streets. Private parking is available. Energy certification is currently pending.
The building has rural origins and was originally used for agricultural purposes before being converted into residential use around 1980. The structure is solid, with thick stone walls and multiple floors, giving the house historical character.
Layout and potential:
Basement (former cellar): Previously used as a living unit. The bathroom, kitchen, sink, stove, and washing machine are still installed. The space is open-plan and can be used immediately as a workshop, studio, or creative space. If you want to convert it back into an independent apartment, additional work will be required.
Ground floor: Large open area combining kitchen, living, and dining spaces, featuring a typical regional iron oven with a cooking top and separate baking chamber. Historically, this oven could also supply hot water for the shower if the boiler was not used, highlighting the traditional functionality of the house. Internal stairs lead to the first floor.
First floor: Bathroom and two bedrooms, clearly separated and ready for residential use.
The upper floors feature existing radiators connected to an old central heating system. Some elements, such as the balcony and the chimney, may require inspection or renovation to ensure safety and optimal use. While installations and finishes are dated, the house can be used in its current state and improved gradually, allowing the new owner to personalize it according to their needs. The combination of traditional architecture, authentic materials, and direct views of the village creates a property full of character and atmosphere, ideal for a renovation project or a charming mountain home.
A terrace and balcony provide outdoor space with direct views of the village streets. Private parking is available. Energy certification is currently pending.
Caratteristiche
Piano
T
Ascensore
No
Servizi e accessori
Balcone
Esposizione esterna
Infissi esterni in doppio vetro / legno
Agenzia Immobiliare
Storico
Pubblicato
12 Jan 2026
Aggiornato
11 Oct 2026
Sul mercato
273 giorni
ID Annuncio
125276383