Villa in vendita a Pontassieve - Via della Torre, 350 mq

350
mq
5+
Locali
4
Camere
3
Bagni
Descrizione



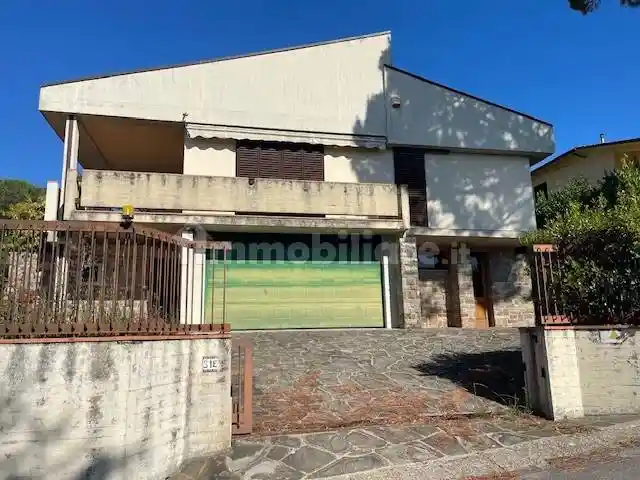
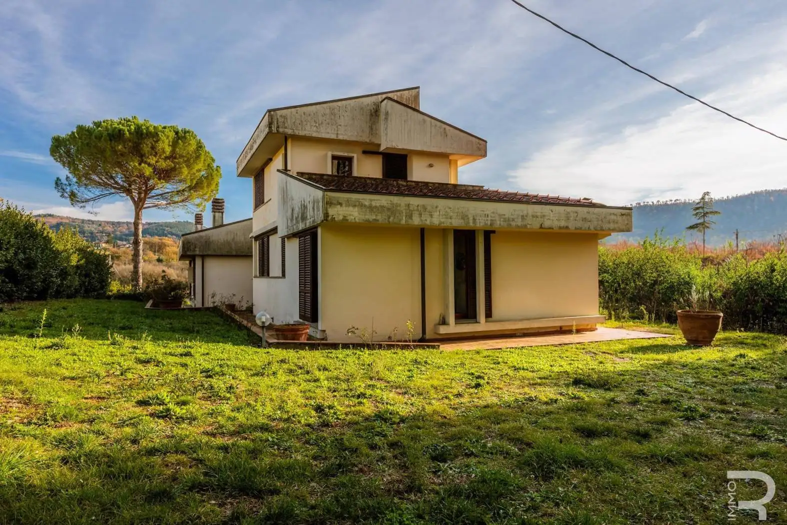
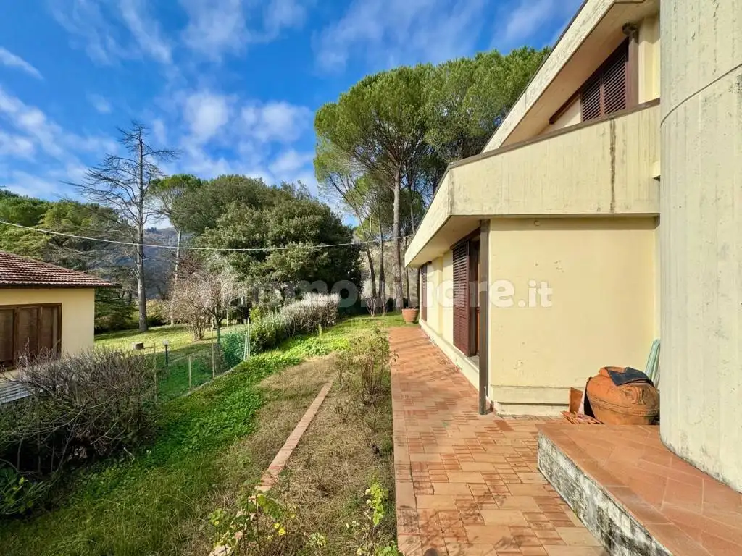
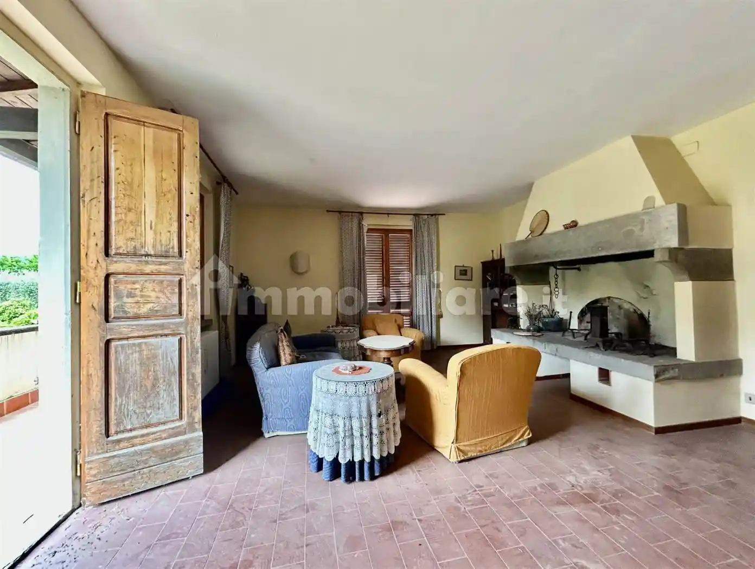
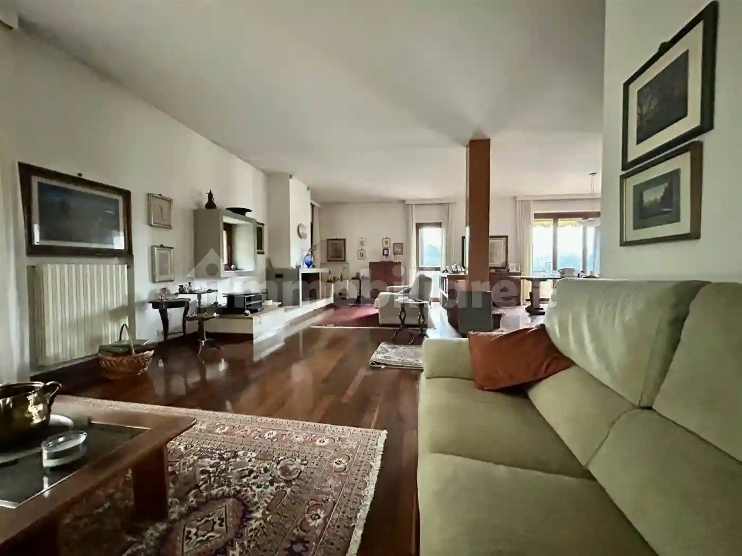
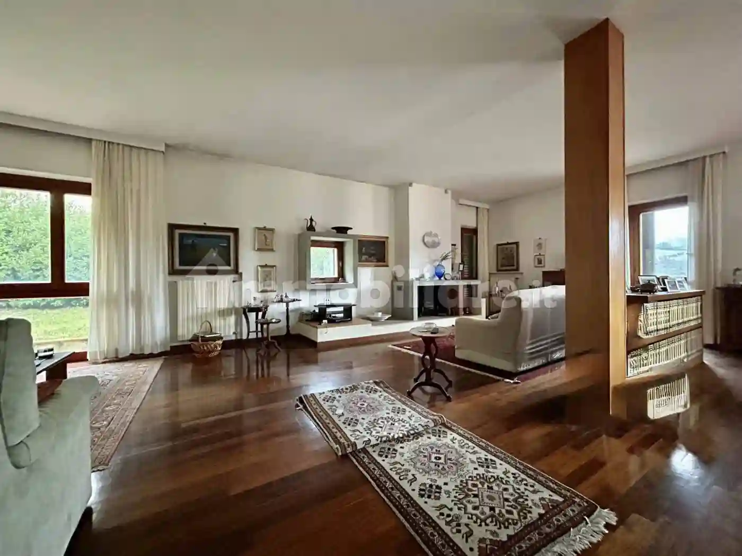
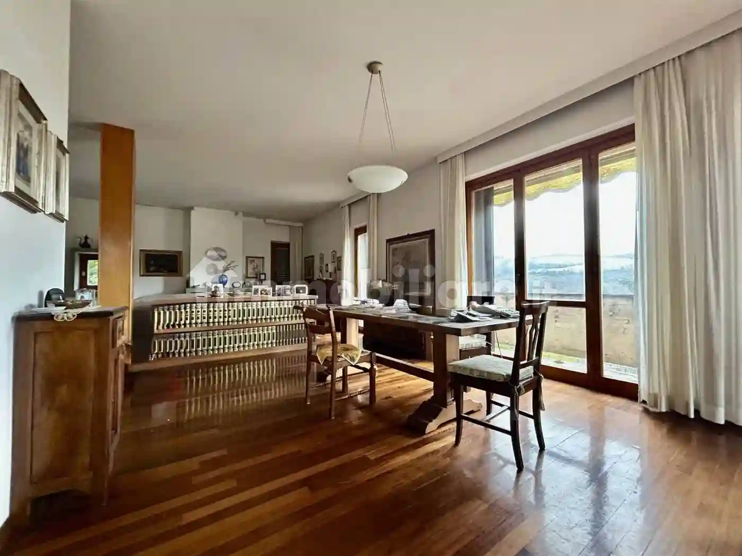
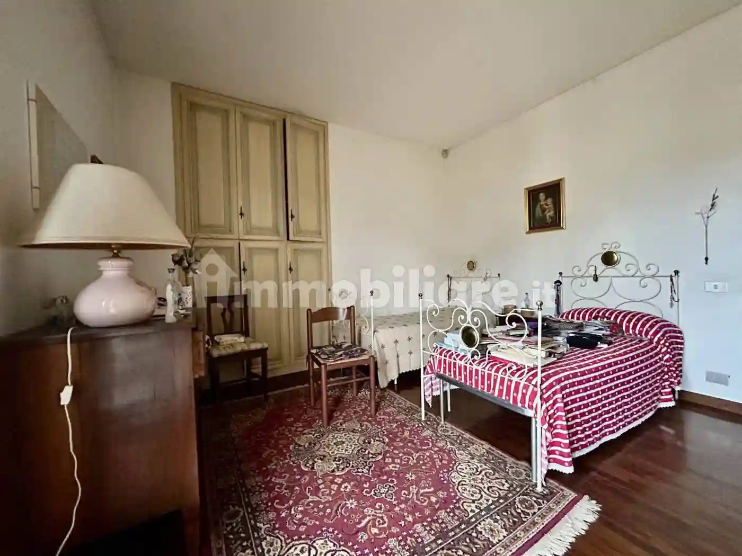
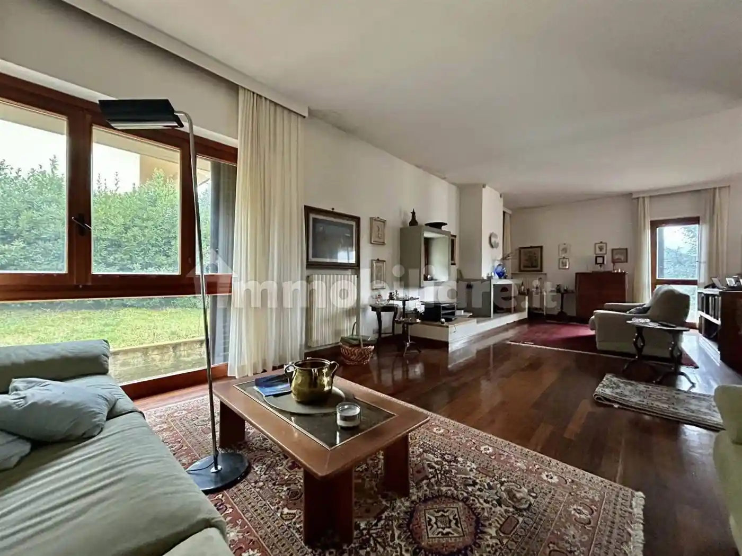
Pontassieve, località Molin del Piano, in ZONA RESIDENZIALE E DOMINANTE, proponiamo villa anni ’80 di circa 350 mq. libera su quattro lati, circondata da un PARCO PRIVATO di circa 800 mq. La villa, dotata di due ingressi, si sviluppa su TRE LIVELLI ed è composta al piano terra da ingresso, cucina abitabile, SALONE DI RAPPRESENTANZA DI OLTRE 60 mq. con grande camino, da cui poter accedere a DUE TERRAZZE ABITABILI, disimpegno, studio, TRE CAMERE MATRIMONIALI e DUE BAGNI FINESTRATI. Dall’ingresso, un’ampia scala conduce al primo piano composto da disimpegno, QUARTA CAMERA MATRIMONIALE e TERZO BAGNO FINESTRATO; dal disimpegno si accede ad ALTRE DUE TERRAZZE con affacci sul verde e ad un’utile soffitta. Il piano seminterrato ospita i vani tecnici, un ripostiglio, una GRANDE LAVANDERIA-STIRATORIA, una TAVERNA DI OLTRE 30 mq. con GRANDE CAMINO ed un GARAGE DOPPIO di circa 32 mq. La disposizione su più livelli, il parco privato e la posizione tranquilla la rendono perfetta come RESIDENZA PRINCIPALE DI PRESTIGIO, nonché una soluzione ideale PER FAMIGLIE NUMEROSE, per chi necessita di ampi spazi abitativi e ambienti dedicati al lavoro e al tempo libero e per tutti coloro che hanno a cuore la FELICITÀ DEI NOSTRI AMICI A QUATTRO ZAMPE, lontano dai rumori della città.
ENGLISH TEXT:
In Pontassieve, Molin del Piano, in a dominant residential area, we offer a 1980s villa of approximately 350 square meters, free on four sides, surrounded by a PRIVATE PARK of approximately 800 square meters. The villa, with two entrances, is spread over three levels. The ground floor comprises an entrance hall, eat-in kitchen, a 60-square-meter reception room with a large fireplace, which leads to two habitable terraces, a hallway, a study, three double bedrooms, and two bathrooms with windows. From the entrance, a large staircase leads to the first floor, which comprises a hallway, a fourth double bedroom, and a third bathroom with windows. The hallway leads to two additional terraces overlooking the greenery and a useful attic. The basement level houses utility rooms, a storage room, a LARGE LAUNDRY/IRONING ROOM, a BASEMENT of over 30 square meters with a LARGE FIREPLACE, and a DOUBLE GARAGE of approximately 32 square meters. The multi-level layout, private park, and quiet location make it perfect as a PRESTIGIOUS MAIN RESIDENCE, as well as an ideal solution for LARGE FAMILIES, for those requiring spacious living spaces and dedicated work and leisure areas, and for anyone who cares about the HAPPINESS OF OUR FOUR-LEGGED FRIENDS, away from the hustle and bustle of the city. Classe Energetica: E
ENGLISH TEXT:
In Pontassieve, Molin del Piano, in a dominant residential area, we offer a 1980s villa of approximately 350 square meters, free on four sides, surrounded by a PRIVATE PARK of approximately 800 square meters. The villa, with two entrances, is spread over three levels. The ground floor comprises an entrance hall, eat-in kitchen, a 60-square-meter reception room with a large fireplace, which leads to two habitable terraces, a hallway, a study, three double bedrooms, and two bathrooms with windows. From the entrance, a large staircase leads to the first floor, which comprises a hallway, a fourth double bedroom, and a third bathroom with windows. The hallway leads to two additional terraces overlooking the greenery and a useful attic. The basement level houses utility rooms, a storage room, a LARGE LAUNDRY/IRONING ROOM, a BASEMENT of over 30 square meters with a LARGE FIREPLACE, and a DOUBLE GARAGE of approximately 32 square meters. The multi-level layout, private park, and quiet location make it perfect as a PRESTIGIOUS MAIN RESIDENCE, as well as an ideal solution for LARGE FAMILIES, for those requiring spacious living spaces and dedicated work and leisure areas, and for anyone who cares about the HAPPINESS OF OUR FOUR-LEGGED FRIENDS, away from the hustle and bustle of the city. Classe Energetica: E
Caratteristiche
Ascensore
No
Stato
Da ristrutturare
Riscaldamento
Autonomo, a radiatori, alimentato a metano
Servizi e accessori
Armadio a muro
Caminetto
Esposizione esterna
Fibra ottica
Impianto tv singolo
Infissi esterni in vetro / legno
Mansarda
Taverna

Referente
Il Rinascimento Immobiliare
Storico
Pubblicato
24 Feb 2026
Aggiornato
10 Oct 2026
Sul mercato
228 giorni
ID Annuncio
126265569