Villa in vendita a Verduno - Via Commendator Schiavino, 20, 279 mq

279
mq
4
Locali
2
Camere
1
Bagni
Descrizione
Villa unifamiliare Via Commendatore Schiavino n. 20, Verduno.
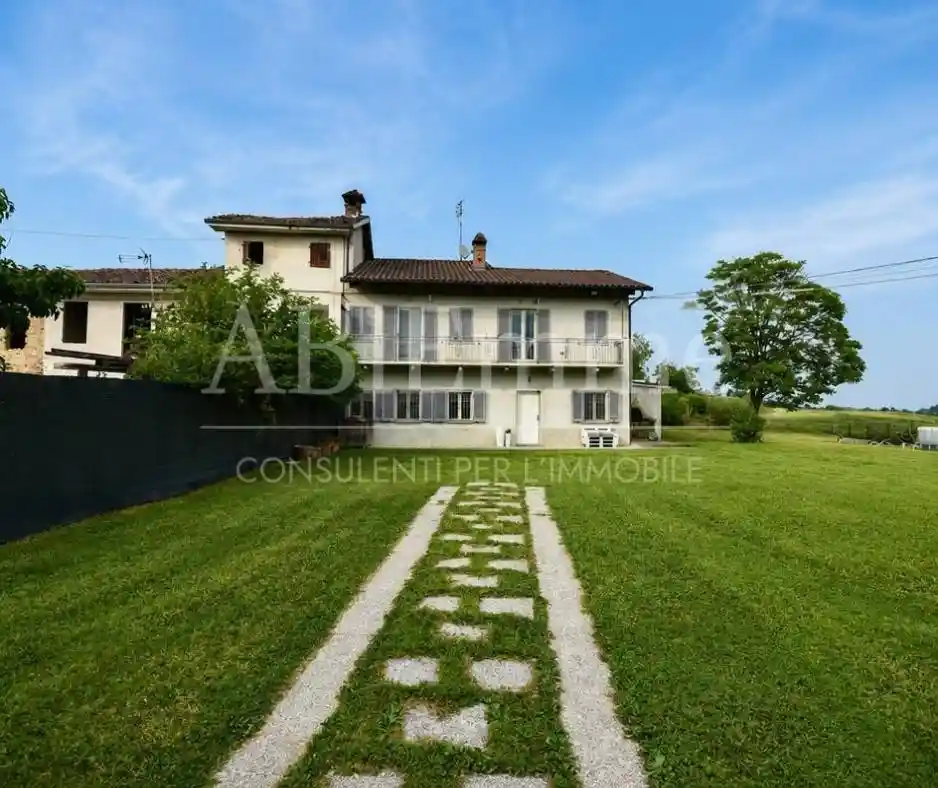
Abiemme-consulenti per l'immobile propone in vendita villa indipendente nel cuore delle Langhe a Verduno in Via Commendatore Schiavino n.20, comoda ai principali servizi ed al nuovo ospedale Michele e Pietro Ferrero.
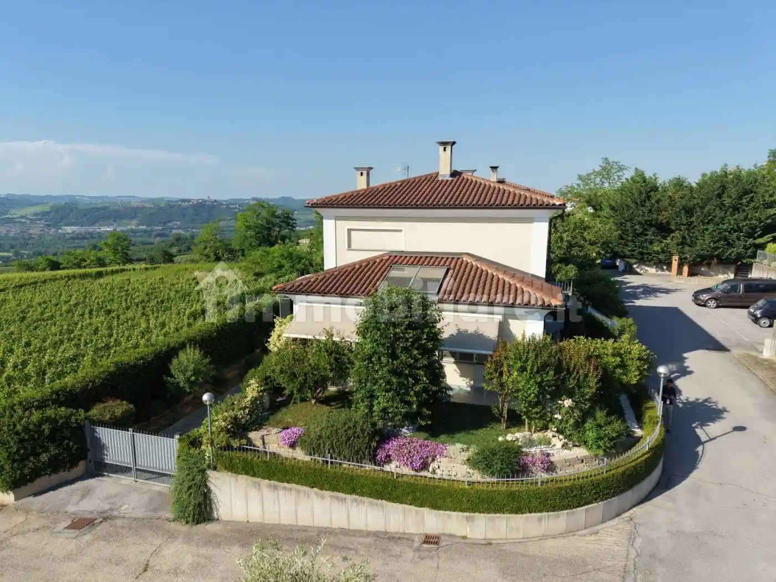
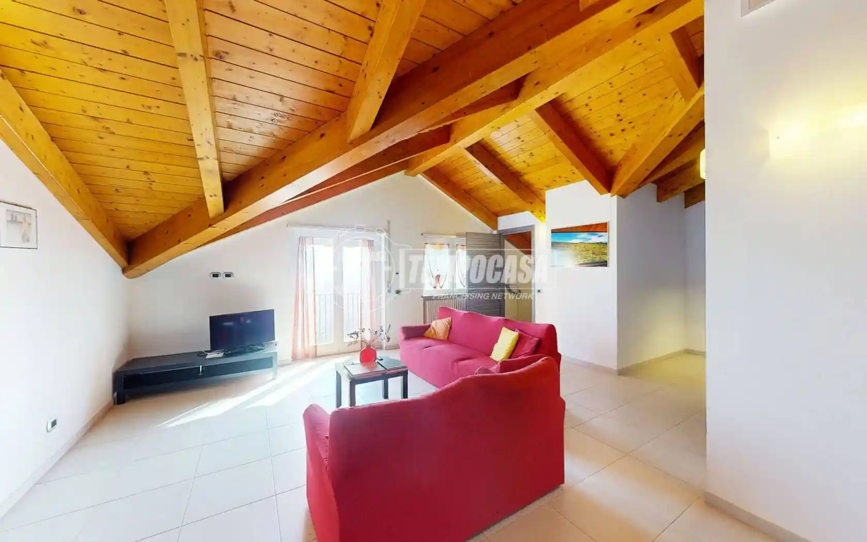
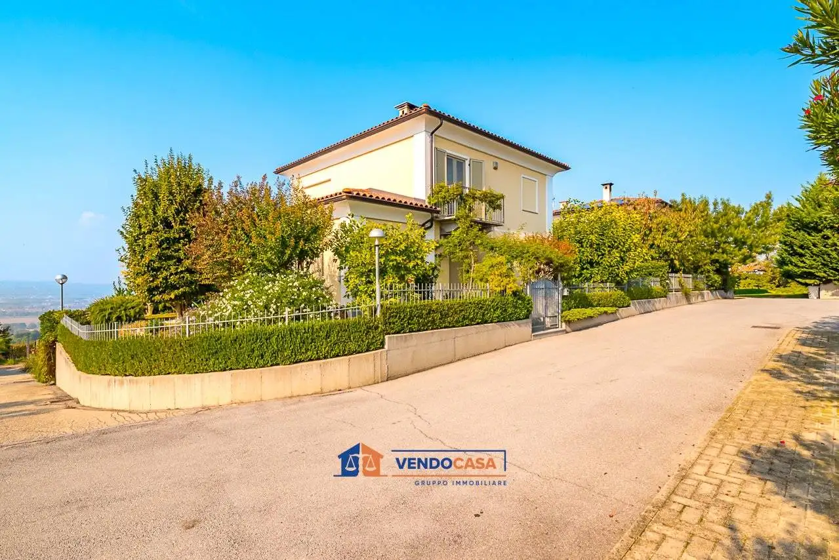
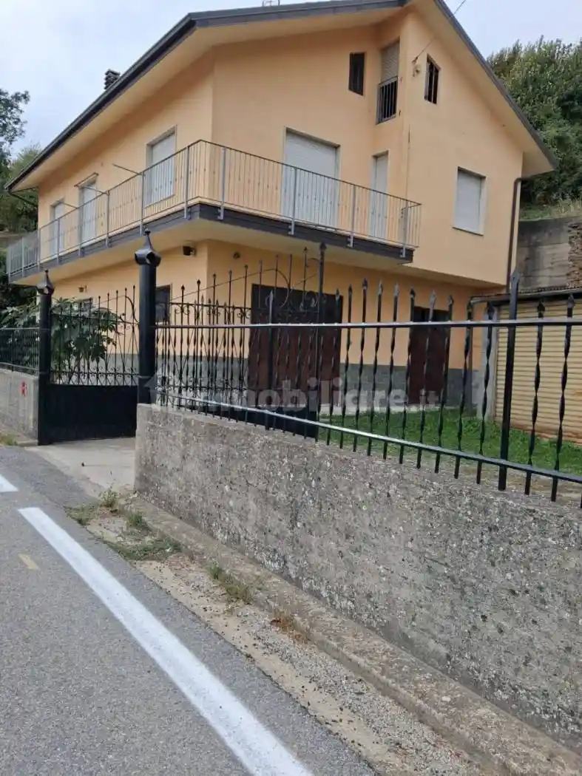
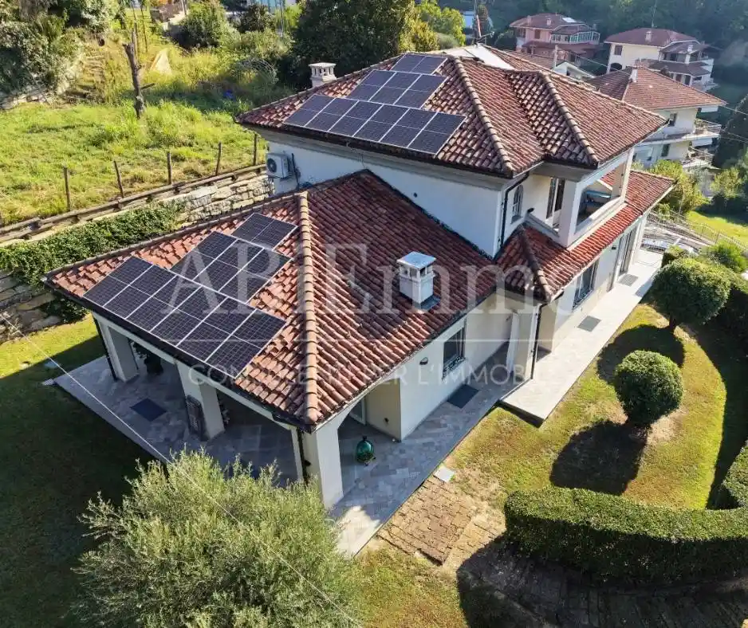
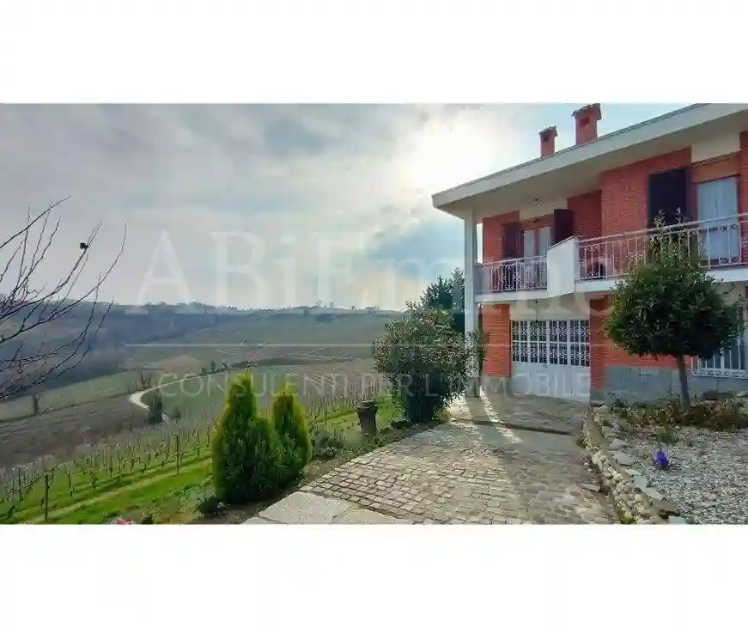
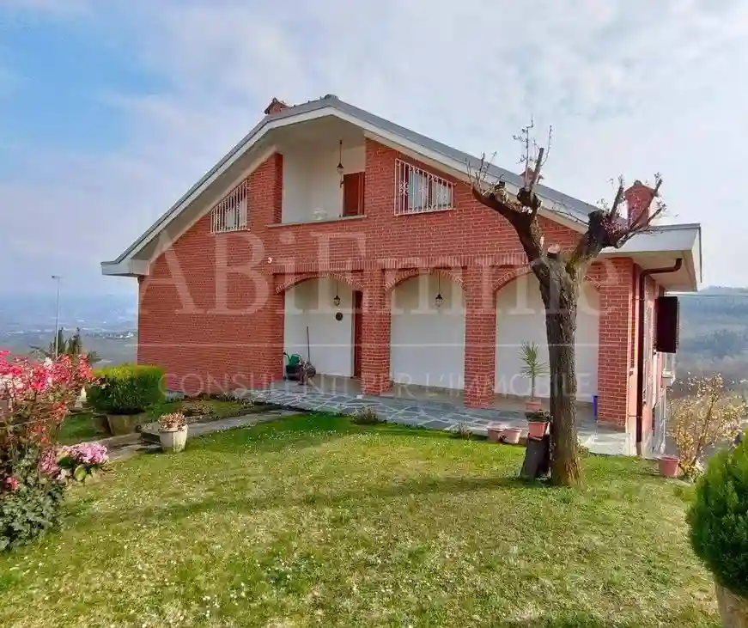
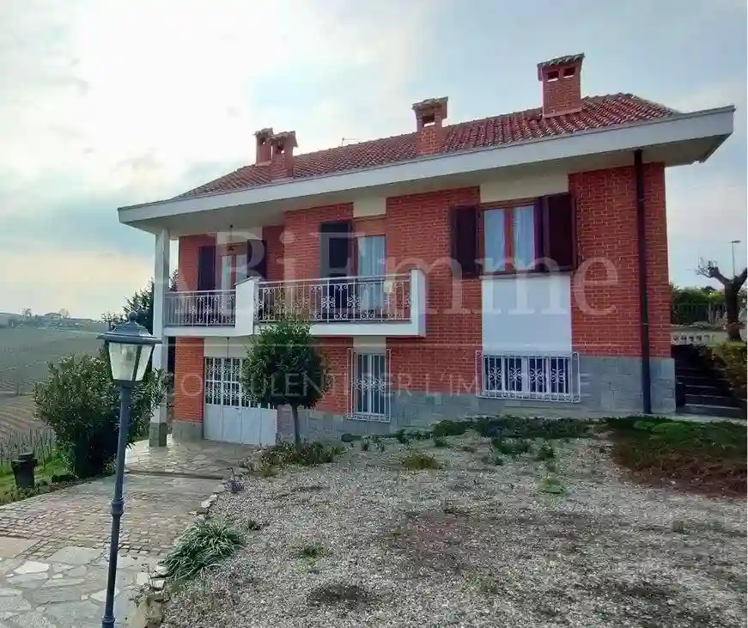
L’unità immobiliare si sviluppa su tre livelli collegati da scala interna, al piano terra è presente l’abitazione composta da ingresso, soggiorno, cucina, ripostiglio, due camere, bagno e tre ampi balconi/terrazzi con ampia veduta sui vigneti circostanti delle langhe. Al piano seminterrato è presente l’autorimessa/cantina/tavernetta con wc mentre al piano primo vi è un solaio di circa 90 mq attualmente non abitabile e con finiture al grezzo il quale presenta però altezze minime e conformazioni tali da poter essere tranquillamente recuperato ed utilizzato quale appartamento.
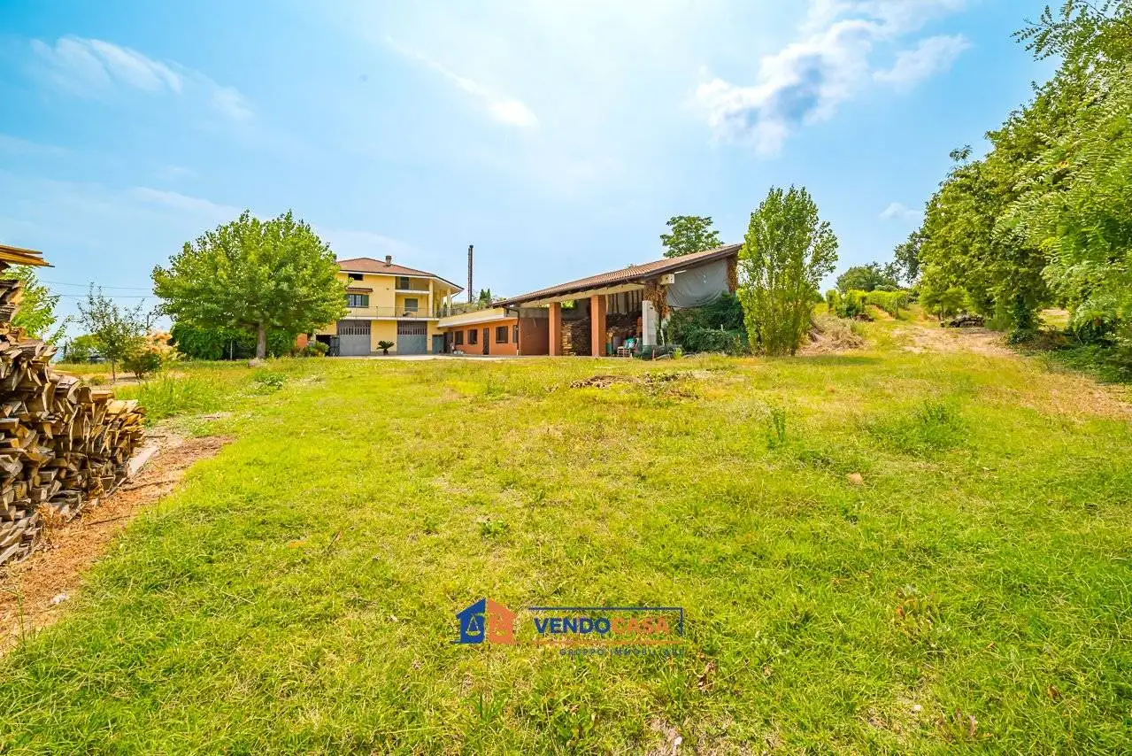
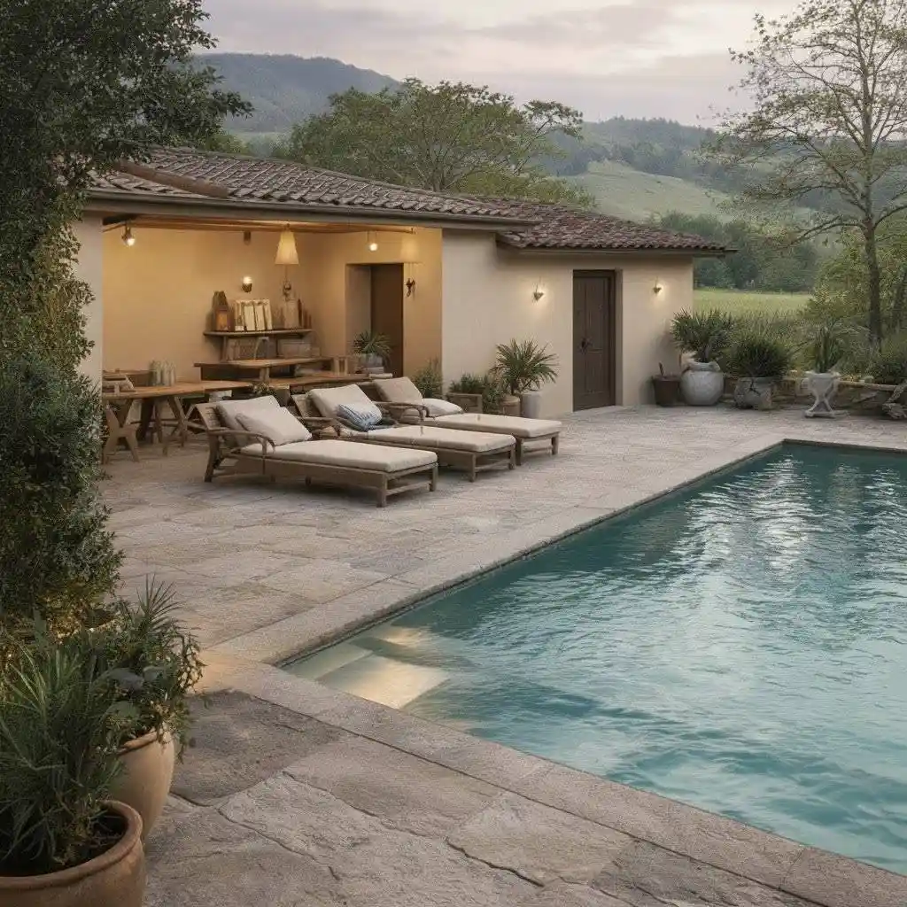
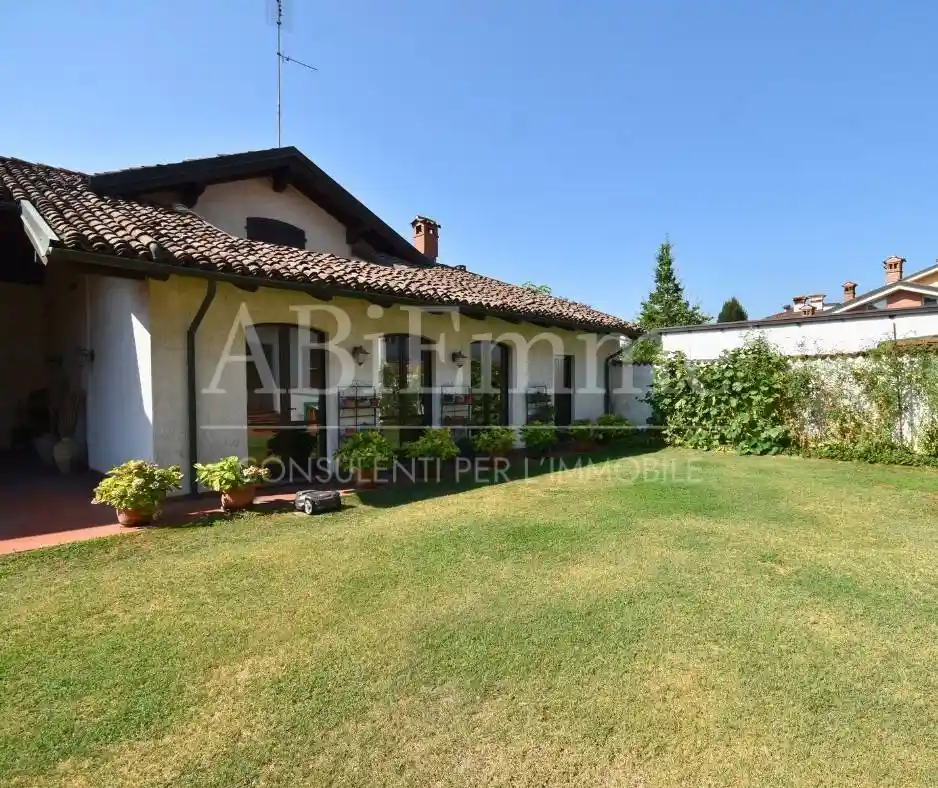
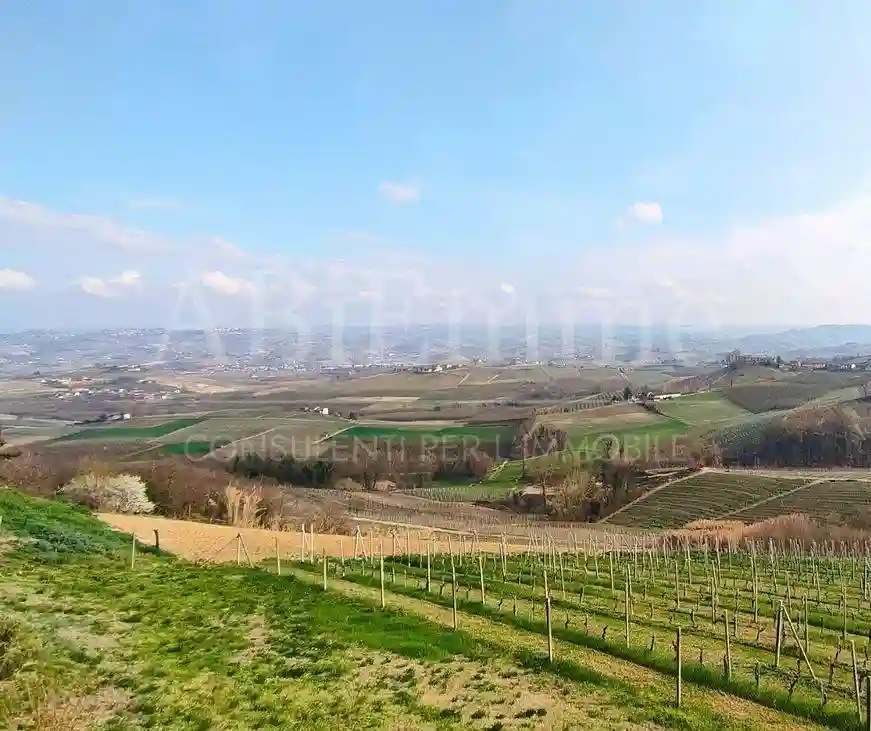
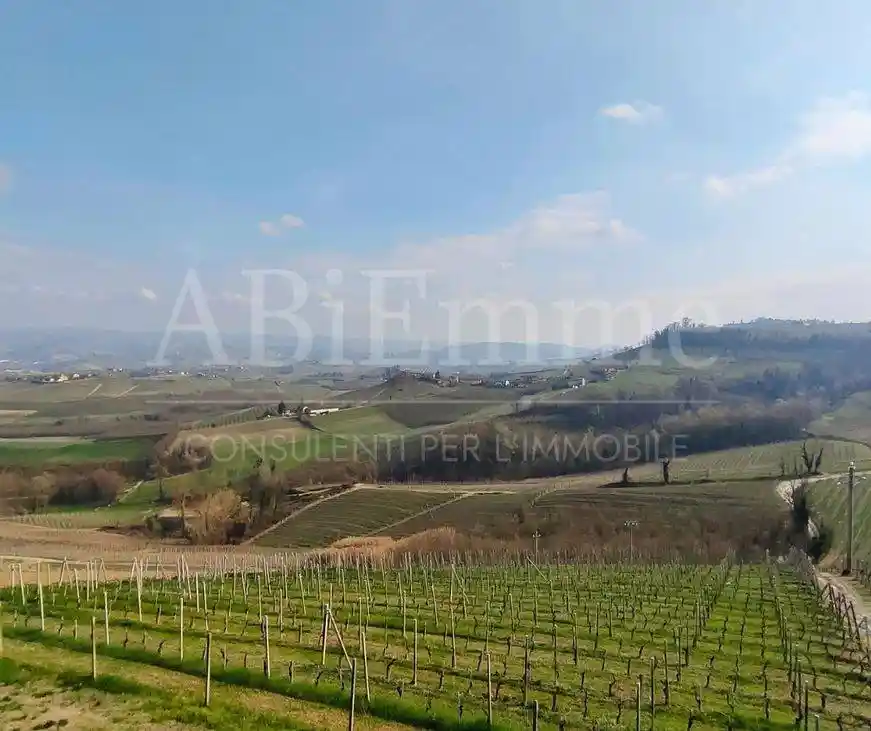
Completa la proprietà un’ampia area esterna recintata di circa 900 mq, dalla quale si può godere di una suggestiva vista aperta sulle colline e sui vigneti delle Langhe; il giardino retrostante offre inoltre lo spazio ideale per la realizzazione di una piscina panoramica, rendendo la proprietà ancora più esclusiva in uno dei borghi più apprezzati del territorio.
<hr>
Abiemme-consulenti per l'immobile propose for sale an independent villa in the heart of the Langhe in Verduno (CN), Via Commendatore Schiavino 20, convenient to the main services and the new Michele and hospital.
The unit is spread over three levels connected by an internal staircase. On the ground floor we can found an entrance hall, living room, kitchen, storage room, two bedrooms, bathroom and three large balconies/terraces with a wide view of the surrounding vineyards of the Langhe. In the basement there is a garage/cellar/tavern with toilet, while on the first floor there is an attic of approximately 90 m2, currently uninhabitable and with rough finishes, which however has minimal heights and conformations such that it can be easily recovered and used as an apartment.
The property is completed by a large fenced outdoor area of approximately 900 square meters, offering a picturesque open view of the Langhe hills and vineyards. The rear garden also offers the ideal space for a panoramic swimming pool, making the property even more exclusive in one of the most popular villages in the area.
Abiemme-consulenti per l'immobile propone in vendita villa indipendente nel cuore delle Langhe a Verduno in Via Commendatore Schiavino n.20, comoda ai principali servizi ed al nuovo ospedale Michele e Pietro Ferrero.
L’unità immobiliare si sviluppa su tre livelli collegati da scala interna, al piano terra è presente l’abitazione composta da ingresso, soggiorno, cucina, ripostiglio, due camere, bagno e tre ampi balconi/terrazzi con ampia veduta sui vigneti circostanti delle langhe. Al piano seminterrato è presente l’autorimessa/cantina/tavernetta con wc mentre al piano primo vi è un solaio di circa 90 mq attualmente non abitabile e con finiture al grezzo il quale presenta però altezze minime e conformazioni tali da poter essere tranquillamente recuperato ed utilizzato quale appartamento.
Completa la proprietà un’ampia area esterna recintata di circa 900 mq, dalla quale si può godere di una suggestiva vista aperta sulle colline e sui vigneti delle Langhe; il giardino retrostante offre inoltre lo spazio ideale per la realizzazione di una piscina panoramica, rendendo la proprietà ancora più esclusiva in uno dei borghi più apprezzati del territorio.
<hr>
Abiemme-consulenti per l'immobile propose for sale an independent villa in the heart of the Langhe in Verduno (CN), Via Commendatore Schiavino 20, convenient to the main services and the new Michele and hospital.
The unit is spread over three levels connected by an internal staircase. On the ground floor we can found an entrance hall, living room, kitchen, storage room, two bedrooms, bathroom and three large balconies/terraces with a wide view of the surrounding vineyards of the Langhe. In the basement there is a garage/cellar/tavern with toilet, while on the first floor there is an attic of approximately 90 m2, currently uninhabitable and with rough finishes, which however has minimal heights and conformations such that it can be easily recovered and used as an apartment.
The property is completed by a large fenced outdoor area of approximately 900 square meters, offering a picturesque open view of the Langhe hills and vineyards. The rear garden also offers the ideal space for a panoramic swimming pool, making the property even more exclusive in one of the most popular villages in the area.
Caratteristiche
Ascensore
No
Stato
Da ristrutturare
Riscaldamento
Autonomo, a radiatori, alimentato a gasolio
Servizi e accessori
Armadio a muro
Cancello elettrico
Esposizione doppia
Impianto tv singolo
Infissi esterni in vetro / legno
Mansarda
Porta blindata
Taverna

Referente
ABiEmme Consulenti per l'immobile
Storico
Pubblicato
09 Mar 2026
Aggiornato
09 Oct 2026
Sul mercato
214 giorni
ID Annuncio
127328081