Fai il login per vedere questa foto
Fai il login per vedere questa foto
Fai il login per vedere questa foto

Fai il login per vedere questa foto
Non più attivo
1 / 5
Villa in vendita a Roma - Via Senocrate, 132 mq
Via Senocrate, Roma, Roma
(si apre su Google Maps in una nuova scheda)
Zona: Axa (Axa, Casal Palocco, Infernetto)

132
mq
4
Locali
4
Camere
3
Bagni
Descrizione
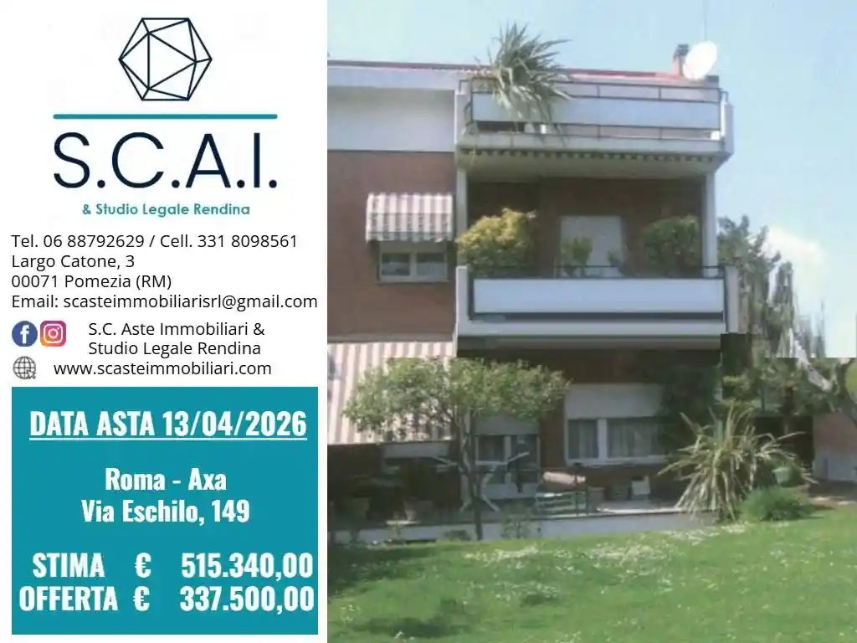
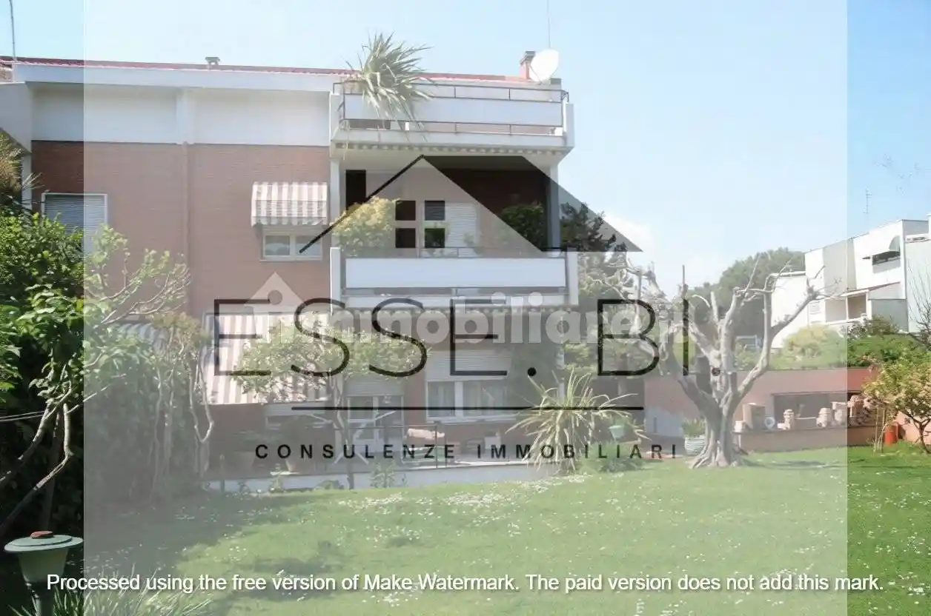
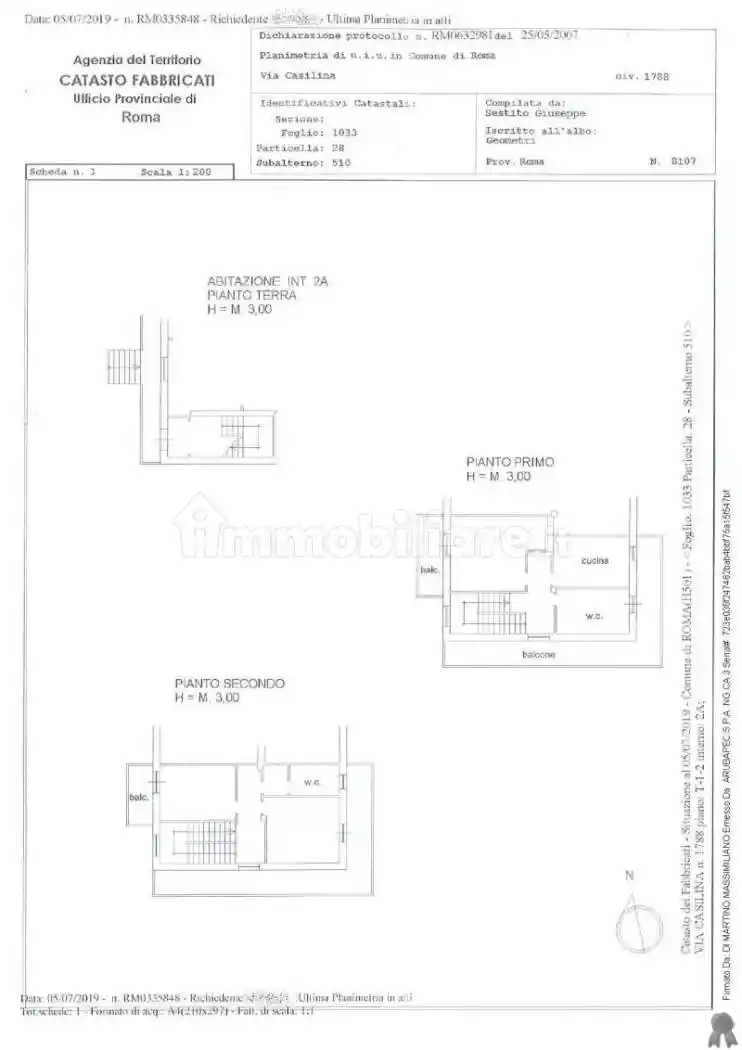
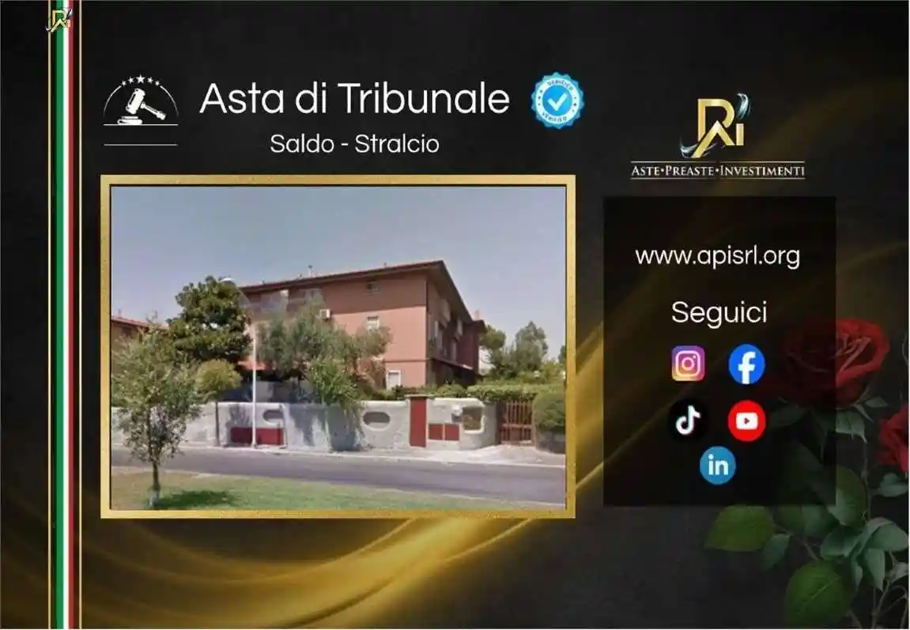
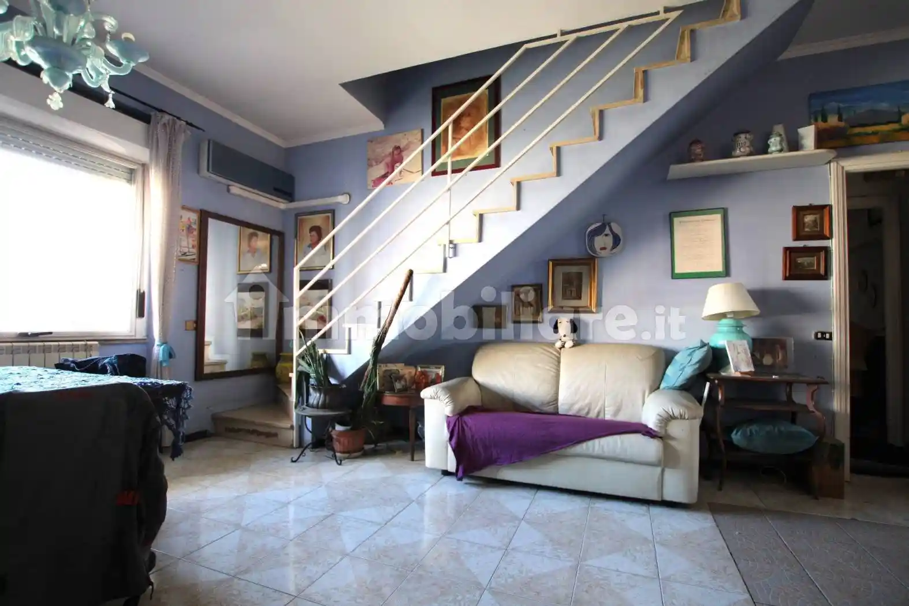
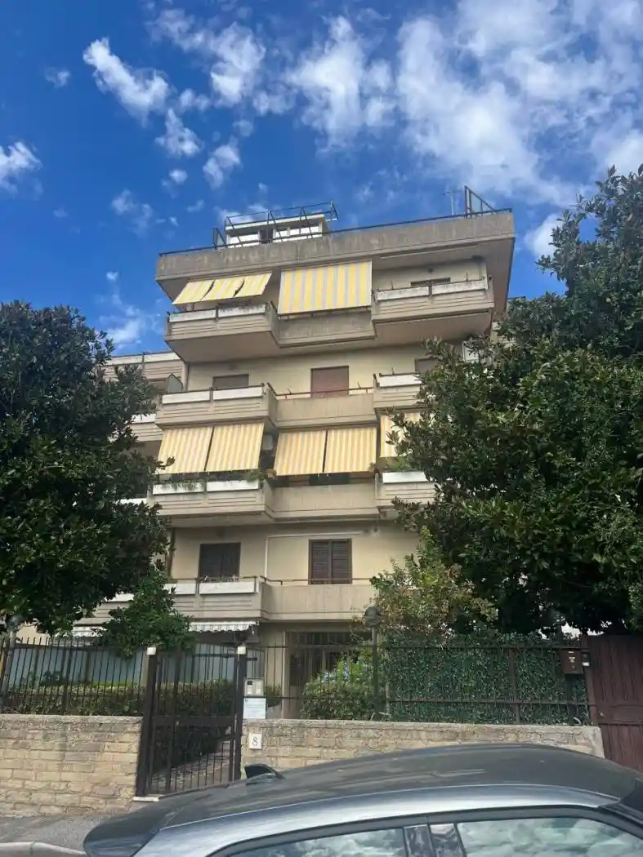
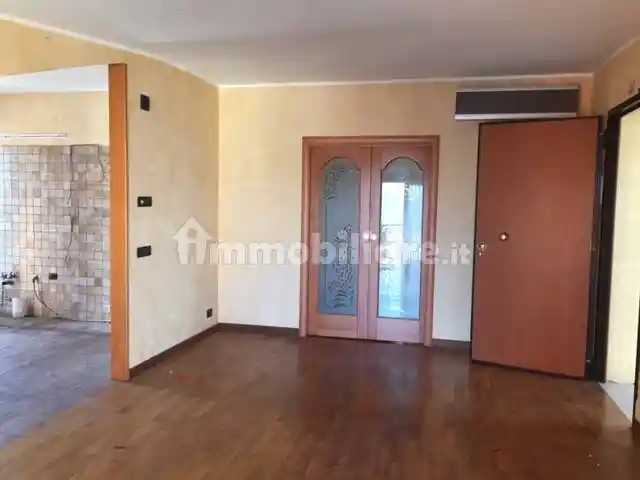
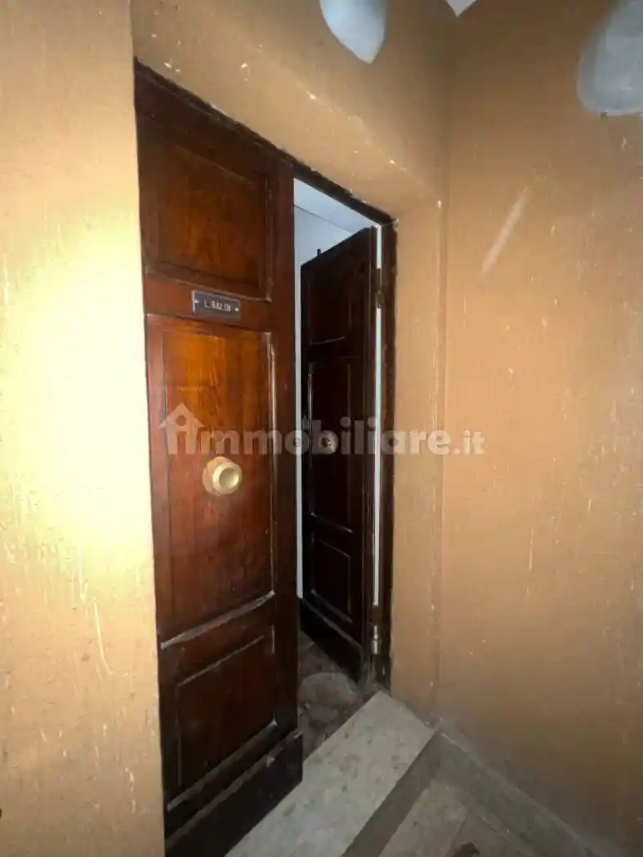
Il piano terra è suddiviso in ingresso, soggiorno con angolo cottura e disimpegno da cui si accede alle scale che conducono sia al primo piano che al piano seminterrato. Il soggiorno è caratterizzato da grandi finestre e una porta finestra che da accesso all'area porticata antistante. Percorrendo la scala interna si accede al primo piano dove su un ampio disimpegno affacciano due stanze da letto con balcone e un bagno, proseguendo si raggiunge il secondo piano con destinazione soffitta ma con finiture da abitazione. Il secondo piano si presenta con un ampio ambiente utilizzato come studio con balcone, un bagno e una ulteriore stanza. Il piano seminterrato sempre collegato internamente con il resto dell'immobile, è composta da una ampia cucina, soggiorno - sala Hobby, bagno, ripostiglio e la porta che conduce al box auto. Quest'ultimo ha l'accesso carrabile dall'area condominiale destinata a garage. PREZZO BASE:[omissis] Offerta minima [omissis] Lo Studio offre i seguenti servizi: • Approfondimento sulle tematiche giuridiche riguardanti le modalità di acquisto di un immobile tramite vendita giudiziaria; • Attivazione Firma digitale e Pec • Esame della perizia e di ogni altro documento accessorio; • Verifica fattibilità e rilascio voucher per l’erogazione del mutuo (anche 100%) tramite primari istituti bancari; • Richiesta e prenotazione della visita dell’immobile tramite custode giudiziario delegato; • Partecipazione in asta sia fisica che telematica. AUCTION-ROME The ground floor is divided into an entrance, living room with kitchenette, and hallway leading to the stairs that access both the first floor and the basement. The living room features large windows and a French door that opens to the porch area in front. By using the internal staircase, you reach the first floor where two bedrooms with balconies and a bathroom overlook a spacious hallway; continuing on leads to the second floor designated as an attic but finished as a residence. The second floor offers a large space used as an office with a balcony, a bathroom, and another room. The basement is also connected internally to the rest of the property and consists of a large kitchen, living room - hobby room, bathroom, storage closet, and door leading to the garage. The latter has vehicle access from the condominium area designated for garages. BASE PRICE: [omissis]0.00 Minimum offer [omissis]0.00 The Studio offers the following services: • In-depth analysis on legal issues regarding purchasing real estate through judicial sale; • Activation of Digital Signature and PEC; • Examination of appraisal reports and any other ancillary documents; • Feasibility verification and issuance of vouchers for mortgage provision (up to 100%) through major banking institutions; • Requesting and booking property visits via delegated court custodian; • Participation in auctions both physically and online.
Caratteristiche

Referente
Glamour Casa
Storico
Pubblicato
18 Mar 2026
Disattivato
17 Apr 2026
Sul mercato
199 giorni
ID Annuncio
127575354