Villa in vendita a Alessandria - Via Graziani, 6, 800 mq
Via Graziani, 6, Alessandria, Alessandria
(si apre su Google Maps in una nuova scheda)
Zona: Litta Parodi (Litta Parodi, Cascinagrossa)

800
mq
5+
Locali
15
Camere
3+
Bagni
Descrizione
In the heart of the Alessandria area, in the Mandrogne district, lies Litta Parodi, a small village just a few kilometers from the motorway junction connecting Milan to Genoa and Turin to Piacenza.
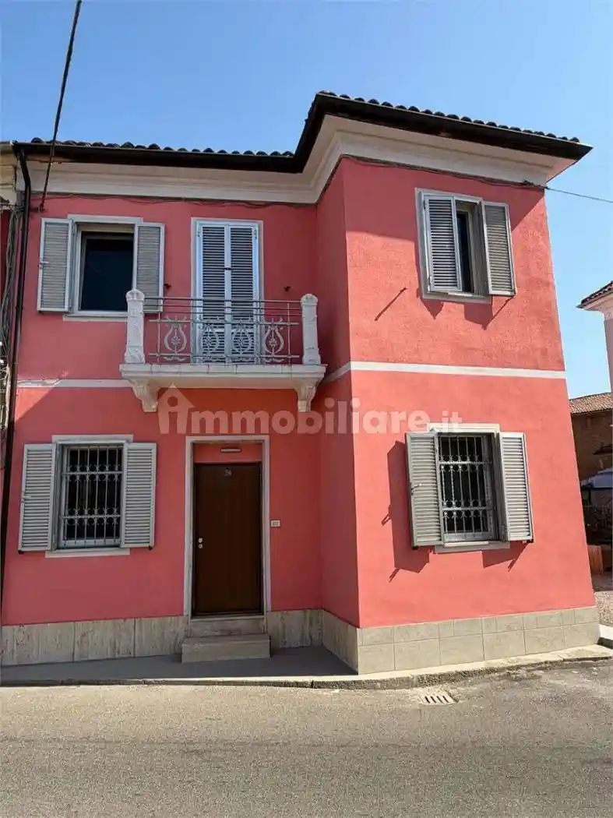
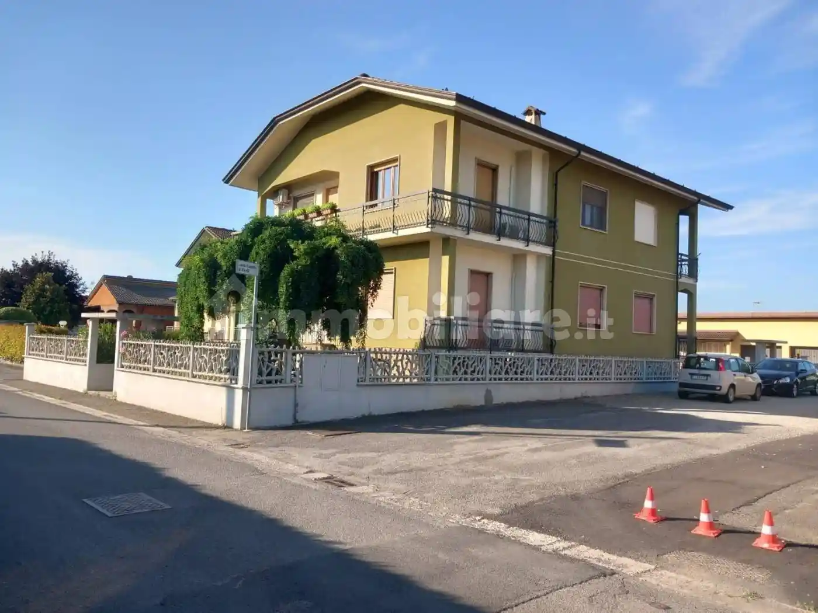
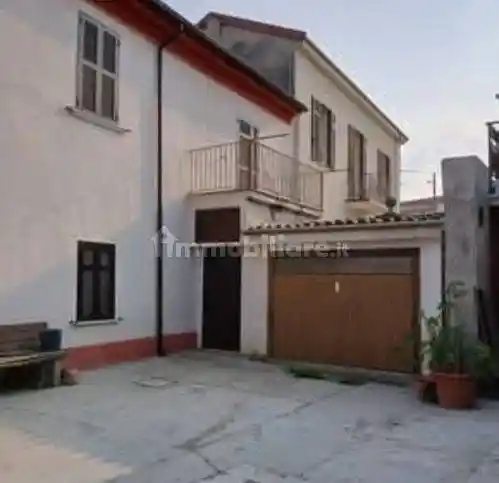
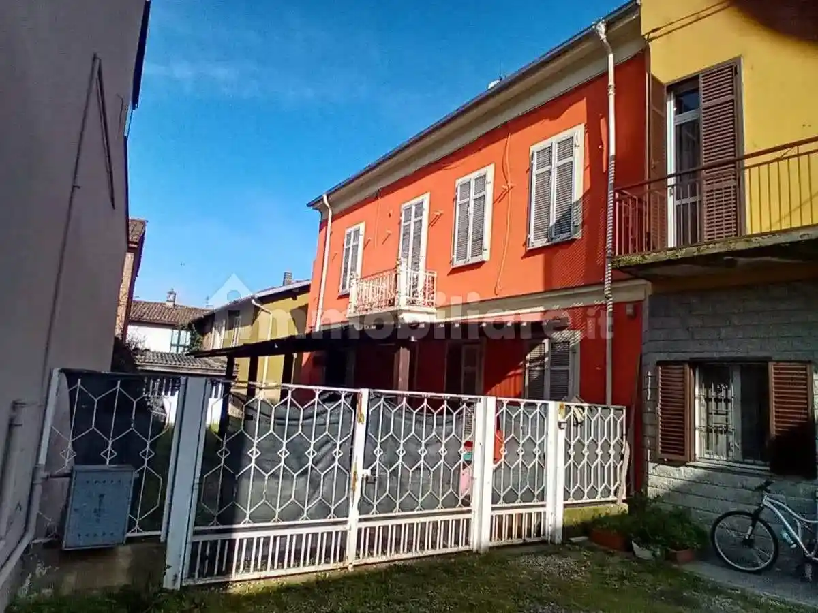
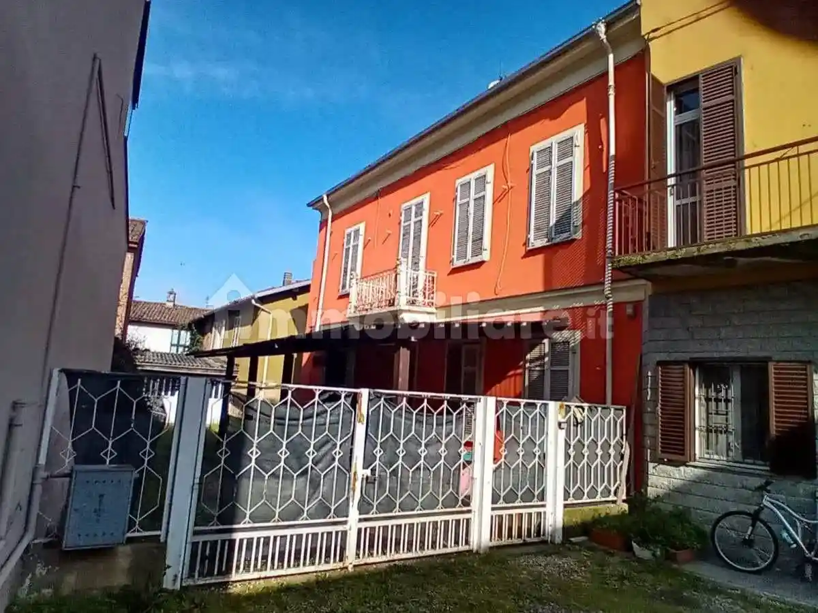
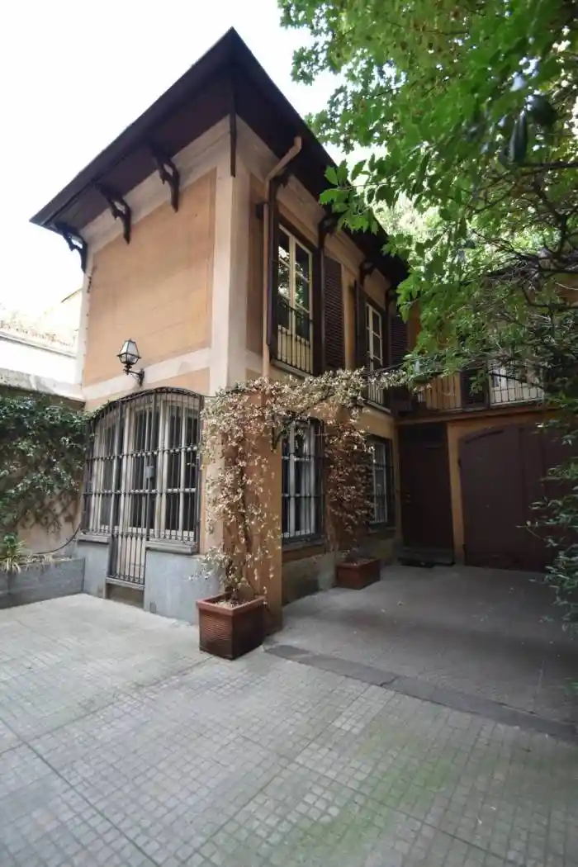
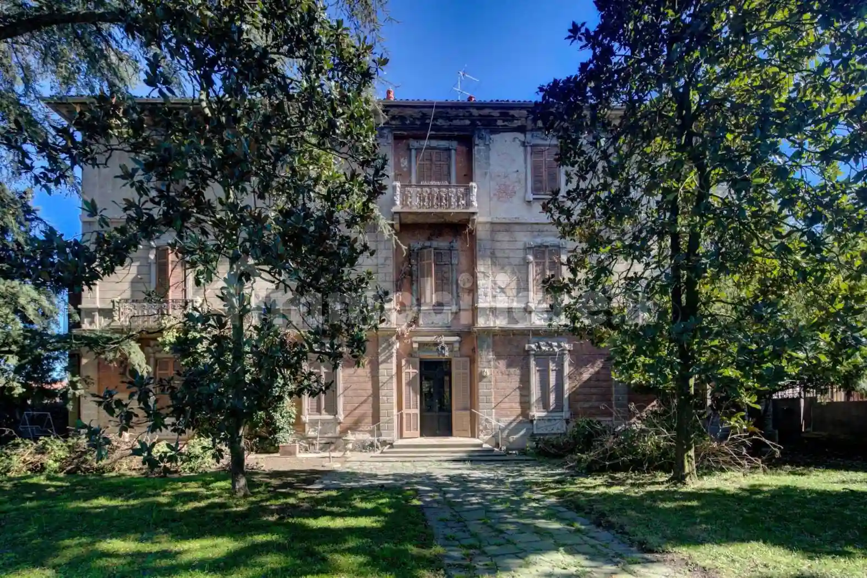
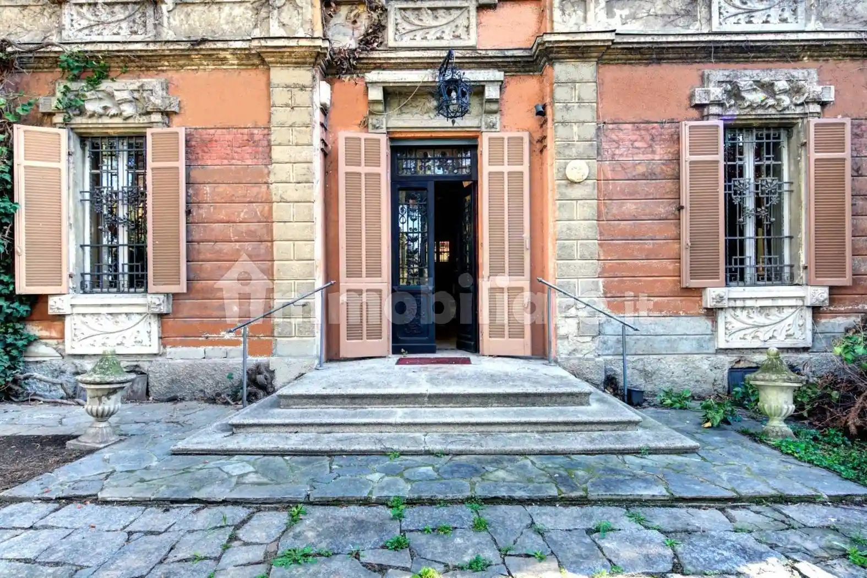
Here on the main street of the village stands a villa built in the early 1900s. It has a garden of approximately 2,500 square meters, with the oldest part of the property, 300 square meters, currently used as a garage, on the left.
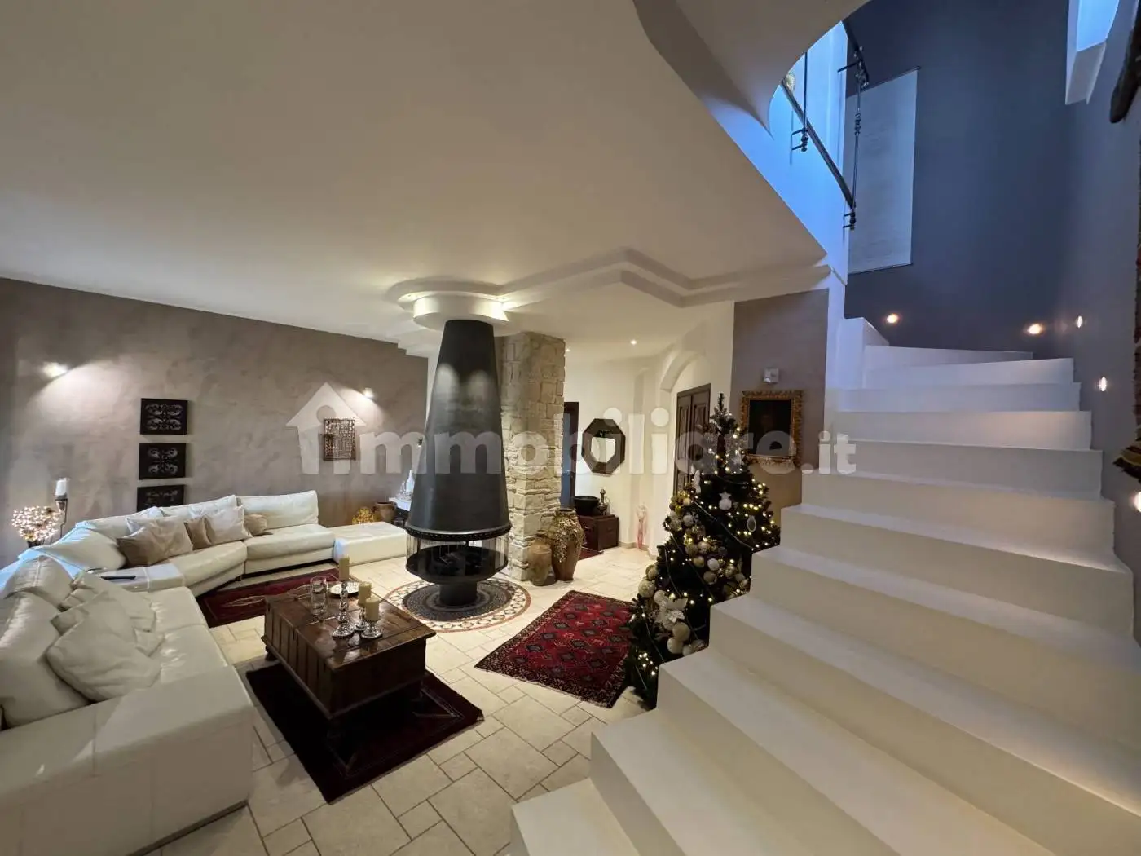
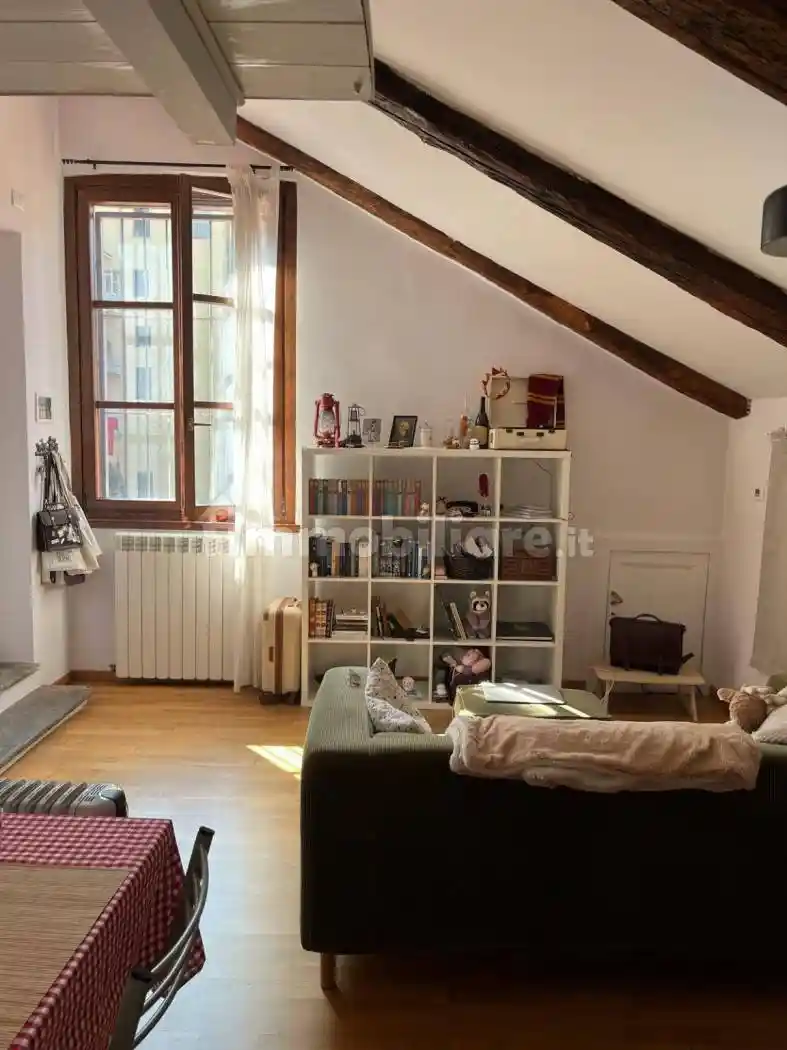
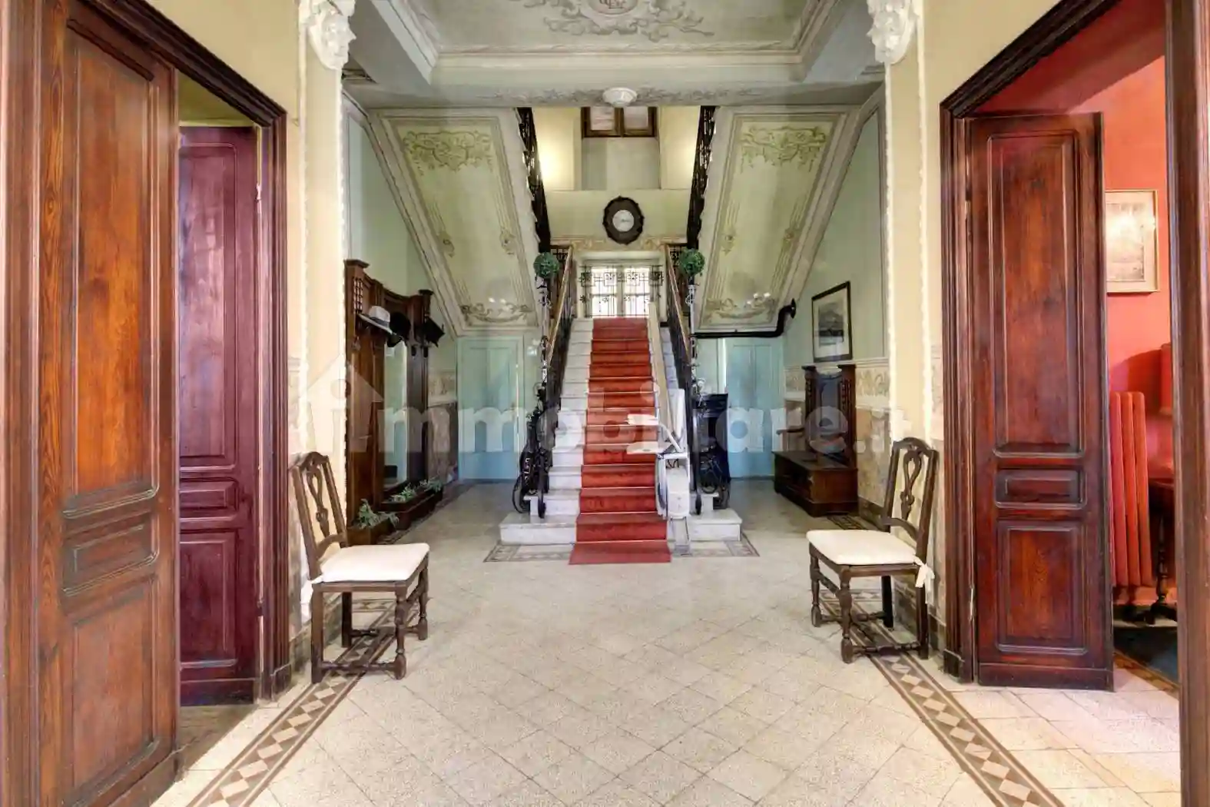
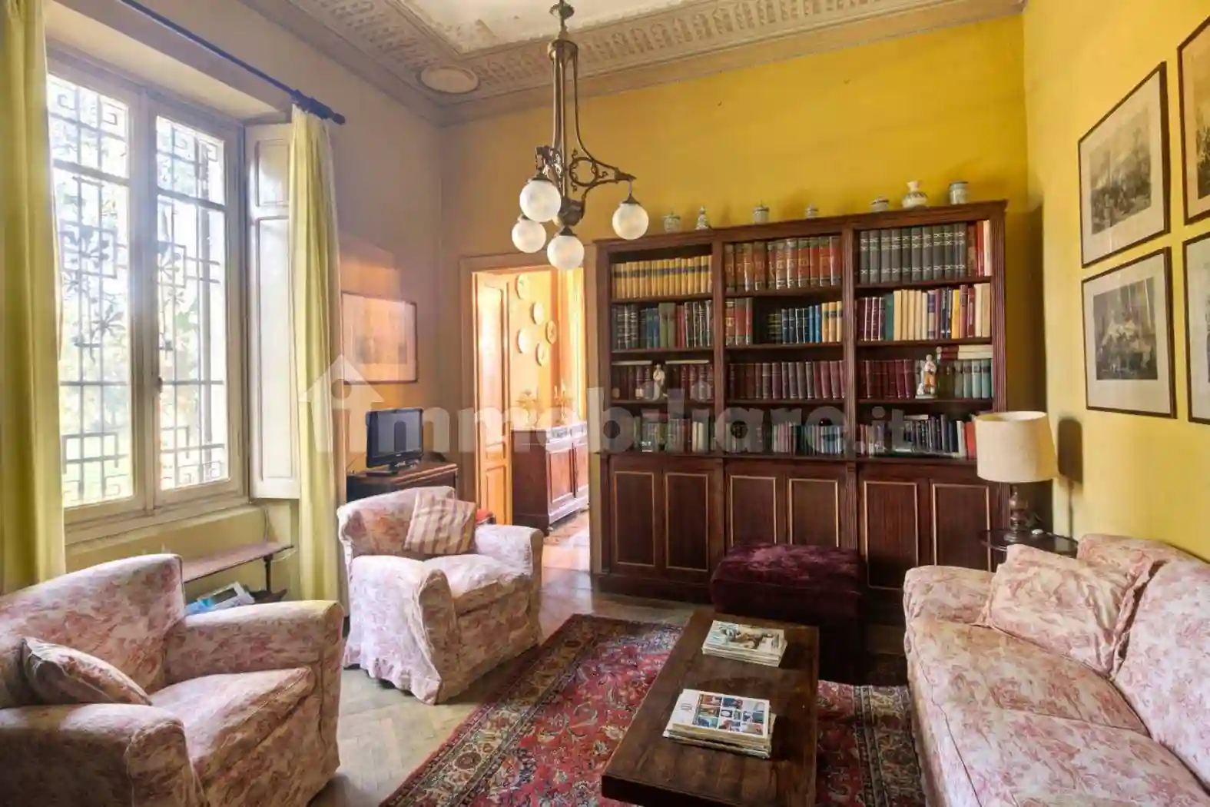
The three-story building, approximately 800 square meters, features a grand white marble staircase at its center. On the ground floor, there is a large living room, a sitting room with a fireplace, followed by the dining room, kitchen, office, traditional ironing room, and another room currently used as a library. Also on the ground floor, under the stairs, there is a guest bathroom on one side and the entrance to the large cellar on the other. On the first floor, there are eight bedrooms (two with balconies) and three bathrooms. On the second floor, there are seven bedrooms and three bathrooms, two of which are very large.
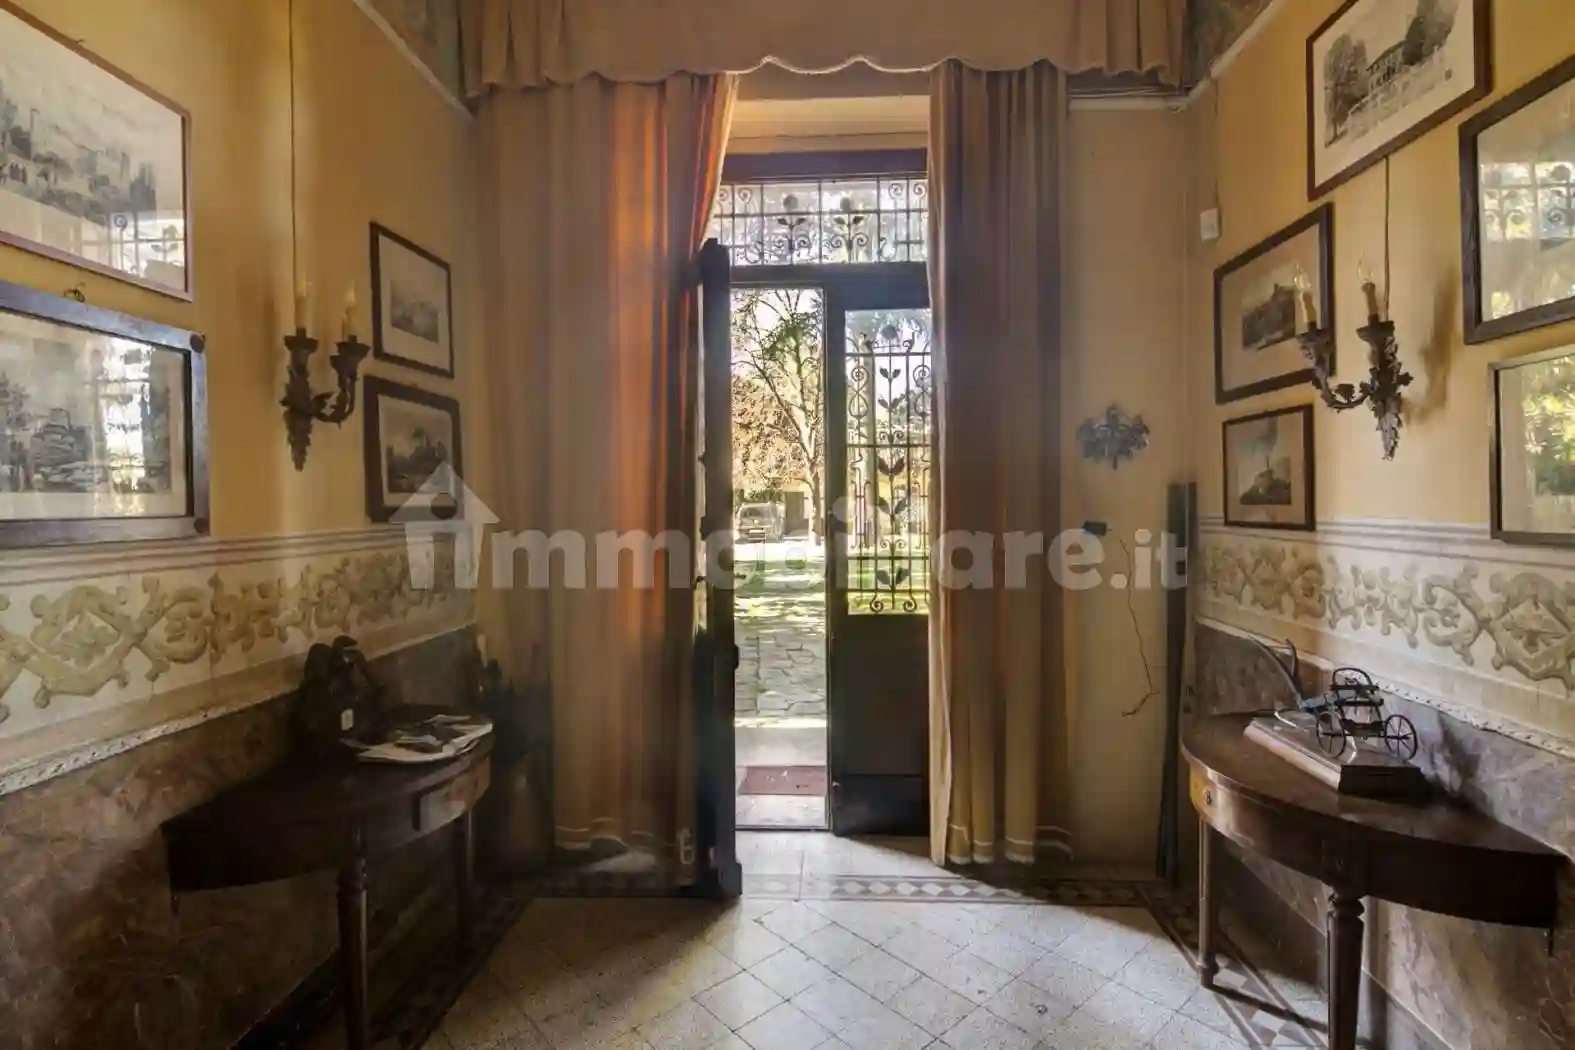
All the rooms on the ground and first floors have frescoed ceilings with floral motifs typical of the Piedmontese Art Nouveau style.
Roof renovated about 8 years ago. Recent boiler.
Here on the main street of the village stands a villa built in the early 1900s. It has a garden of approximately 2,500 square meters, with the oldest part of the property, 300 square meters, currently used as a garage, on the left.
The three-story building, approximately 800 square meters, features a grand white marble staircase at its center. On the ground floor, there is a large living room, a sitting room with a fireplace, followed by the dining room, kitchen, office, traditional ironing room, and another room currently used as a library. Also on the ground floor, under the stairs, there is a guest bathroom on one side and the entrance to the large cellar on the other. On the first floor, there are eight bedrooms (two with balconies) and three bathrooms. On the second floor, there are seven bedrooms and three bathrooms, two of which are very large.
All the rooms on the ground and first floors have frescoed ceilings with floral motifs typical of the Piedmontese Art Nouveau style.
Roof renovated about 8 years ago. Recent boiler.
Caratteristiche
Ascensore
No
Riscaldamento
Autonomo, a radiatori, alimentato a metano
Servizi e accessori
Caminetto
Impianto di allarme

Referente
HASTON & ASTON Associati - Partner UNICA
Storico
Pubblicato
10 Jul 2026
Aggiornato
01 Oct 2026
Sul mercato
84 giorni
ID Annuncio
130517286