Appartamento in vendita a Milano - Via Francesco Gonin, 58, 79 mq
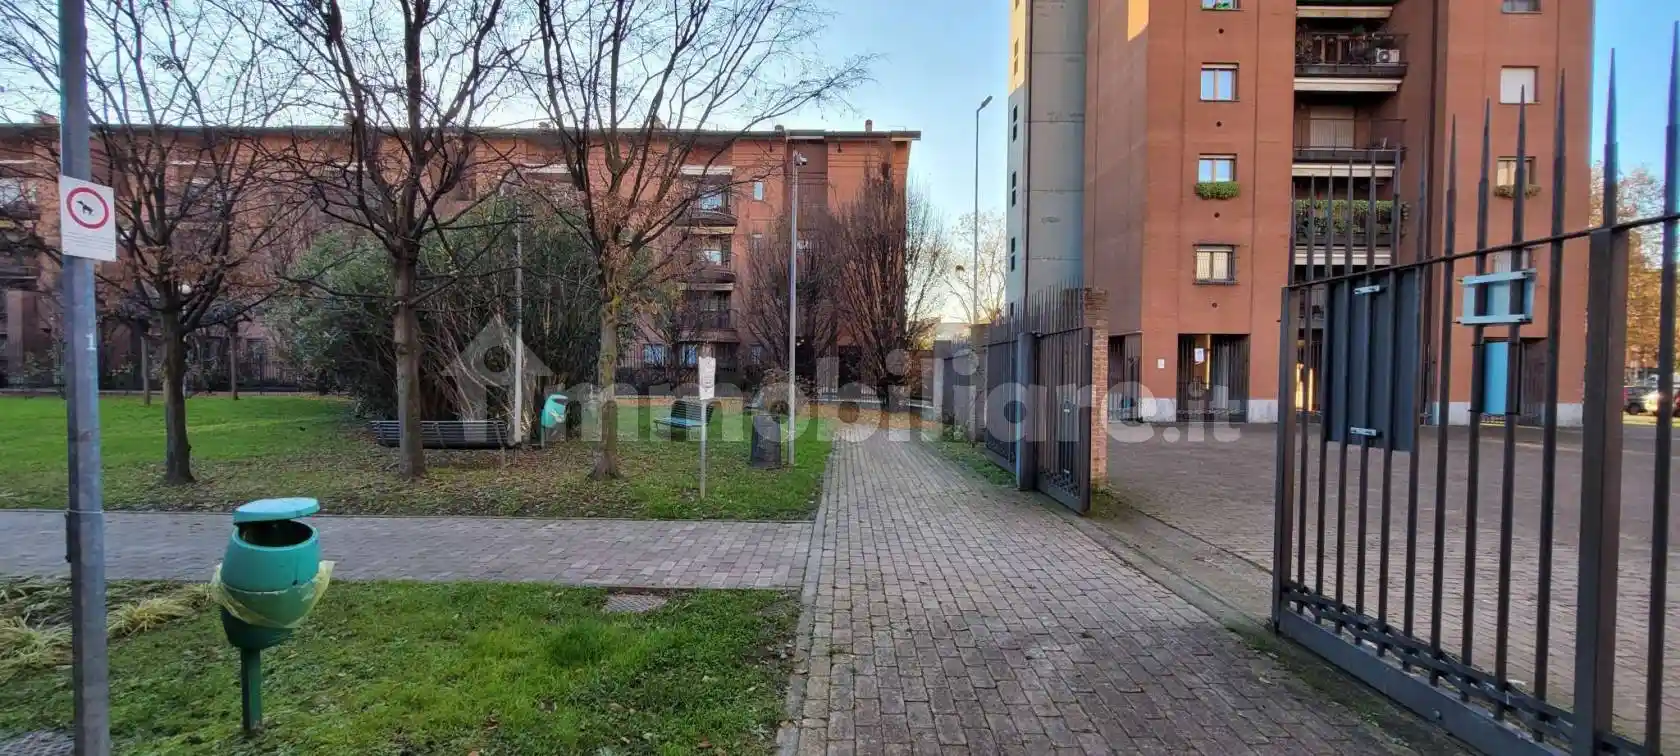
Via Francesco Gonin, 58, Milano, Milano
(si apre su Google Maps in una nuova scheda)
Zona: Giambellino (Famagosta, Barona)

79
mq
3
Locali
2
Camere
1
Bagni
Descrizione
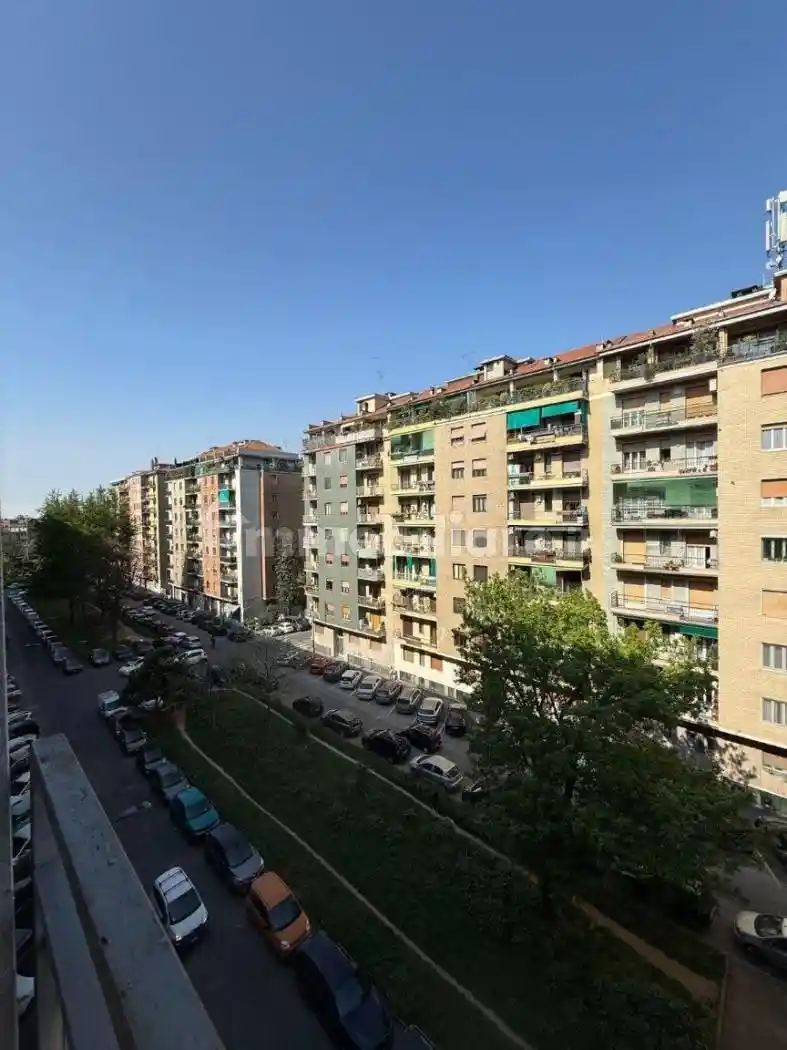

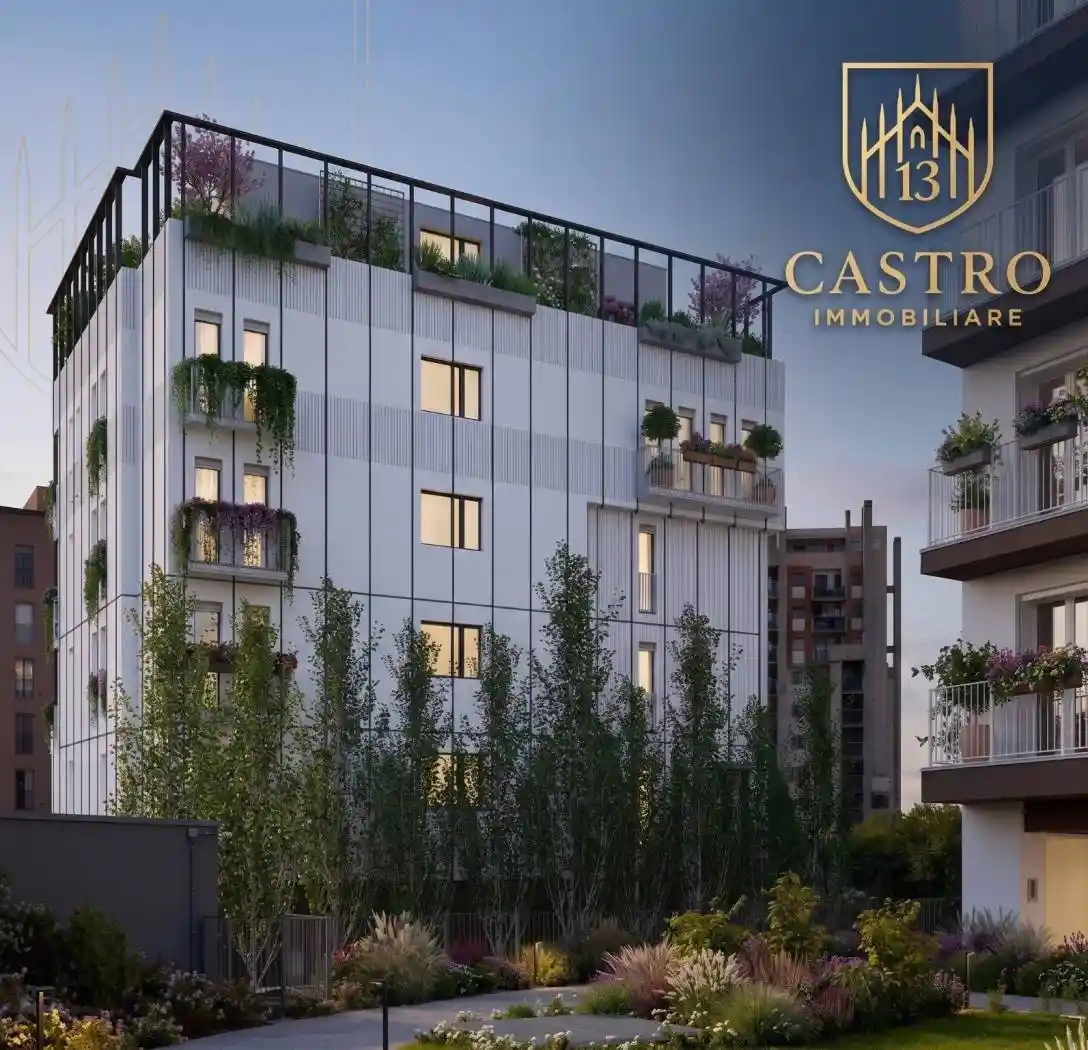
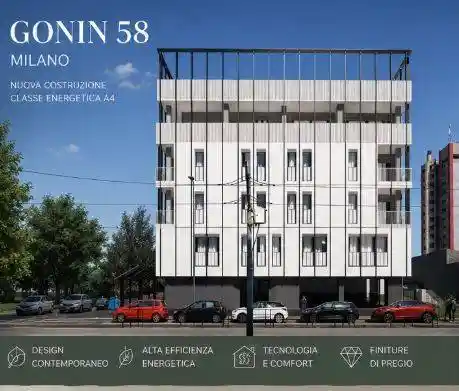
Via Francesco Gonin 58, Milano – In una zona in forte sviluppo e perfettamente collegata con il centro di Milano, proponiamo in vendita Unità 4.1, un funzionale trilocale al quarto piano con spazi esterni vivibili.
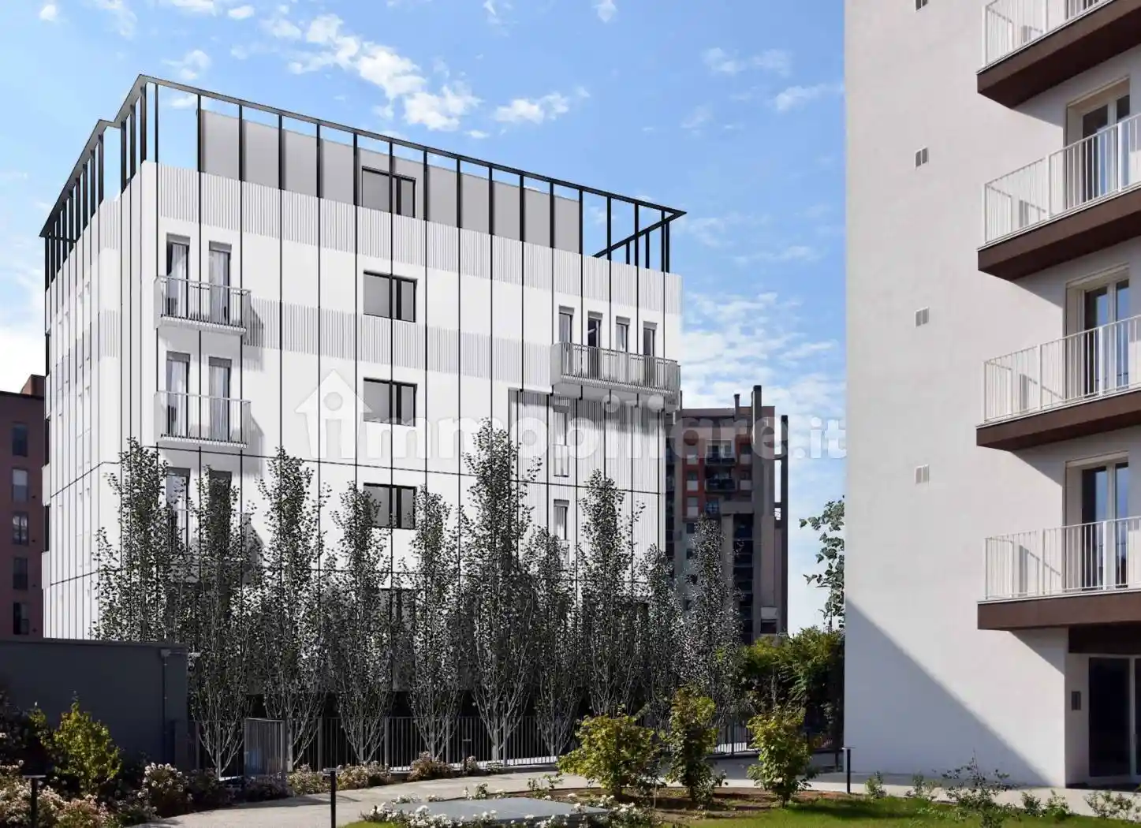

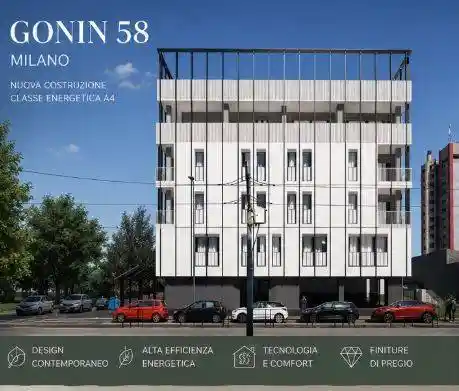
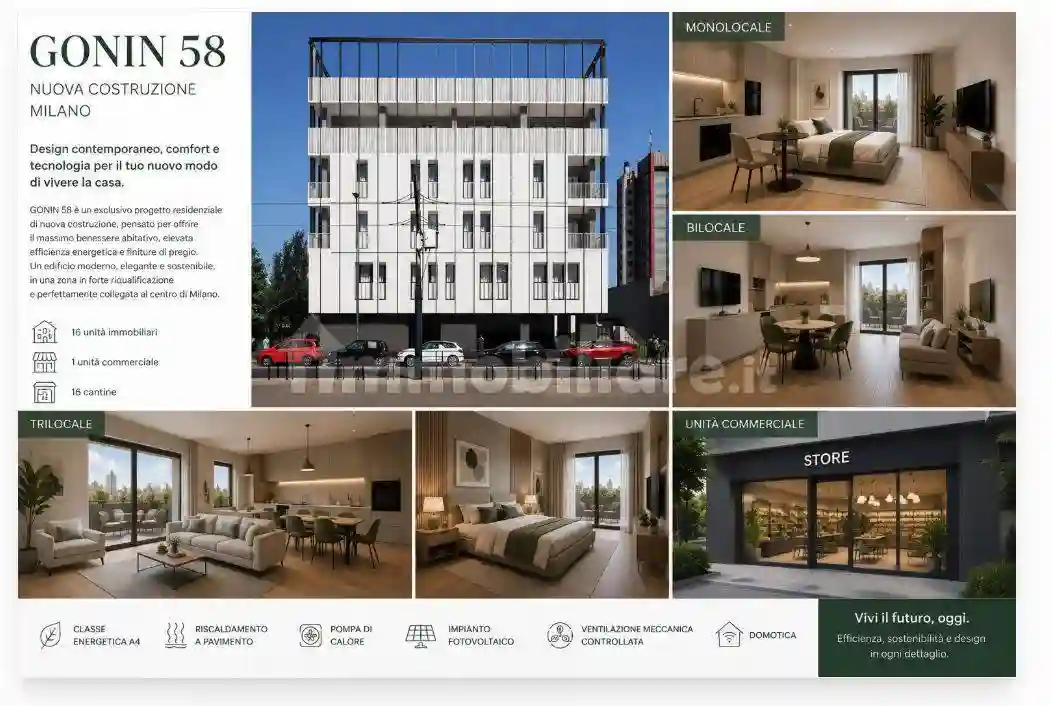
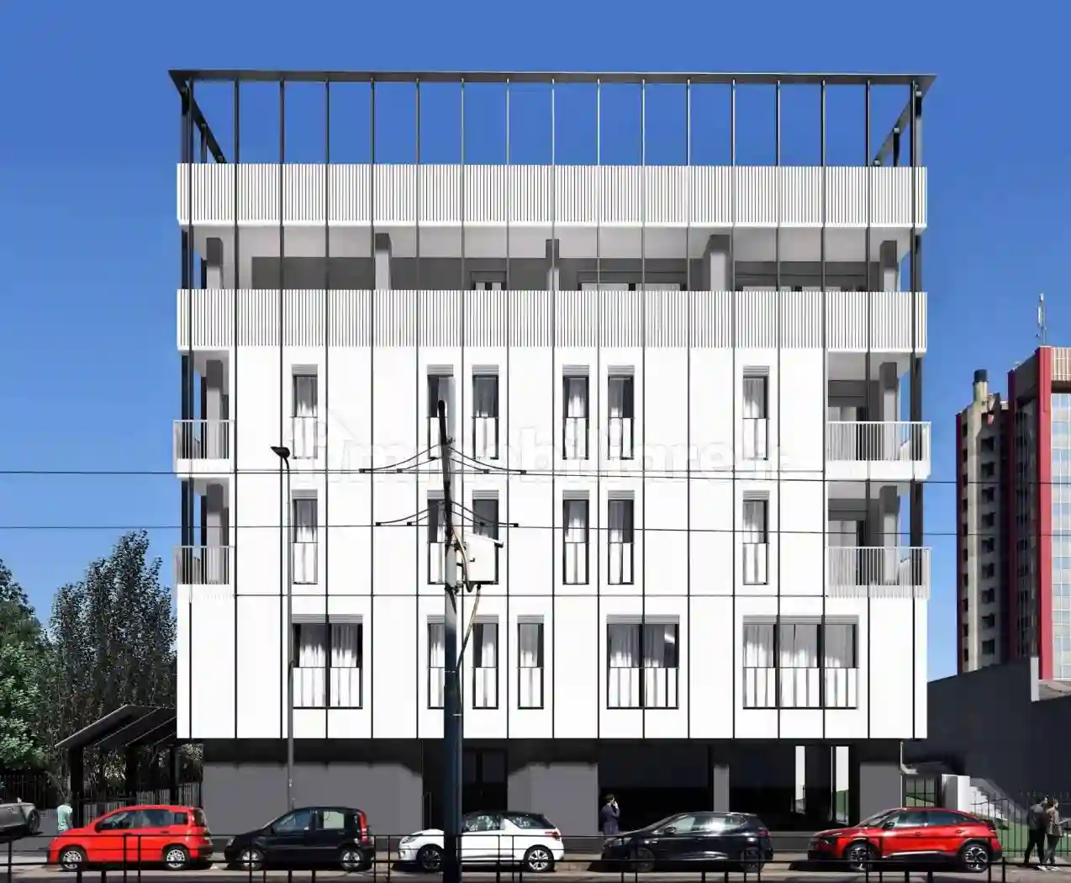
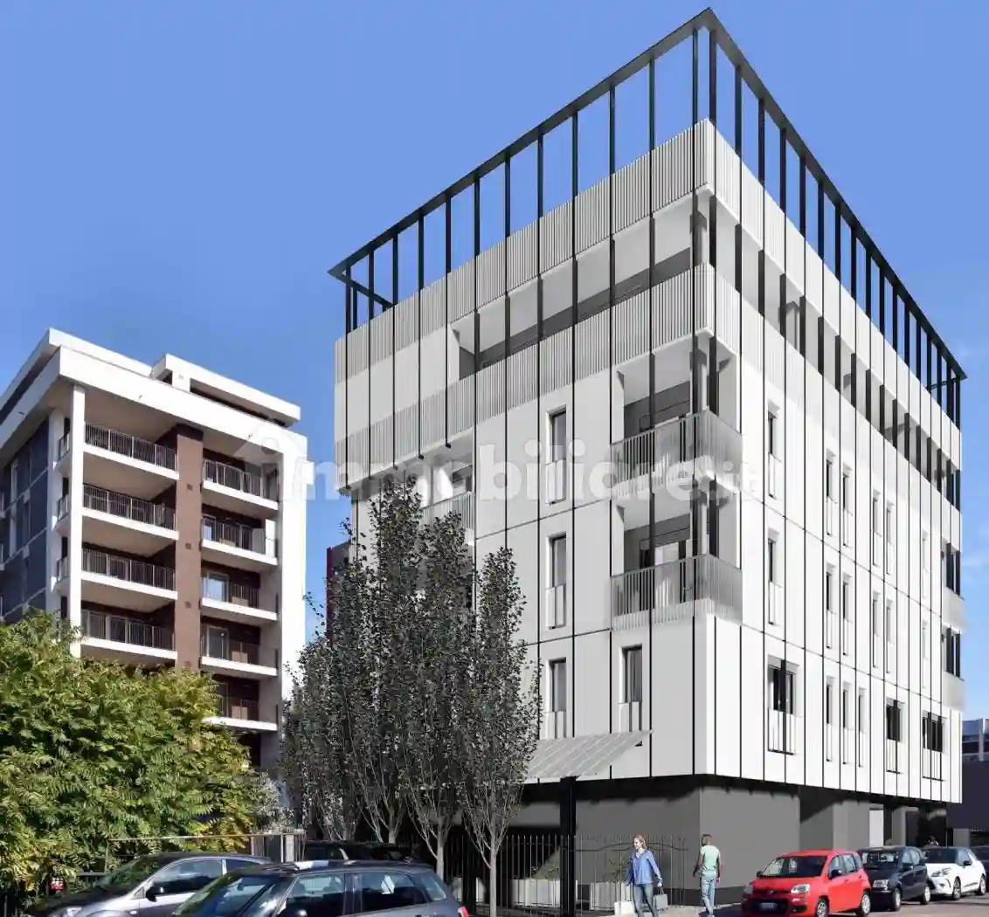
Il complesso GONIN 58 è un nuovo intervento residenziale composto da 16 appartamenti, un locale commerciale al piano terra, 16 cantine pertinenziali e la possibilità di acquistare posti auto scoperti ciascuno.
DISPOSIZIONE INTERNA (Unità 4.1)
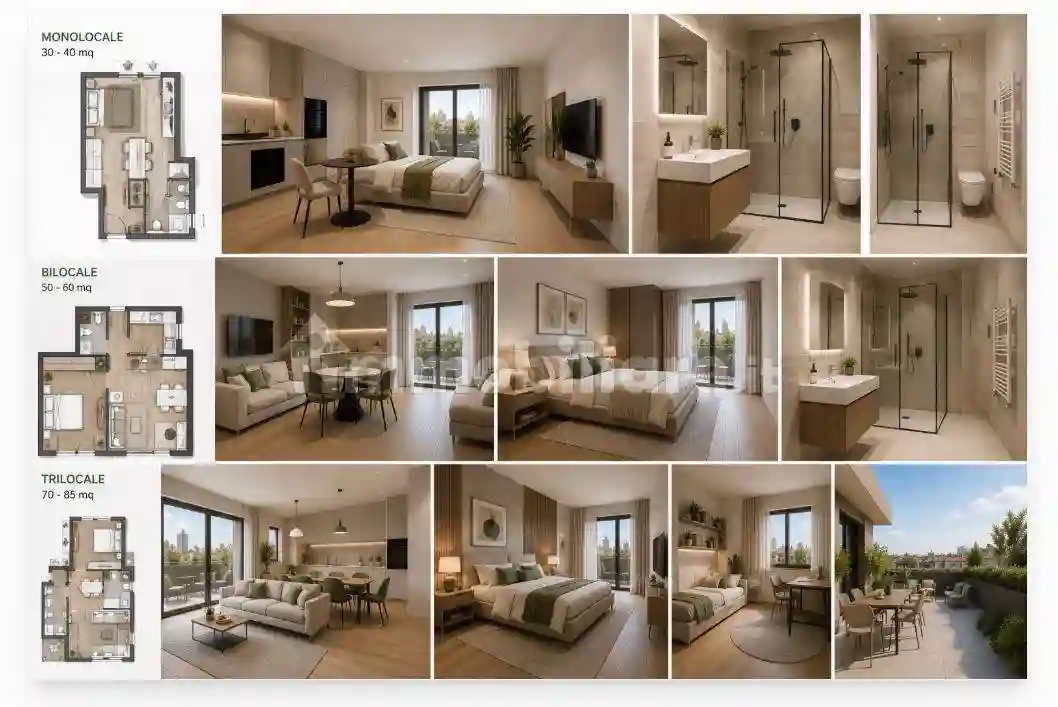
L'appartamento è studiato per sfruttare al meglio ogni metro quadro ed è composto da:

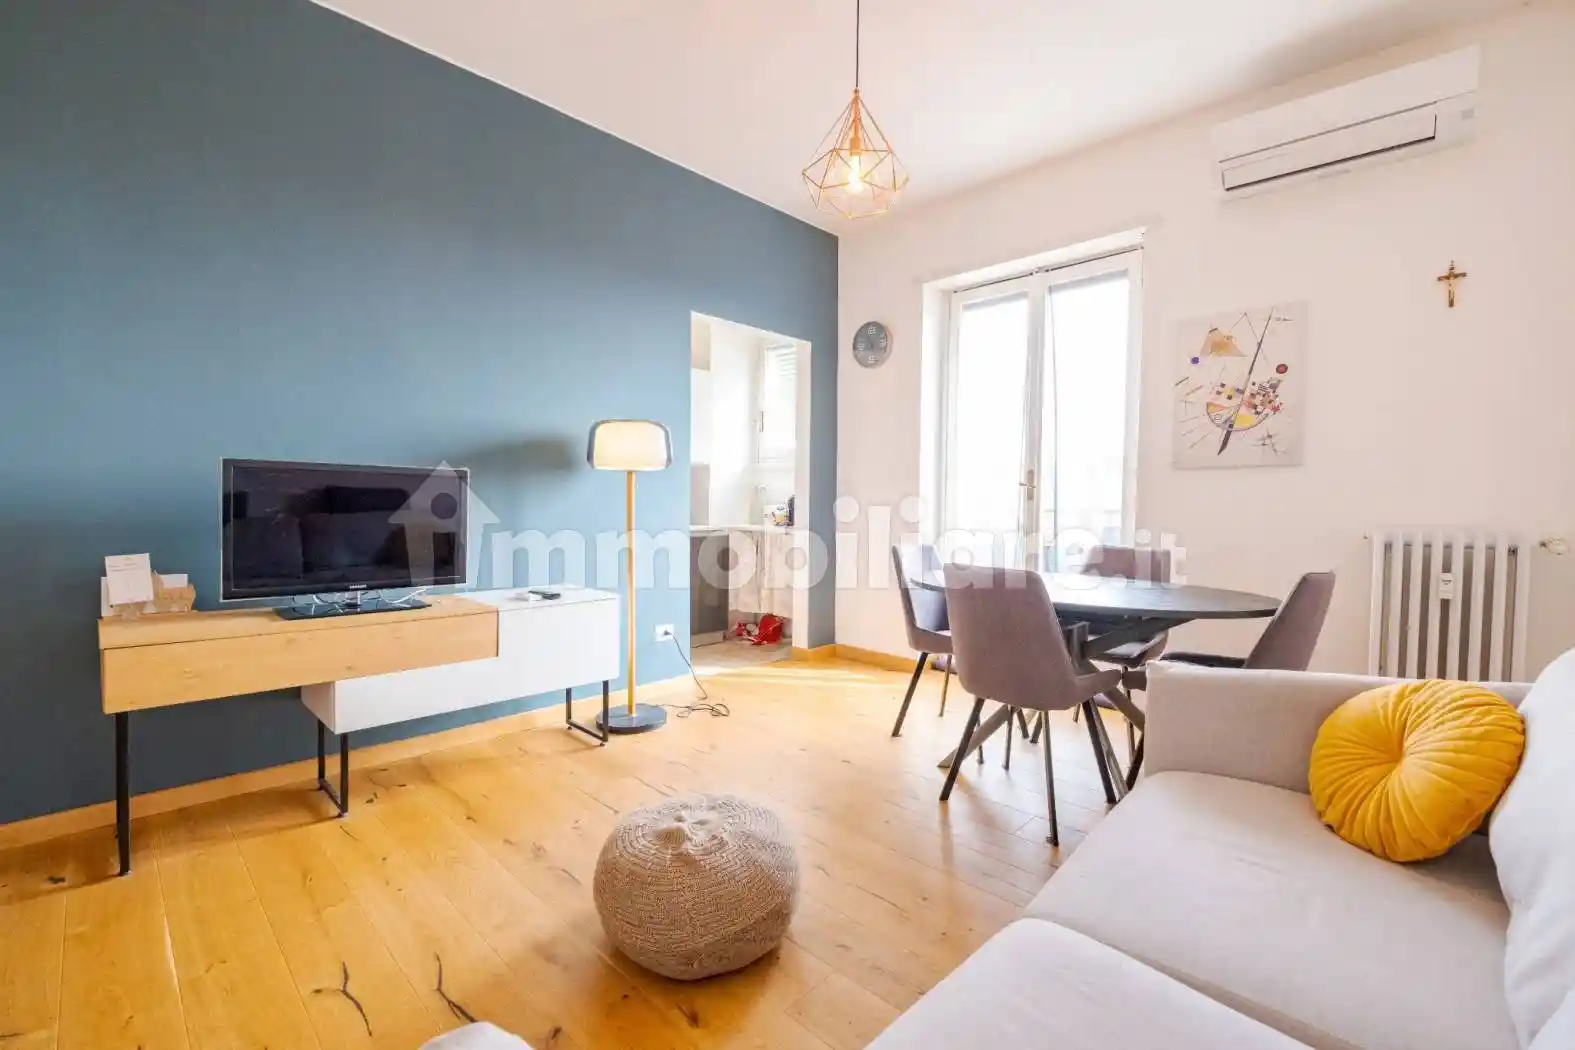
Zona giorno: Ingresso e luminoso soggiorno con cucina a vista.
Zona notte: Camera da letto matrimoniale e seconda camera.
Servizi e accessori: Doppi servizi e comodo ripostiglio.
Spazi esterni: Ampio terrazzo per la zona giorno e balcone di servizio.
EFFICIENZA ENERGETICA E TECNOLOGIA (Classe A3)
Il fabbricato è progettato con standard costruttivi d'avanguardia per garantire consumi ridotti e alto isolamento termoacustico:
Riscaldamento a pavimento e raffrescamento centralizzato in pompa di calore.
Ventilazione Meccanica Controllata (VMC) per il ricambio costante dell'aria.
Fotovoltaico e Solare Termico a supporto delle parti comuni.
Domotica, serramenti ad alte prestazioni, portoncino blindato, videocitofono e videosorveglianza.
Personalizzazione finiture: In fase di cantiere è possibile scegliere le finiture da capitolato, che comprende pavimenti in gres porcellanato effetto legno e sanitari sospesi.
Per maggiori informazioni o per prenotare un appuntamento dedicato, la invitiamo a contattare i nostri uffici. Saremo lieti di illustrarle le planimetrie, i dettagli del capitolato e di affiancarla con cura in ogni fase dell'acquisto. Contatta i nostri uffici per fissare un appuntamento: ti mostreremo le planimetrie, i dettagli del capitolato e ti accompagneremo in tutte le fasi dell'acquisto.
Via Francesco Gonin 58, Milan – Located in a rapidly developing area with excellent connections to Milan city centre, we offer for sale Unit 4.1, a functional two-bedroom apartment on the fourth floor featuring livable outdoor spaces.
The GONIN 58 complex is a new residential development comprising 16 apartments, a ground-floor commercial space, 16 private storage cellars, and the option to purchase outdoor parking spaces for each.
INTERNAL LAYOUT (Unit 4.1)
Designed to make the most of every square metre, the apartment consists of:
Living area: Entrance hall and a bright living room with an open-plan kitchen.
Sleeping area: Master bedroom and a second bedroom.
Bathrooms and amenities: Two bathrooms and a convenient storage room.
Outdoor spaces: A spacious terrace off the living room and a secondary service balcony.
ENERGY EFFICIENCY AND TECHNOLOGY (Class A3)
The building features state-of-the-art construction standards to ensure low energy consumption and high thermal and acoustic insulation:
Underfloor heating and centralized heat-pump cooling.
Mechanical Ventilation with Heat Recovery (MVHR) for continuous air exchange.
Photovoltaic and Solar Thermal systems supporting common areas.
Smart home system, high-performance window frames, armored door, video entry system, and CCTV security.
Customizable finishes: During construction, buyers can choose finishes from the developer’s specifications, which include wood-effect porcelain stoneware tiles and wall-mounted sanitary ware.
CONTACT US FOR A VIEWING
For further information or to book a dedicated appointment, please contact our office. We will be pleased to show you the floor plans, review the specification details, and guide you through every stage of your purchase.
Il complesso GONIN 58 è un nuovo intervento residenziale composto da 16 appartamenti, un locale commerciale al piano terra, 16 cantine pertinenziali e la possibilità di acquistare posti auto scoperti ciascuno.
DISPOSIZIONE INTERNA (Unità 4.1)
L'appartamento è studiato per sfruttare al meglio ogni metro quadro ed è composto da:
Zona giorno: Ingresso e luminoso soggiorno con cucina a vista.
Zona notte: Camera da letto matrimoniale e seconda camera.
Servizi e accessori: Doppi servizi e comodo ripostiglio.
Spazi esterni: Ampio terrazzo per la zona giorno e balcone di servizio.
EFFICIENZA ENERGETICA E TECNOLOGIA (Classe A3)
Il fabbricato è progettato con standard costruttivi d'avanguardia per garantire consumi ridotti e alto isolamento termoacustico:
Riscaldamento a pavimento e raffrescamento centralizzato in pompa di calore.
Ventilazione Meccanica Controllata (VMC) per il ricambio costante dell'aria.
Fotovoltaico e Solare Termico a supporto delle parti comuni.
Domotica, serramenti ad alte prestazioni, portoncino blindato, videocitofono e videosorveglianza.
Personalizzazione finiture: In fase di cantiere è possibile scegliere le finiture da capitolato, che comprende pavimenti in gres porcellanato effetto legno e sanitari sospesi.
Per maggiori informazioni o per prenotare un appuntamento dedicato, la invitiamo a contattare i nostri uffici. Saremo lieti di illustrarle le planimetrie, i dettagli del capitolato e di affiancarla con cura in ogni fase dell'acquisto. Contatta i nostri uffici per fissare un appuntamento: ti mostreremo le planimetrie, i dettagli del capitolato e ti accompagneremo in tutte le fasi dell'acquisto.
Via Francesco Gonin 58, Milan – Located in a rapidly developing area with excellent connections to Milan city centre, we offer for sale Unit 4.1, a functional two-bedroom apartment on the fourth floor featuring livable outdoor spaces.
The GONIN 58 complex is a new residential development comprising 16 apartments, a ground-floor commercial space, 16 private storage cellars, and the option to purchase outdoor parking spaces for each.
INTERNAL LAYOUT (Unit 4.1)
Designed to make the most of every square metre, the apartment consists of:
Living area: Entrance hall and a bright living room with an open-plan kitchen.
Sleeping area: Master bedroom and a second bedroom.
Bathrooms and amenities: Two bathrooms and a convenient storage room.
Outdoor spaces: A spacious terrace off the living room and a secondary service balcony.
ENERGY EFFICIENCY AND TECHNOLOGY (Class A3)
The building features state-of-the-art construction standards to ensure low energy consumption and high thermal and acoustic insulation:
Underfloor heating and centralized heat-pump cooling.
Mechanical Ventilation with Heat Recovery (MVHR) for continuous air exchange.
Photovoltaic and Solar Thermal systems supporting common areas.
Smart home system, high-performance window frames, armored door, video entry system, and CCTV security.
Customizable finishes: During construction, buyers can choose finishes from the developer’s specifications, which include wood-effect porcelain stoneware tiles and wall-mounted sanitary ware.
CONTACT US FOR A VIEWING
For further information or to book a dedicated appointment, please contact our office. We will be pleased to show you the floor plans, review the specification details, and guide you through every stage of your purchase.
Caratteristiche
Piano
4
Ascensore
Si
Stato
Nuovo / In costruzione
Riscaldamento
Centralizzato, a pavimento, alimentato a metano
Servizi e accessori
Armadio a muro
Cancello elettrico
Esposizione doppia
Fibra ottica
Impianto di allarme
Impianto tv centralizzato
Infissi esterni in doppio vetro / PVC
Porta blindata
VideoCitofono

Referente
Castro Immobiliare
Storico
Pubblicato
20 Aug 2026
Aggiornato
09 Oct 2026
Sul mercato
51 giorni
ID Annuncio
131488872