Villa in vendita a Gavardo - Via Santa Maria, 2, 800 mq

800
mq
5+
Locali
3+
Bagni
Descrizione
ONLY FOR THE MONTH OF AUGUST, PRICE REDUCED TO
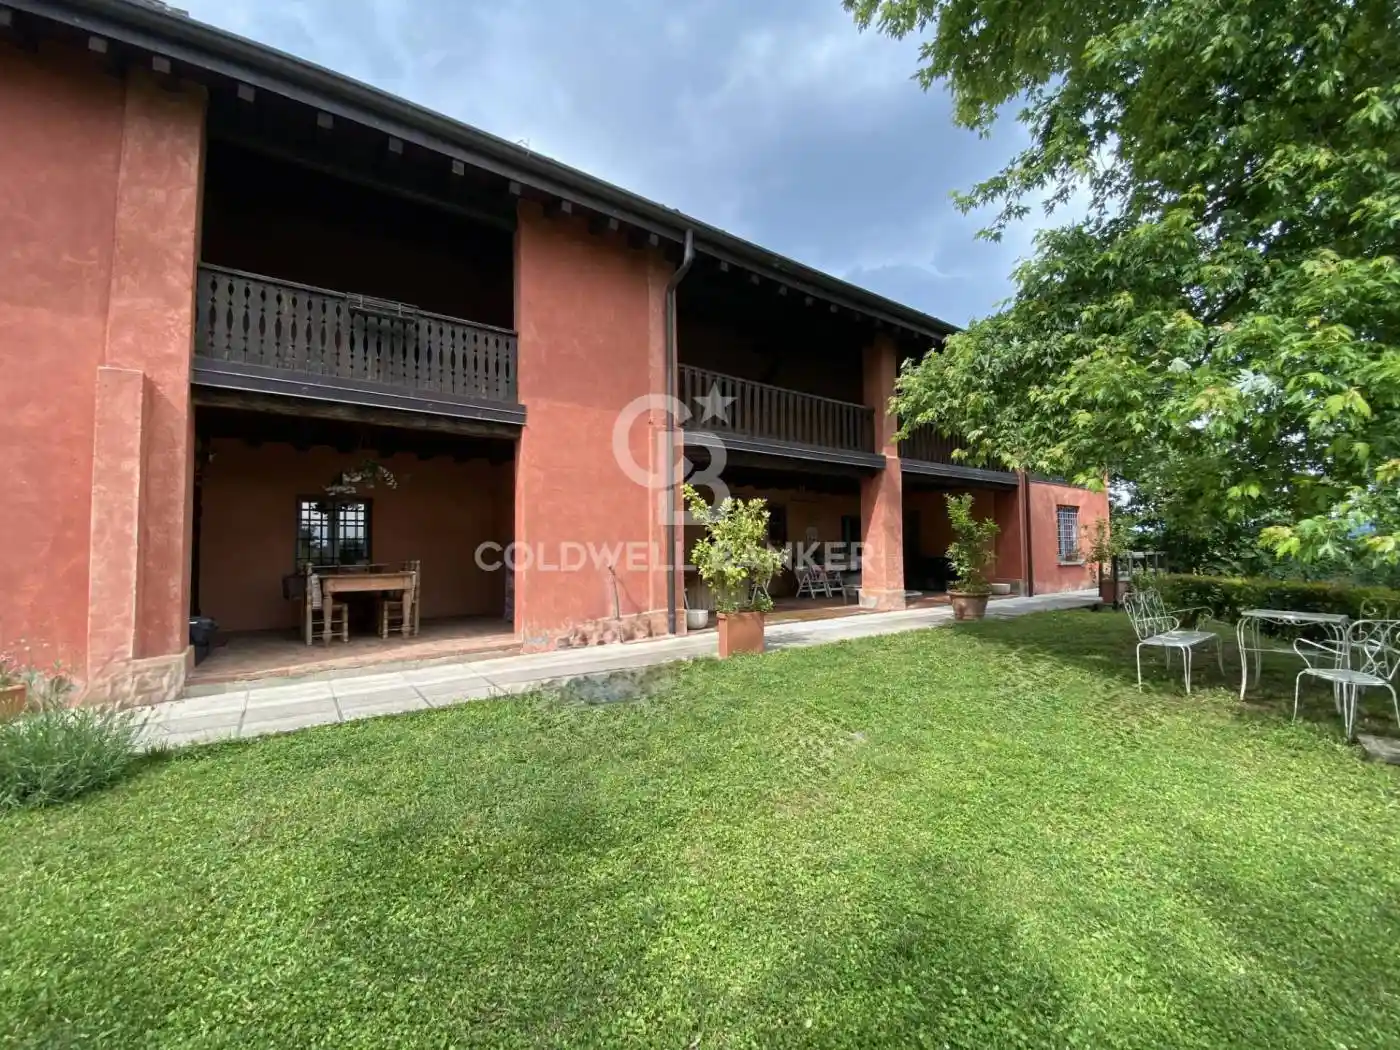
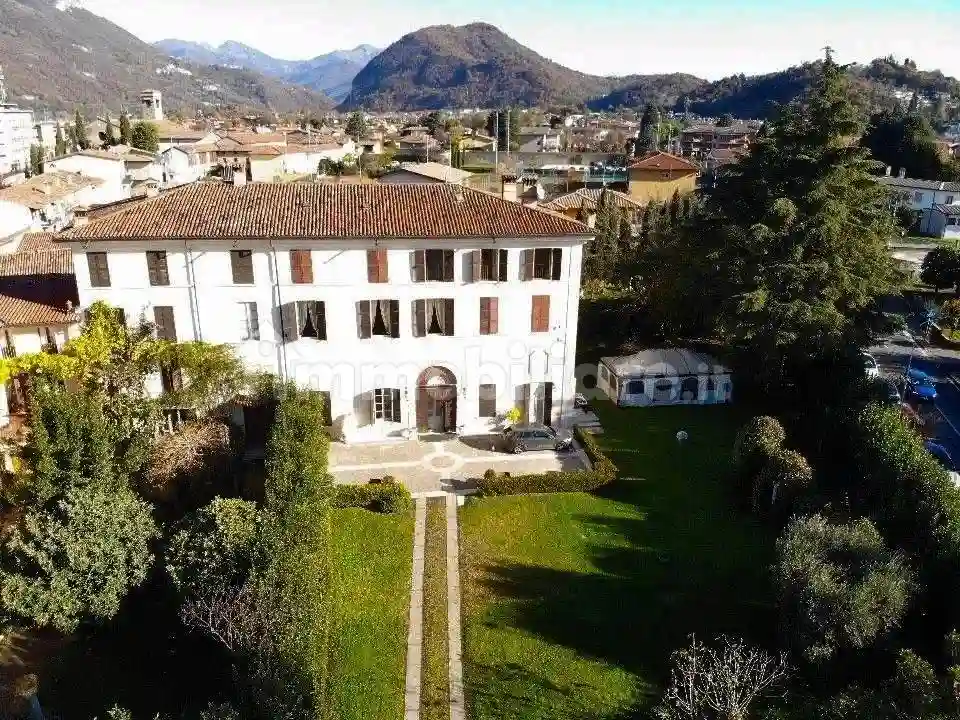
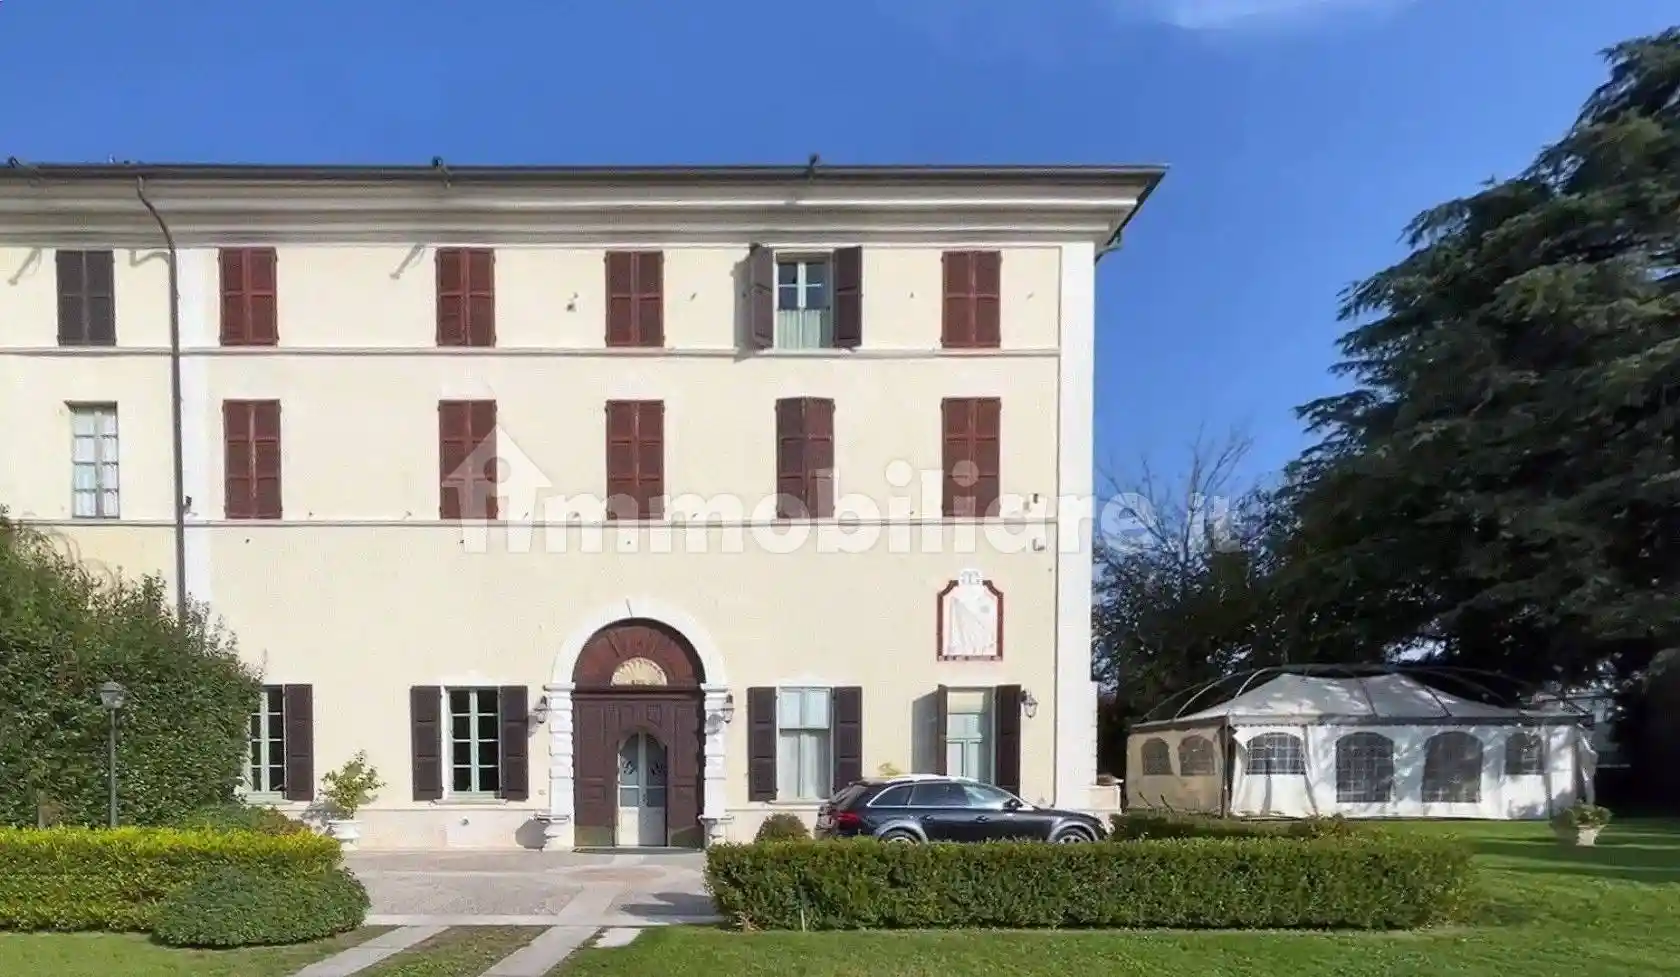
PRESTIGIOUS HISTORIC 18TH-CENTURY VILLA, renovated in 2003/2005, located on the ground, first, second, and attic floors and comprising the following rooms:
GROUND FLOOR: entrance/hallway - living room - cloakroom - dining room - kitchen - laundry room - bathroom; the internal courtyard can be accessed from both the kitchen and the cloakroom;
FIRST FLOOR: hallway - hallway - double bedroom - walk-in closet - bedroom with walk-in closet and bathroom;
SECOND FLOOR: hallway - bathroom - bedroom - study - foyer/study. A double bedroom has been created on the mezzanine.
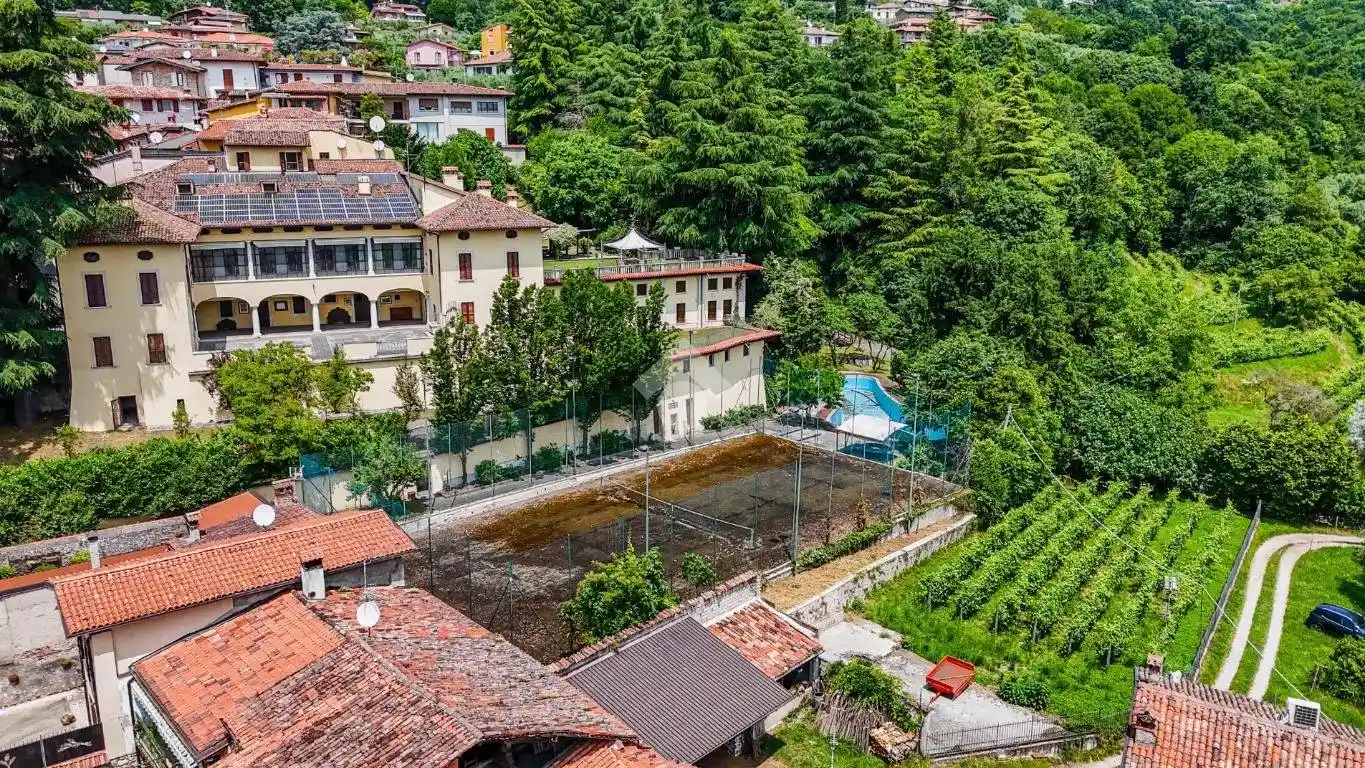
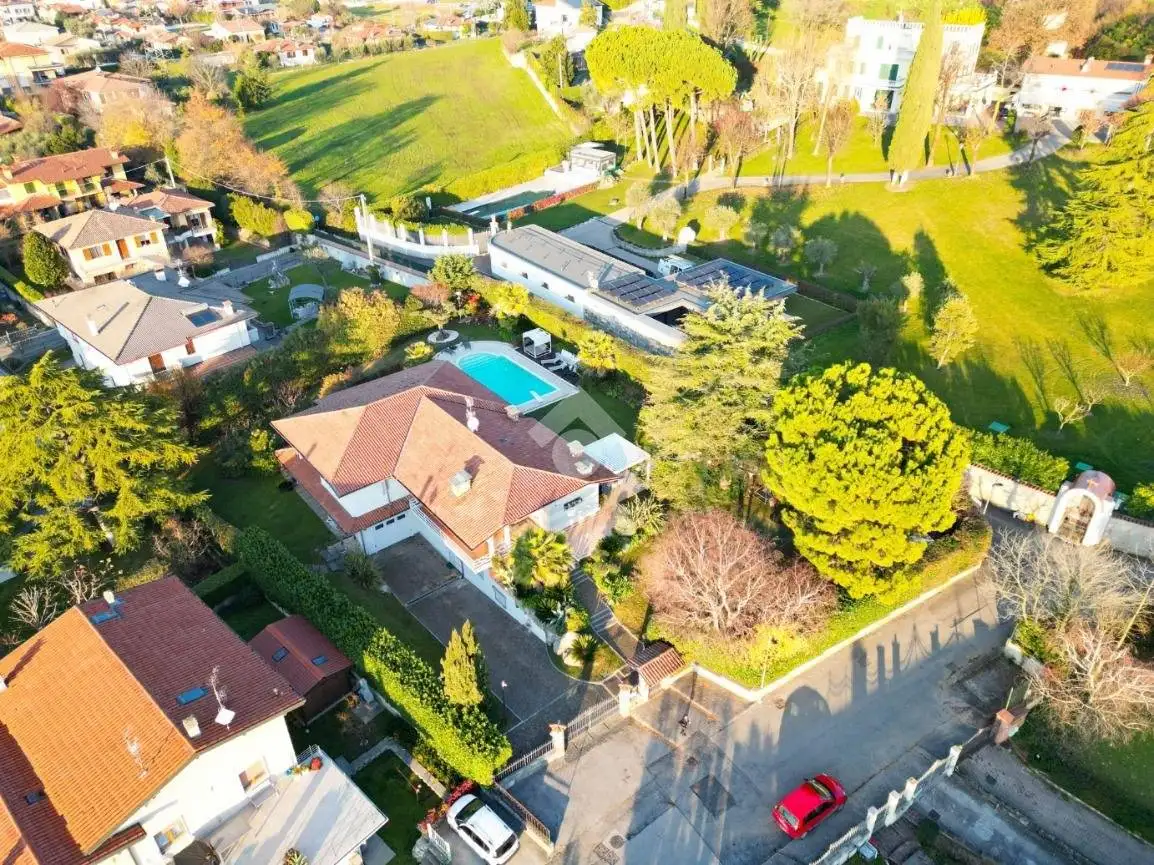
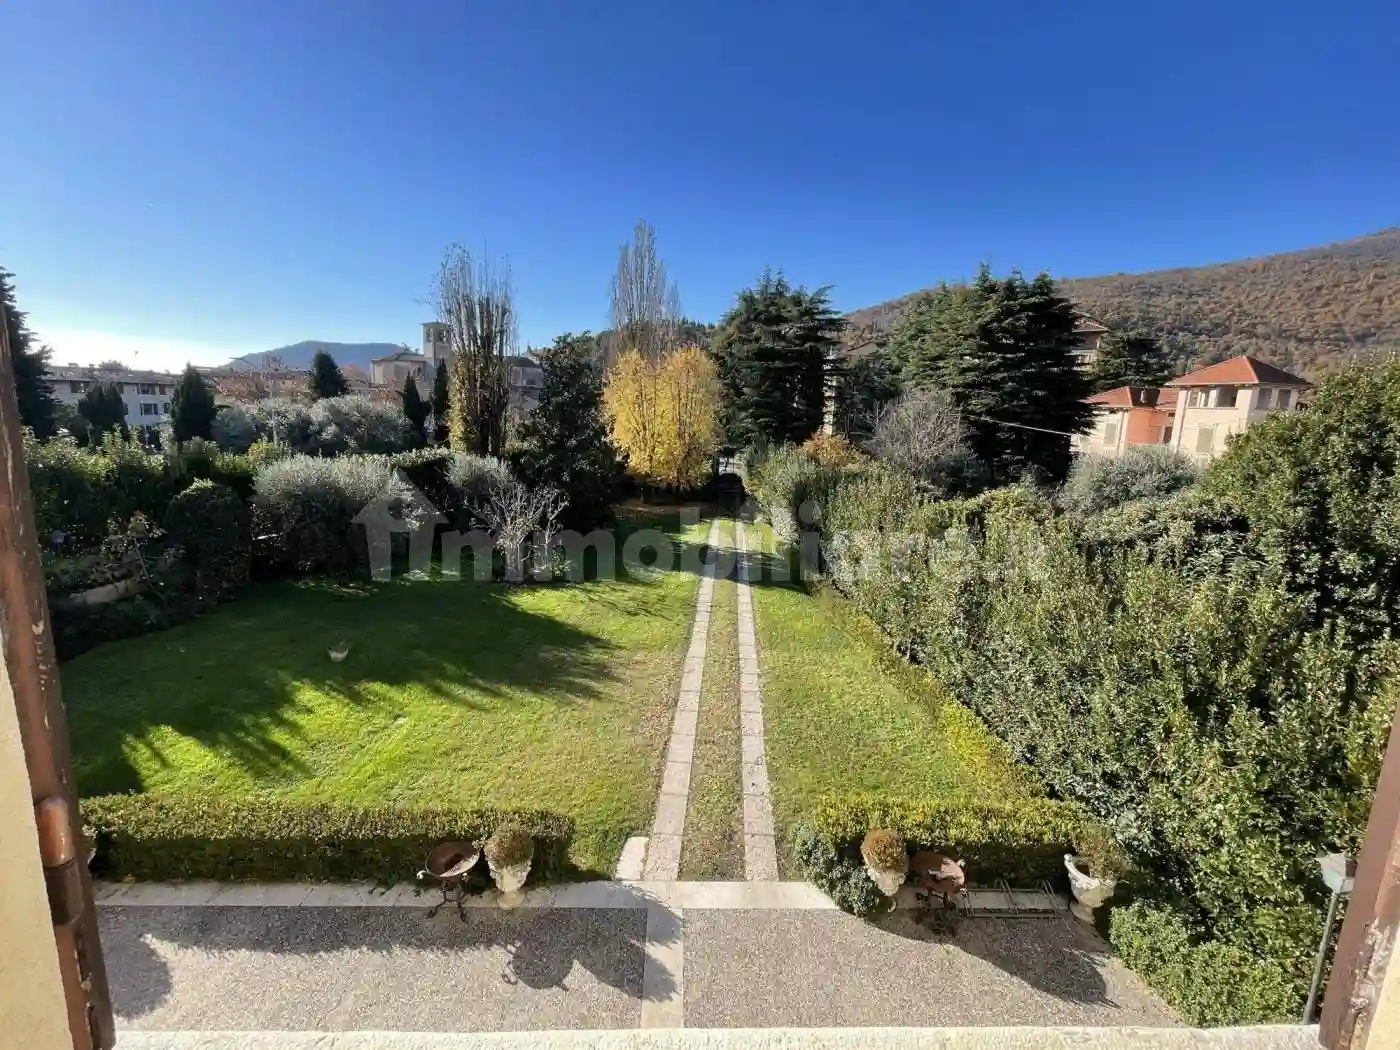
The garden (1,800 sq m) has pedestrian and driveway access leading to the home; Inside, there is a gazebo with an iron structure positioned at the eastern side of the main building and a barbecue area adjacent to the border with Viale Ferretti.
The property is located close to the town center, and from this area, it is possible to reach the main road, the SS45bIs.
The property in question is part of an 18th-century architectural complex, identified as Villa Marchetti in the register of historic buildings compiled by. This complex was built close to the old town center, on the eastern bank of the Chiese River, as a noble residence, with rustic outbuildings, surrounded by a park. The building's strategic location, along one of the roads leading directly to the river and the oldest part of the town, was and is significant and allows us to decipher the complex's urban layout: the entrance to the park faces the road connecting it to the town center, marked by the gate and stone pillars that lead to the tree-lined avenue that leads directly to the main façade of the building, aligned with a park that is still treated, albeit only partially, as an Italian garden.
The property has a total floor area of 764.93 square meters.
RELEVANT FEATURES

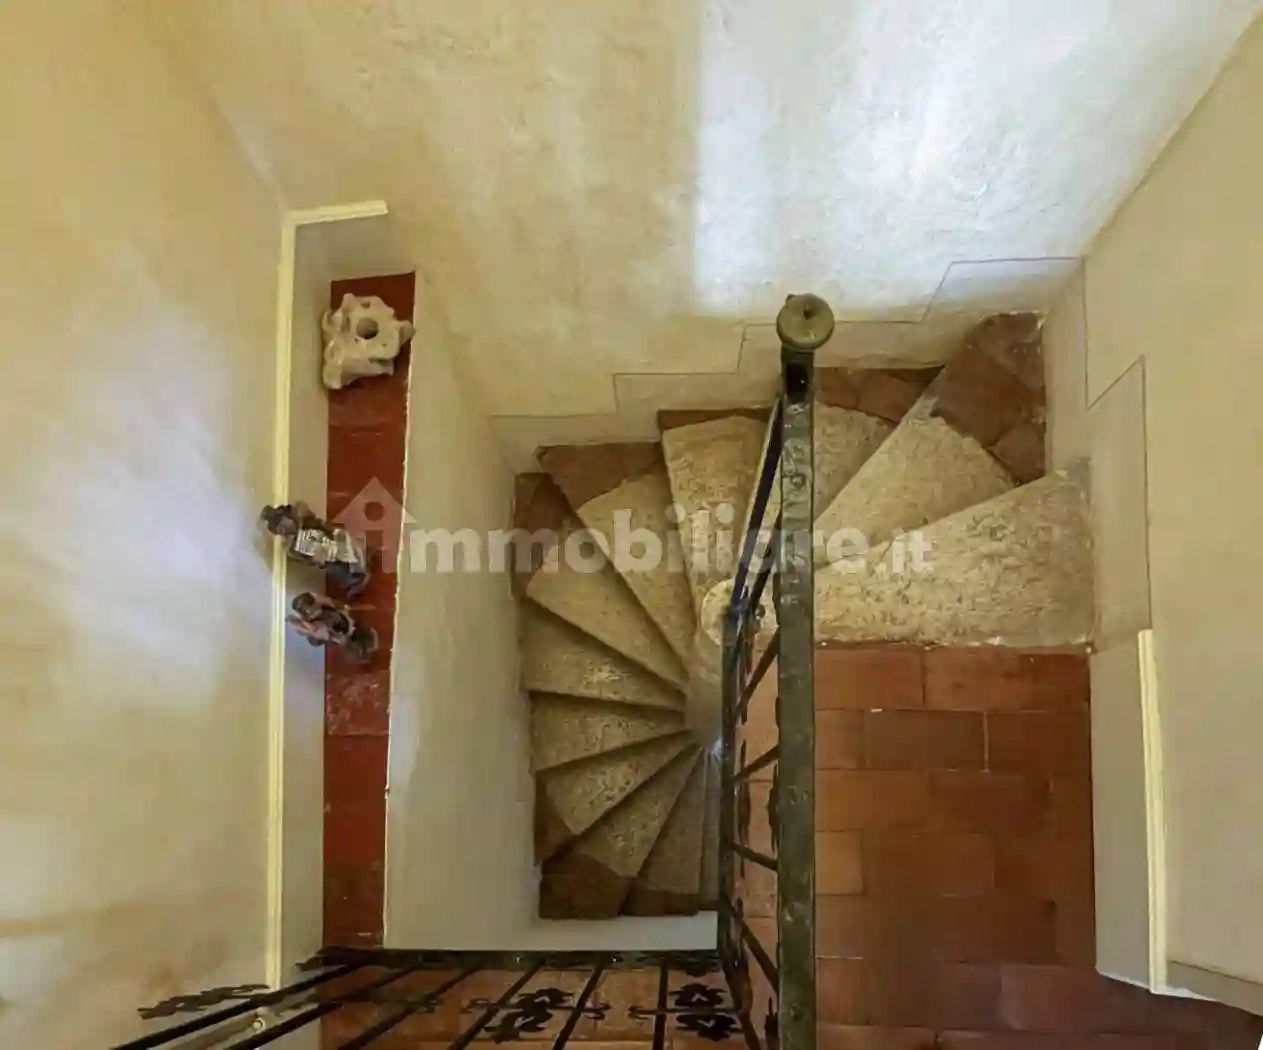
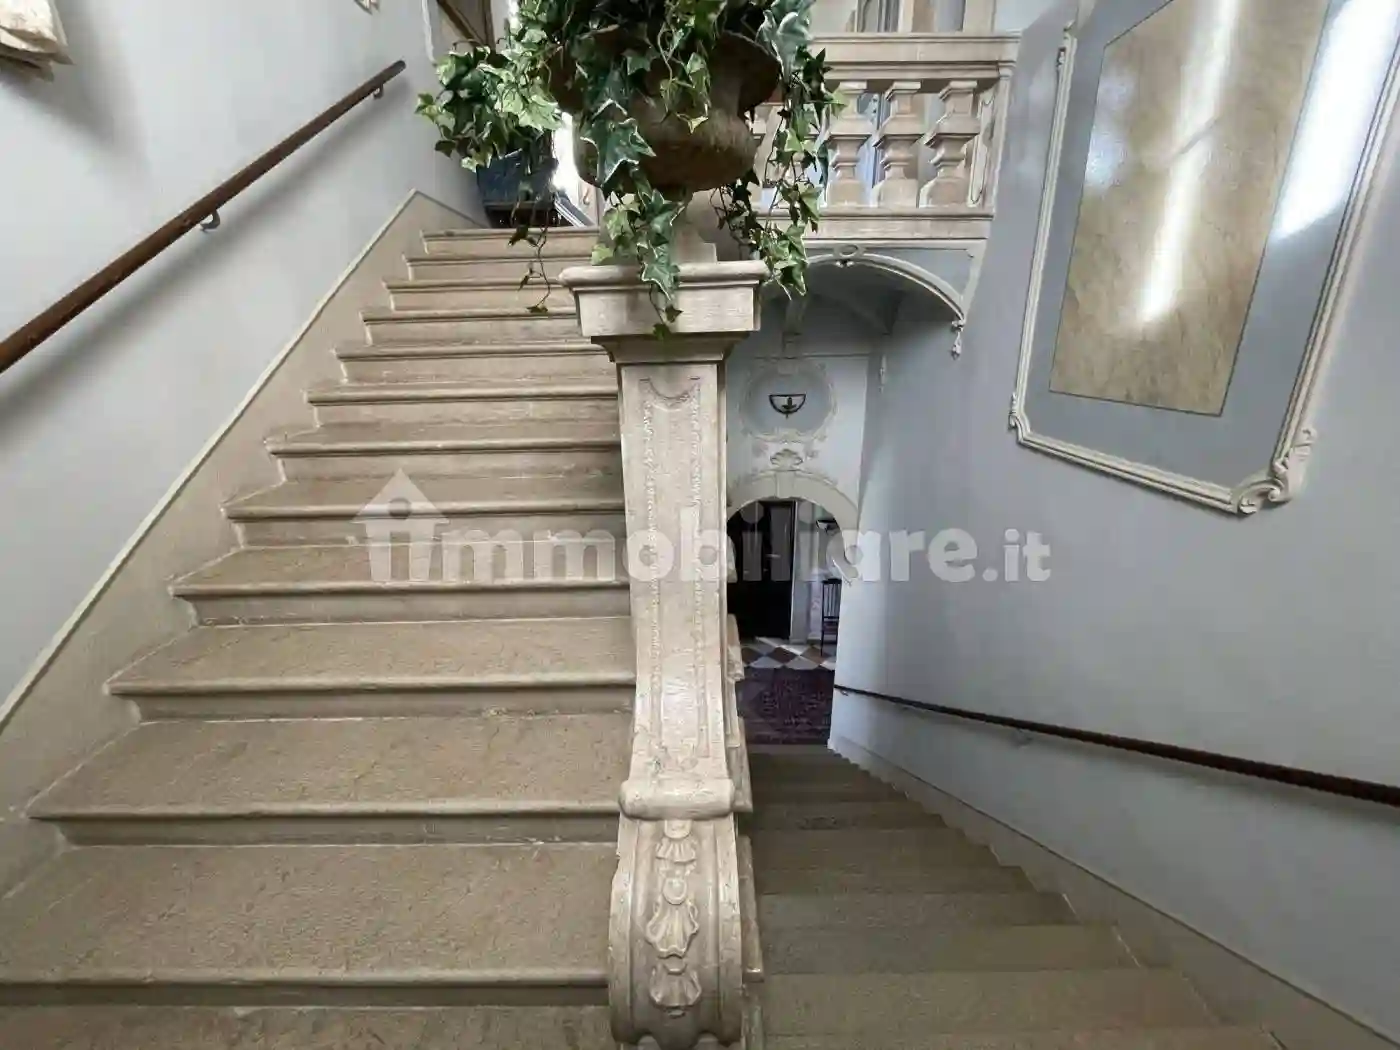
In particular, the ground-floor hall features a stucco ceiling framing canvas paintings and an elegant fireplace, also with stucco. The first-floor hall is also decorated with 18th-century stucco. Also noteworthy are the terracotta floors, which have been subsequently replaced or re-roofed, and the spiral staircase with stone steps, used to access the current attic space, converted into a living space. The utility rooms, bathrooms, and kitchen, as well as the attic, were all created later during renovations and feature modern materials. The typically 18th-century staircase features a stone balustrade and a stucco-decorated ceiling.
PRESTIGIOUS HISTORIC 18TH-CENTURY VILLA, renovated in 2003/2005, located on the ground, first, second, and attic floors and comprising the following rooms:
GROUND FLOOR: entrance/hallway - living room - cloakroom - dining room - kitchen - laundry room - bathroom; the internal courtyard can be accessed from both the kitchen and the cloakroom;
FIRST FLOOR: hallway - hallway - double bedroom - walk-in closet - bedroom with walk-in closet and bathroom;
SECOND FLOOR: hallway - bathroom - bedroom - study - foyer/study. A double bedroom has been created on the mezzanine.
The garden (1,800 sq m) has pedestrian and driveway access leading to the home; Inside, there is a gazebo with an iron structure positioned at the eastern side of the main building and a barbecue area adjacent to the border with Viale Ferretti.
The property is located close to the town center, and from this area, it is possible to reach the main road, the SS45bIs.
The property in question is part of an 18th-century architectural complex, identified as Villa Marchetti in the register of historic buildings compiled by. This complex was built close to the old town center, on the eastern bank of the Chiese River, as a noble residence, with rustic outbuildings, surrounded by a park. The building's strategic location, along one of the roads leading directly to the river and the oldest part of the town, was and is significant and allows us to decipher the complex's urban layout: the entrance to the park faces the road connecting it to the town center, marked by the gate and stone pillars that lead to the tree-lined avenue that leads directly to the main façade of the building, aligned with a park that is still treated, albeit only partially, as an Italian garden.
The property has a total floor area of 764.93 square meters.
RELEVANT FEATURES
In particular, the ground-floor hall features a stucco ceiling framing canvas paintings and an elegant fireplace, also with stucco. The first-floor hall is also decorated with 18th-century stucco. Also noteworthy are the terracotta floors, which have been subsequently replaced or re-roofed, and the spiral staircase with stone steps, used to access the current attic space, converted into a living space. The utility rooms, bathrooms, and kitchen, as well as the attic, were all created later during renovations and feature modern materials. The typically 18th-century staircase features a stone balustrade and a stucco-decorated ceiling.
Caratteristiche
Stato
Ottimo / Ristrutturato
Riscaldamento
Autonomo
Servizi e accessori
Esposizione sud
Infissi esterni in vetro / legno
Agenzia Immobiliare
Storico
Pubblicato
20 Aug 2026
Aggiornato
13 Oct 2026
Sul mercato
54 giorni
ID Annuncio
131504114