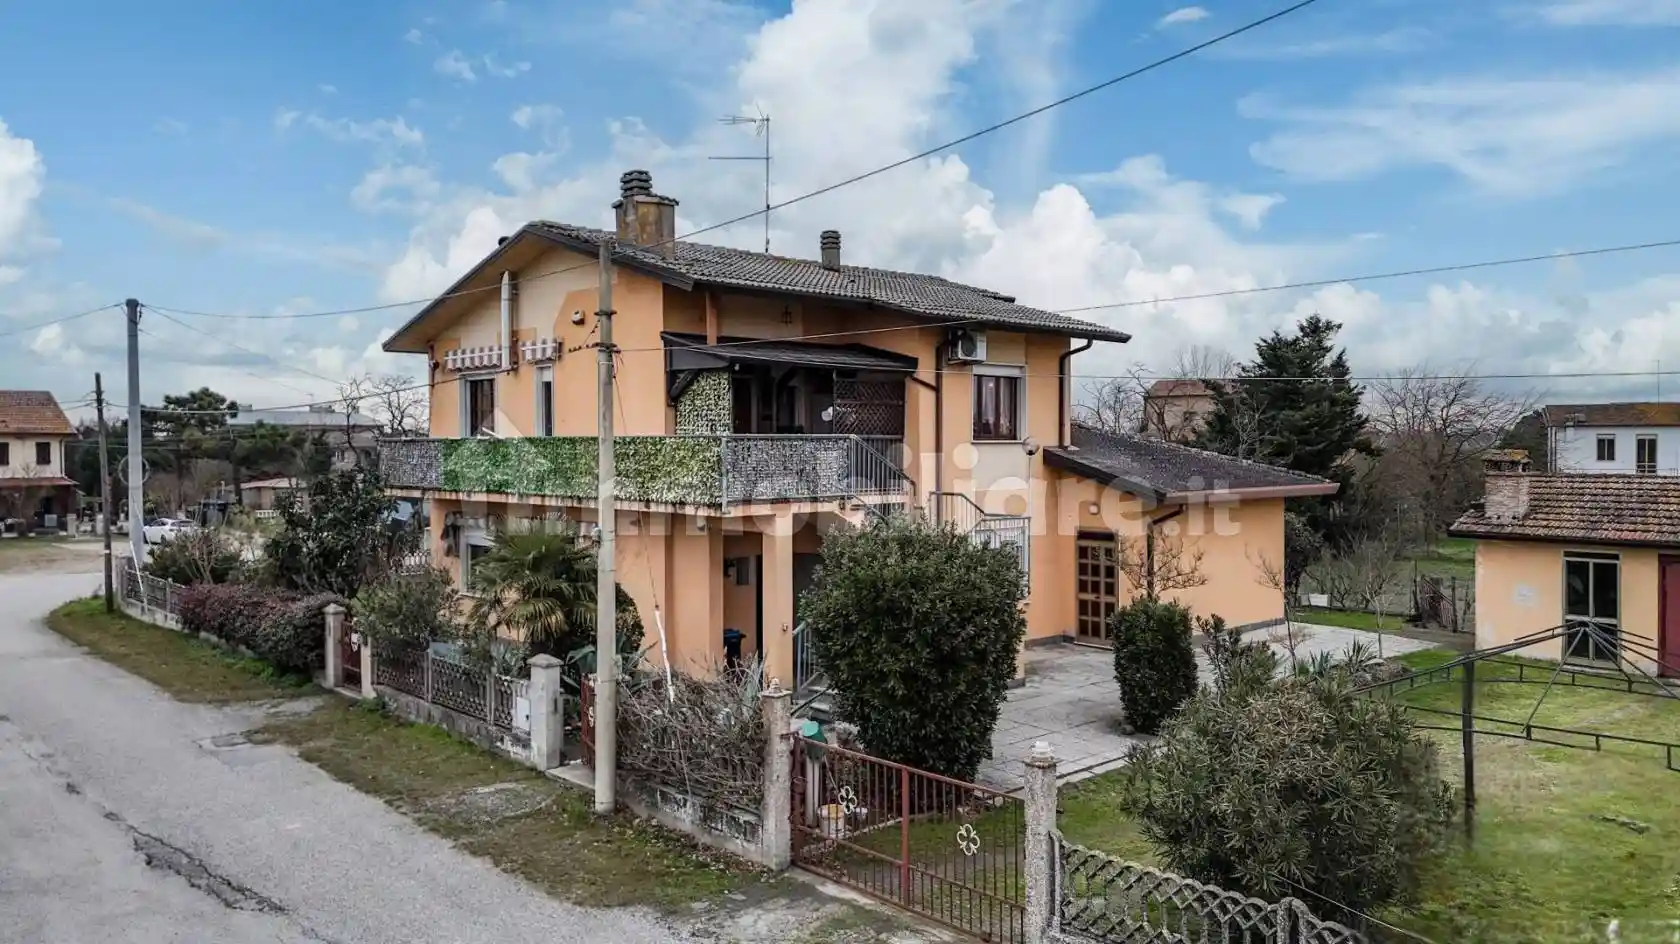
Villa in vendita a Mesola - Via Rocca, 7, 288 mq

288
mq
5+
Locali
5
Camere
3
Bagni
Descrizione
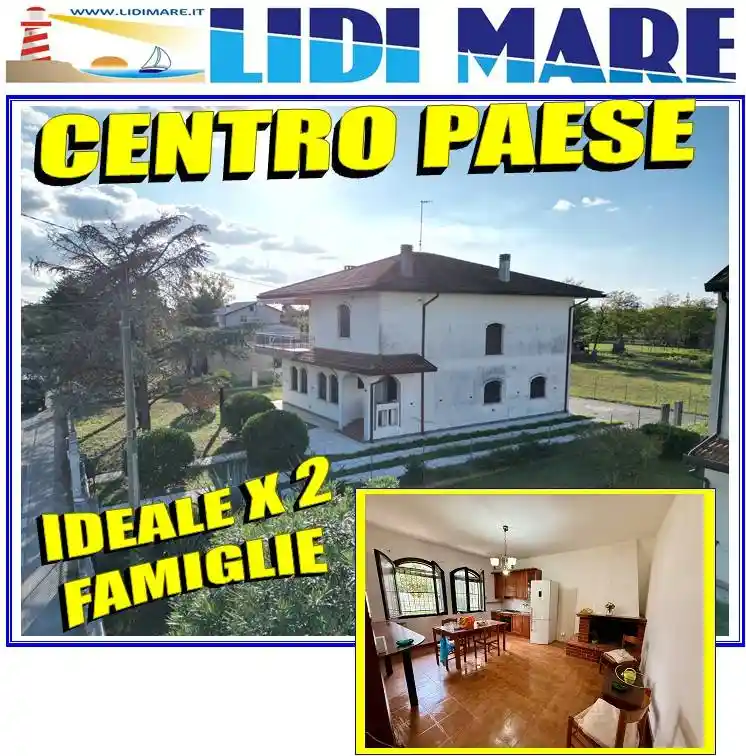
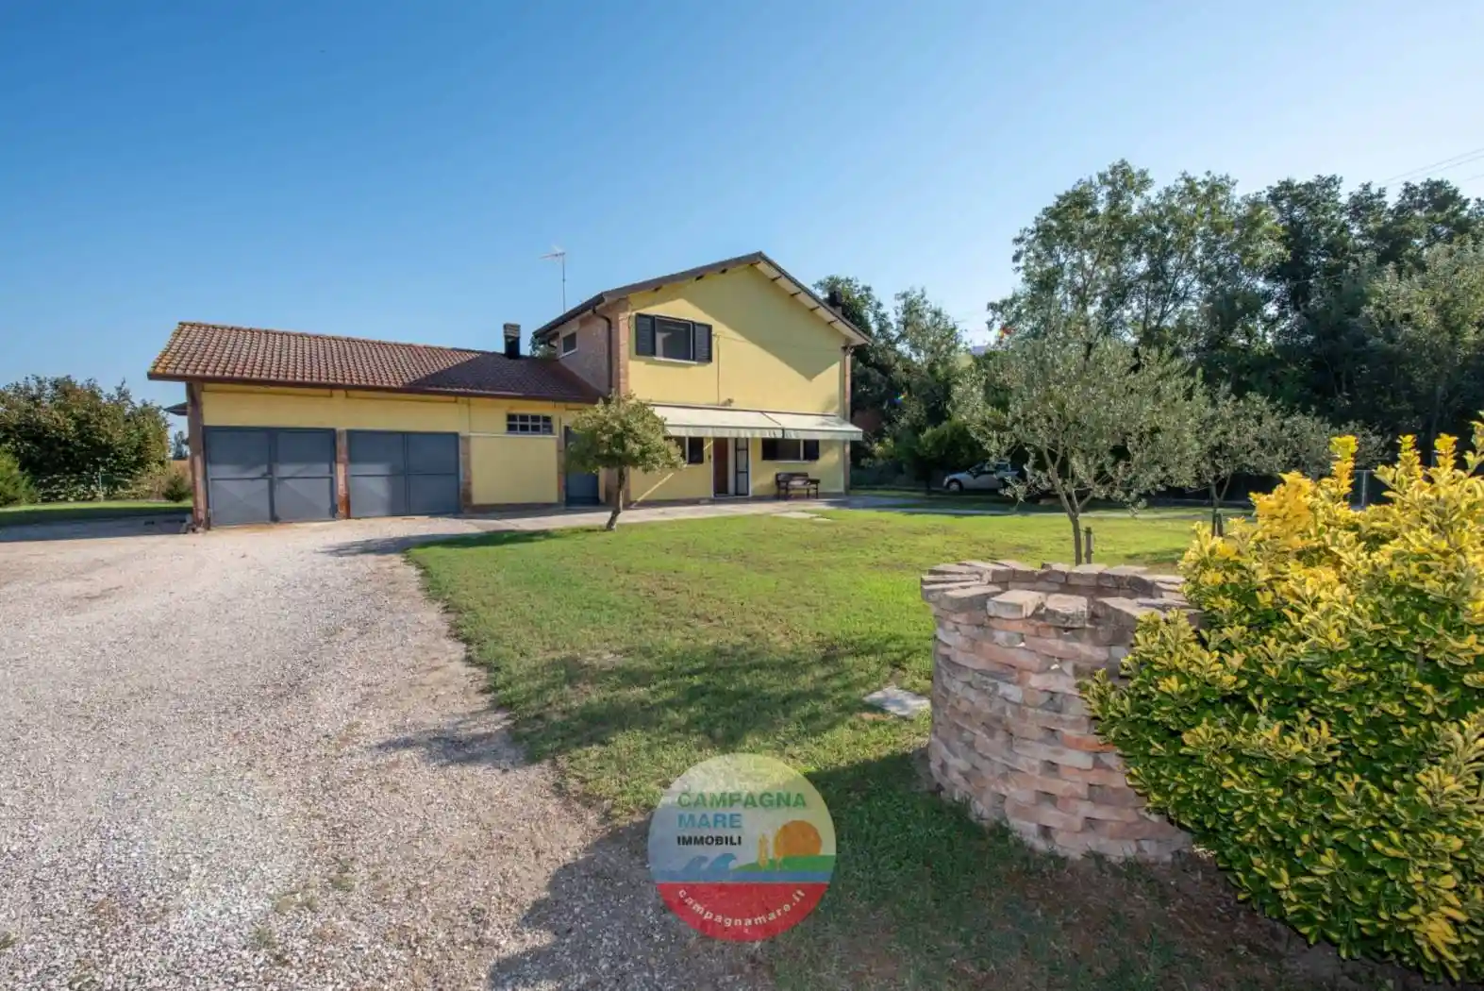
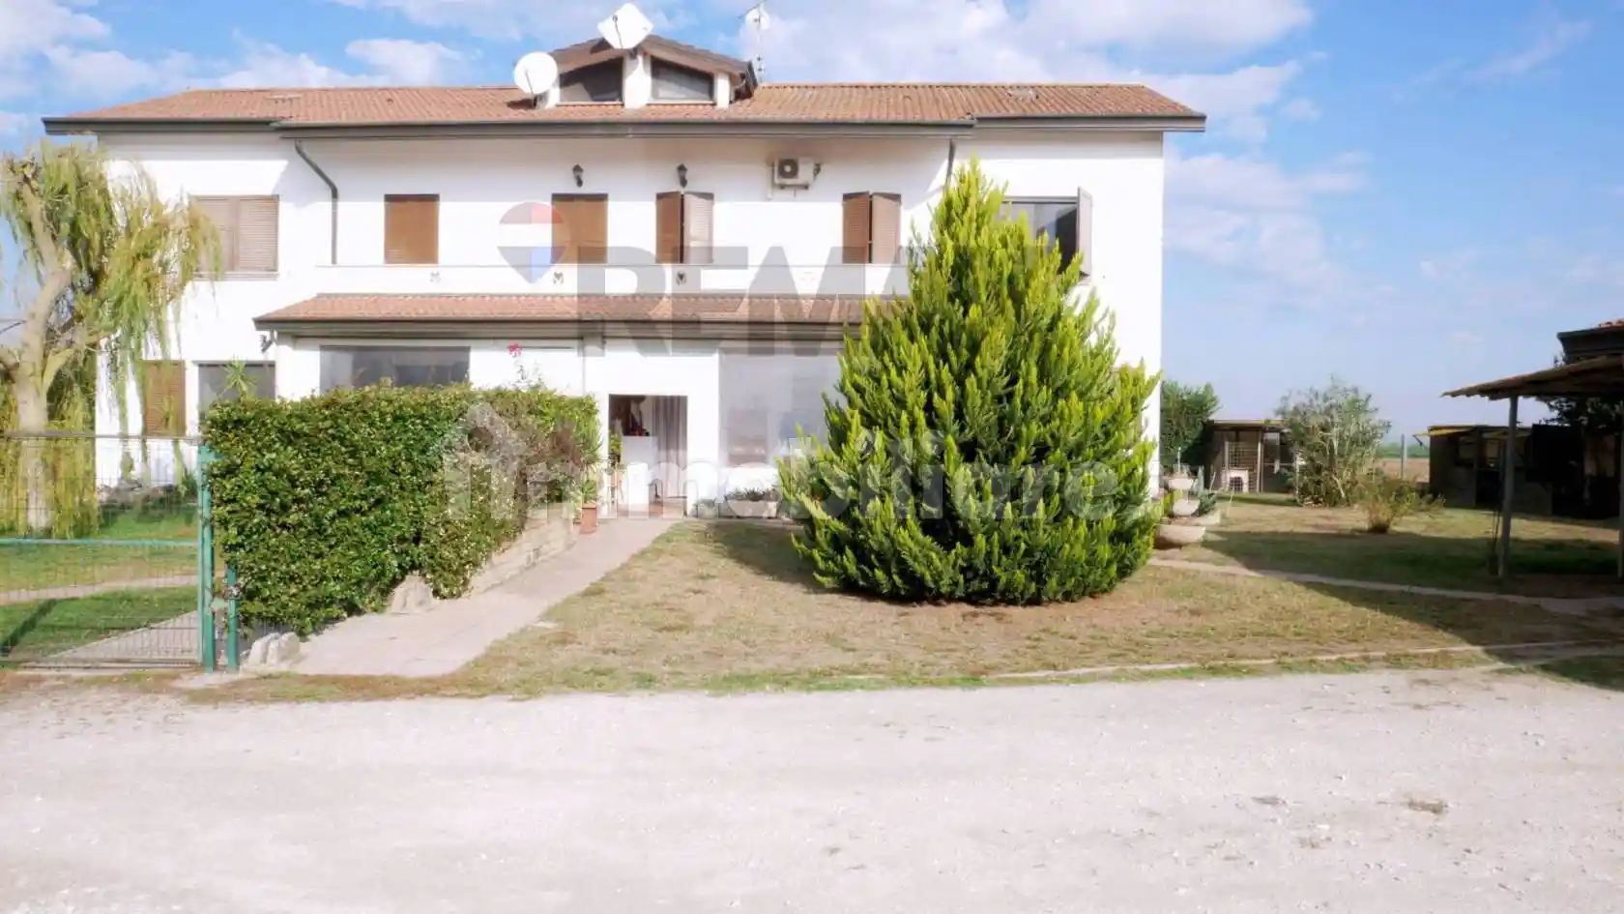
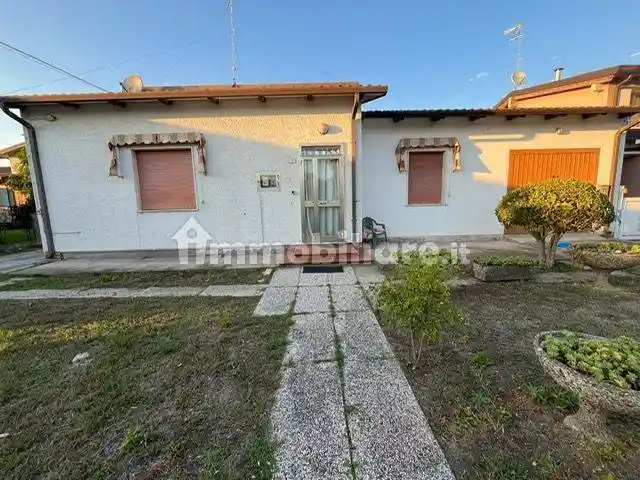
Vendo casa bi familiare così disposta
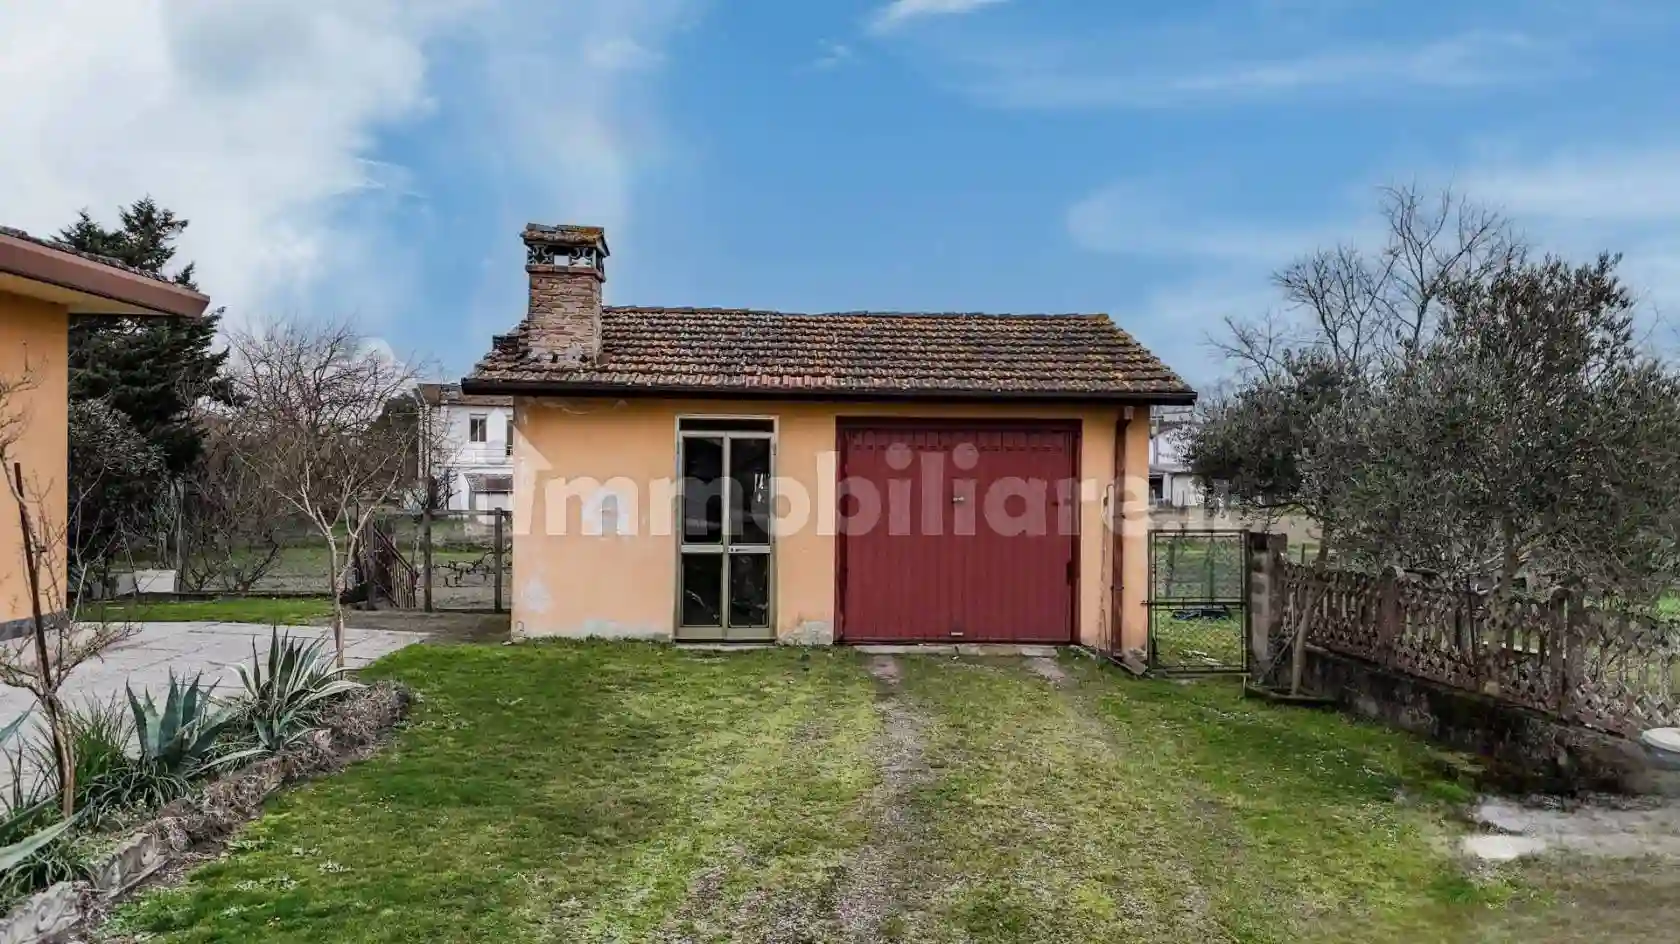
• Ampio giardino privato tutto attorno alla proprietà e garage con dependance dove si può ricavare una zona barbecue
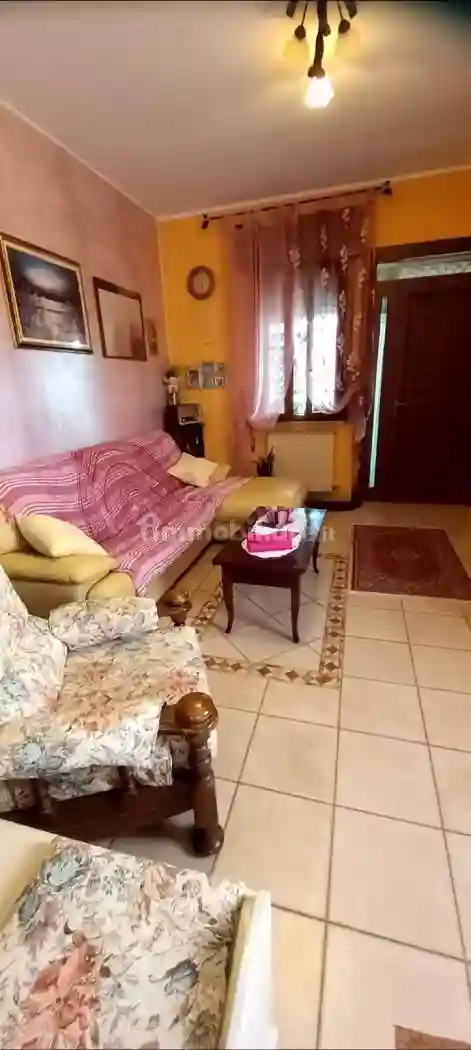
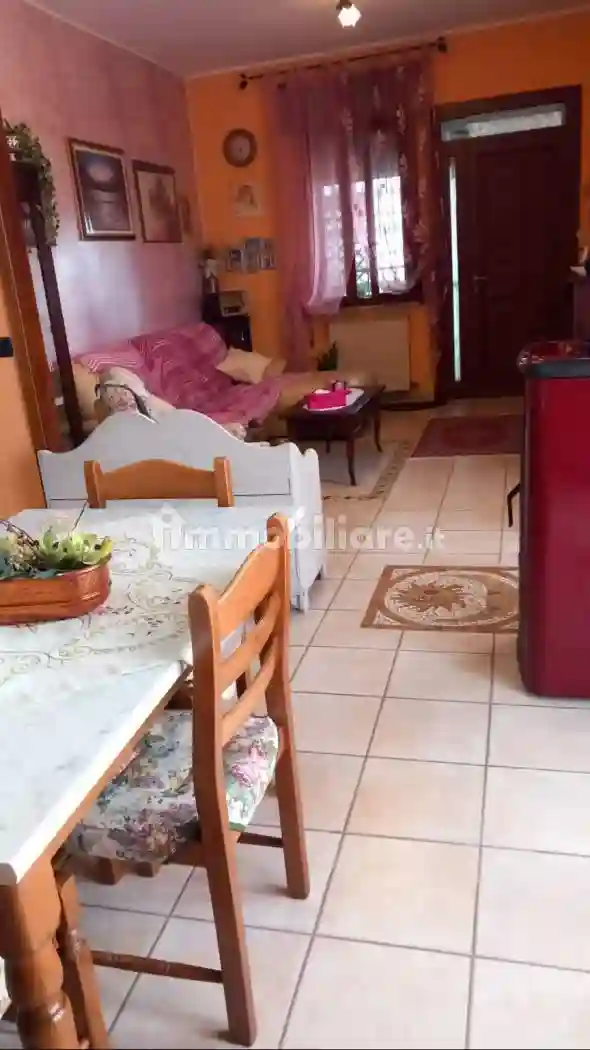
• al piano terra troviamo un ingresso su ampia sala , una cucina abitabile con tavolo da pranzo, 2 bagni e 3 camere da letto e un ripostiglio
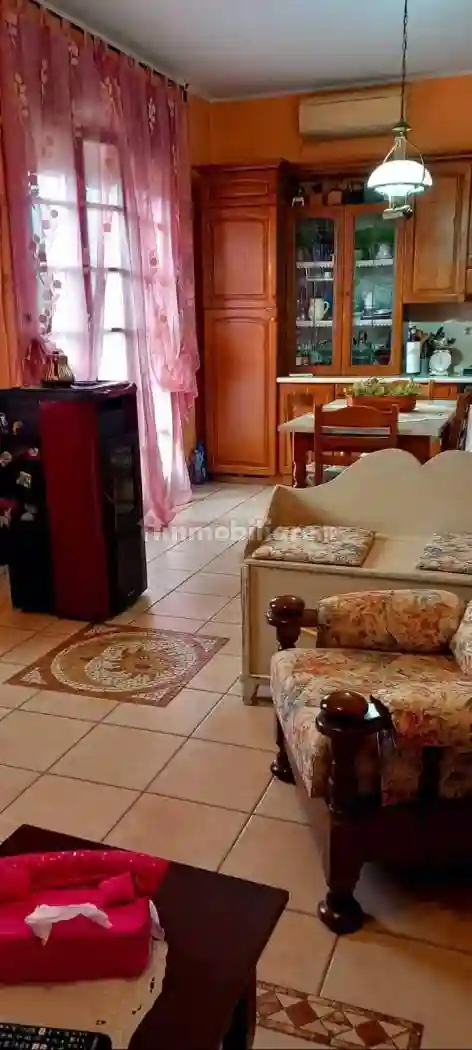
• al primo piano ingresso su open space con ampia sala e cucina angolare a vista , lavanderia , 2 camere da letto , bagno con box doccia idromassaggio e balcone con veranda
• completa la proprietà ampio terreno dove ricavare un altra unità abitativa o ampio orto in quanto presente altro capannone dove riporre attrezzi agricoli ultimi lavori sono stati fatti nel 2007 dove sono stati rifatti al piano superiore il bagno , cucina, pavimenti , impianto elettrico e caldaia . Nel piano inferiore invece sono stati fatti il bagno , cucina e caldaia
I'm selling a two-family house arranged as follows:
• Large private garden surrounding the property and a garage with an outbuilding that could be converted into a barbecue area.
• On the ground floor, there is an entrance hall leading to a large living room, an eat-in kitchen with a dining table, two bathrooms, three bedrooms, and a storage room.
• On the first floor, there is an entrance hall leading to an open-plan space with a large living room and open-plan kitchen, a laundry room, two bedrooms, a bathroom with a hydromassage shower, and a balcony with a veranda.
• The property includes a large plot of land that could be converted into another residential unit or a large vegetable garden, as there is also another shed for storing agricultural tools. The most recent renovations were carried out in 2007, including the bathroom, kitchen, floors, electrical system, and boiler on the upper floor. The bathroom, kitchen, and boiler on the lower floor were renovated.
• Ampio giardino privato tutto attorno alla proprietà e garage con dependance dove si può ricavare una zona barbecue
• al piano terra troviamo un ingresso su ampia sala , una cucina abitabile con tavolo da pranzo, 2 bagni e 3 camere da letto e un ripostiglio
• al primo piano ingresso su open space con ampia sala e cucina angolare a vista , lavanderia , 2 camere da letto , bagno con box doccia idromassaggio e balcone con veranda
• completa la proprietà ampio terreno dove ricavare un altra unità abitativa o ampio orto in quanto presente altro capannone dove riporre attrezzi agricoli ultimi lavori sono stati fatti nel 2007 dove sono stati rifatti al piano superiore il bagno , cucina, pavimenti , impianto elettrico e caldaia . Nel piano inferiore invece sono stati fatti il bagno , cucina e caldaia
I'm selling a two-family house arranged as follows:
• Large private garden surrounding the property and a garage with an outbuilding that could be converted into a barbecue area.
• On the ground floor, there is an entrance hall leading to a large living room, an eat-in kitchen with a dining table, two bathrooms, three bedrooms, and a storage room.
• On the first floor, there is an entrance hall leading to an open-plan space with a large living room and open-plan kitchen, a laundry room, two bedrooms, a bathroom with a hydromassage shower, and a balcony with a veranda.
• The property includes a large plot of land that could be converted into another residential unit or a large vegetable garden, as there is also another shed for storing agricultural tools. The most recent renovations were carried out in 2007, including the bathroom, kitchen, floors, electrical system, and boiler on the upper floor. The bathroom, kitchen, and boiler on the lower floor were renovated.
Caratteristiche
Stato
Buono / Abitabile
Riscaldamento
Autonomo
Servizi e accessori
Cucina
Infissi esterni in doppio vetro / metallo
Agenzia Immobiliare
Storico
Pubblicato
27 ago 2026
Aggiornato
16 nov 2026
Sul mercato
82 giorni
ID Annuncio
131871222