Villa in vendita a Alassio - Via Rangè, 111, 215 mq

Ottimo Affare: 63% sotto la media
215
mq
5
Locali
3
Camere
2
Bagni
Descrizione
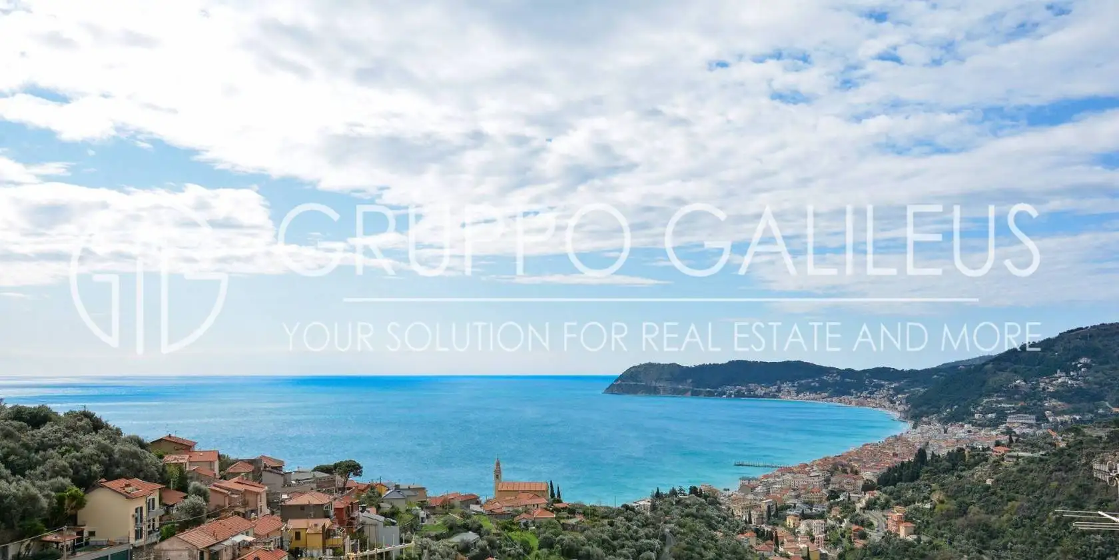

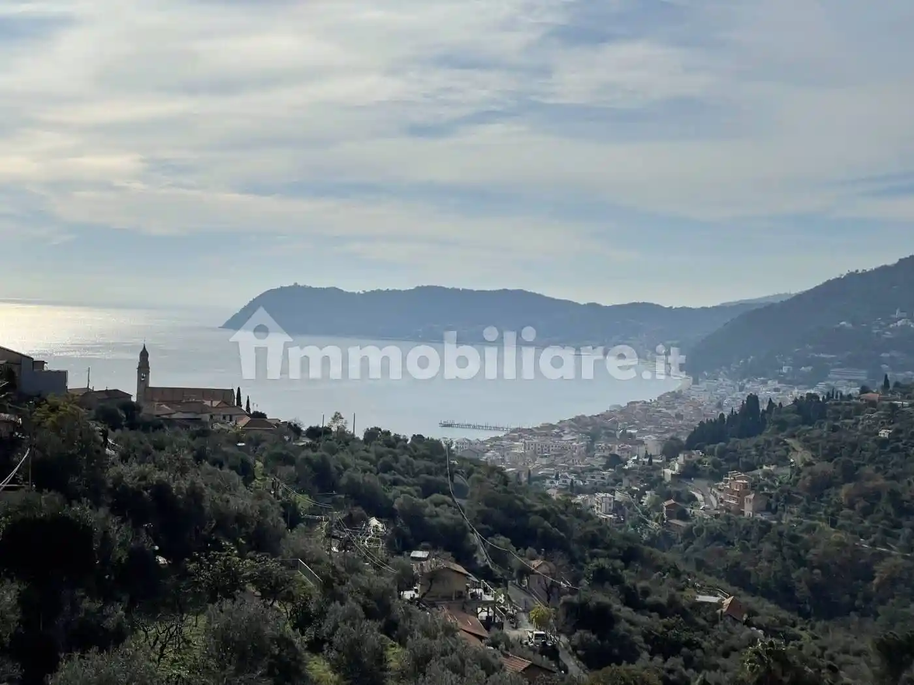
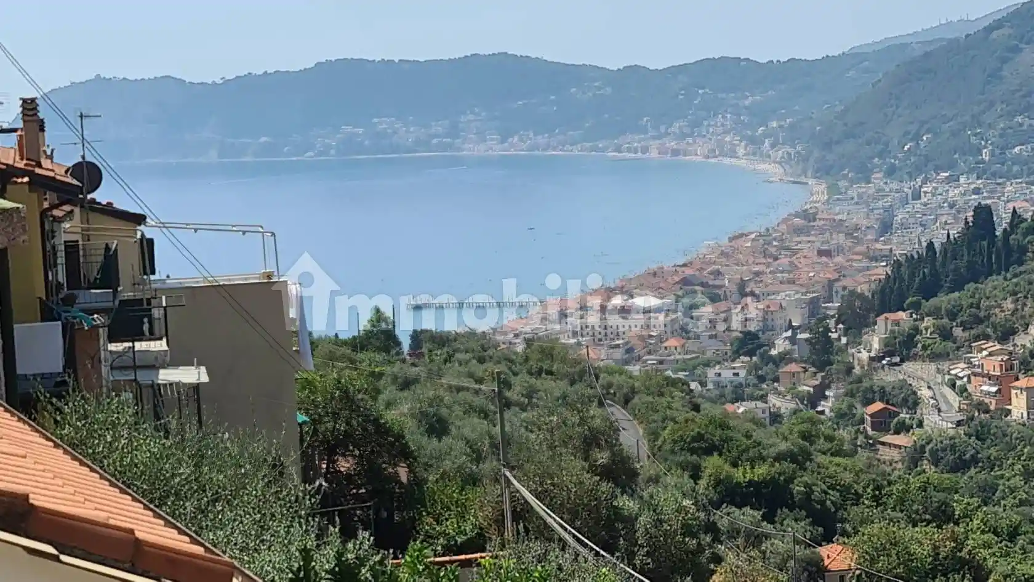
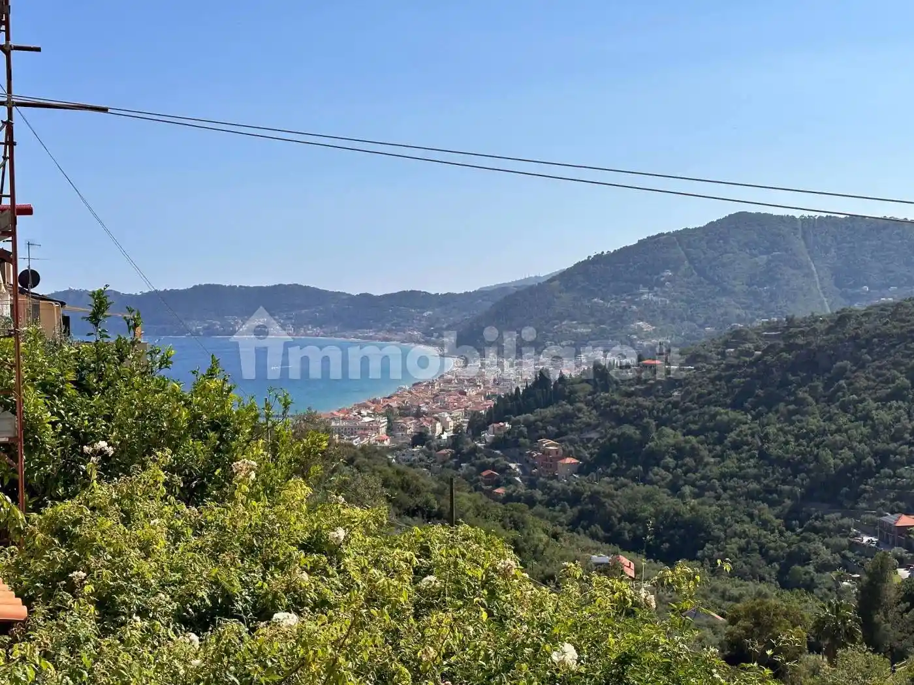
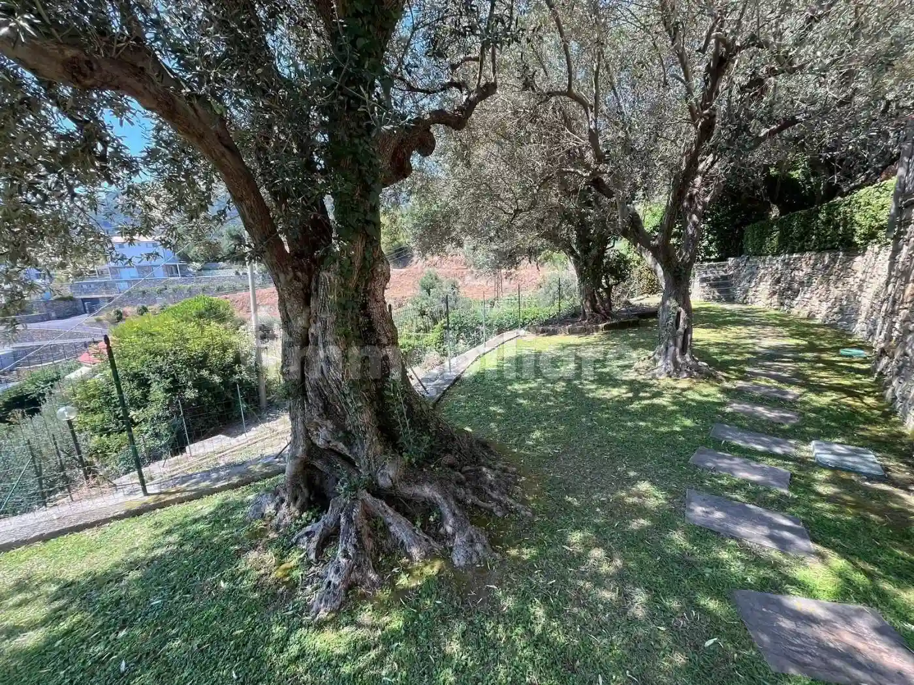
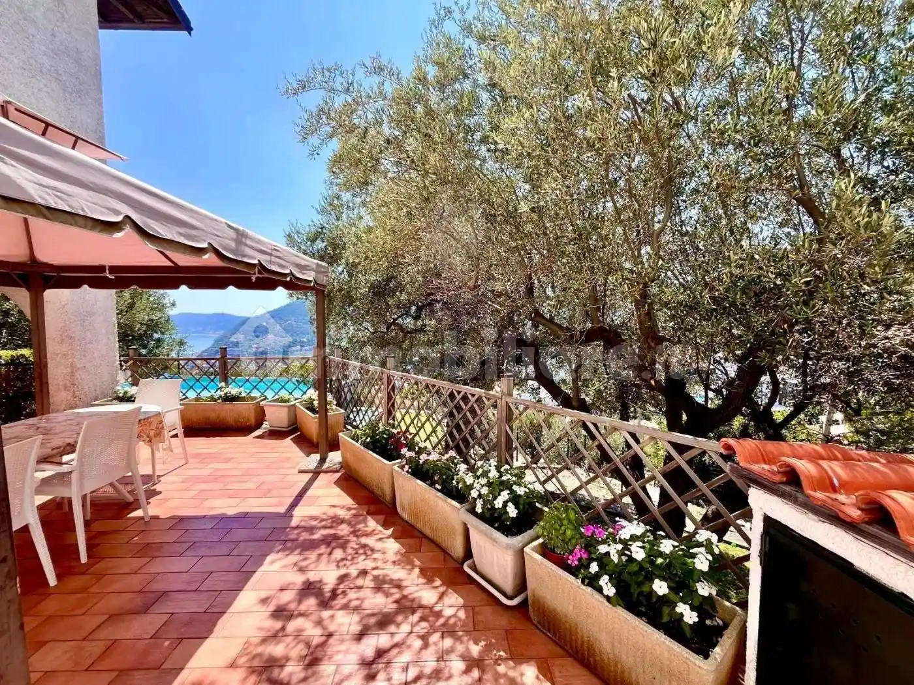
Splendida porzione di villa bifamiliare situata interamente ed esclusivamente al piano terra dello stabile con ingresso indipendente, ed immersa nel verde con giardino privato, piscina privata, posto auto, vista mare e collina, in vendita senza alcun costo di intermediazione e di agenzia.
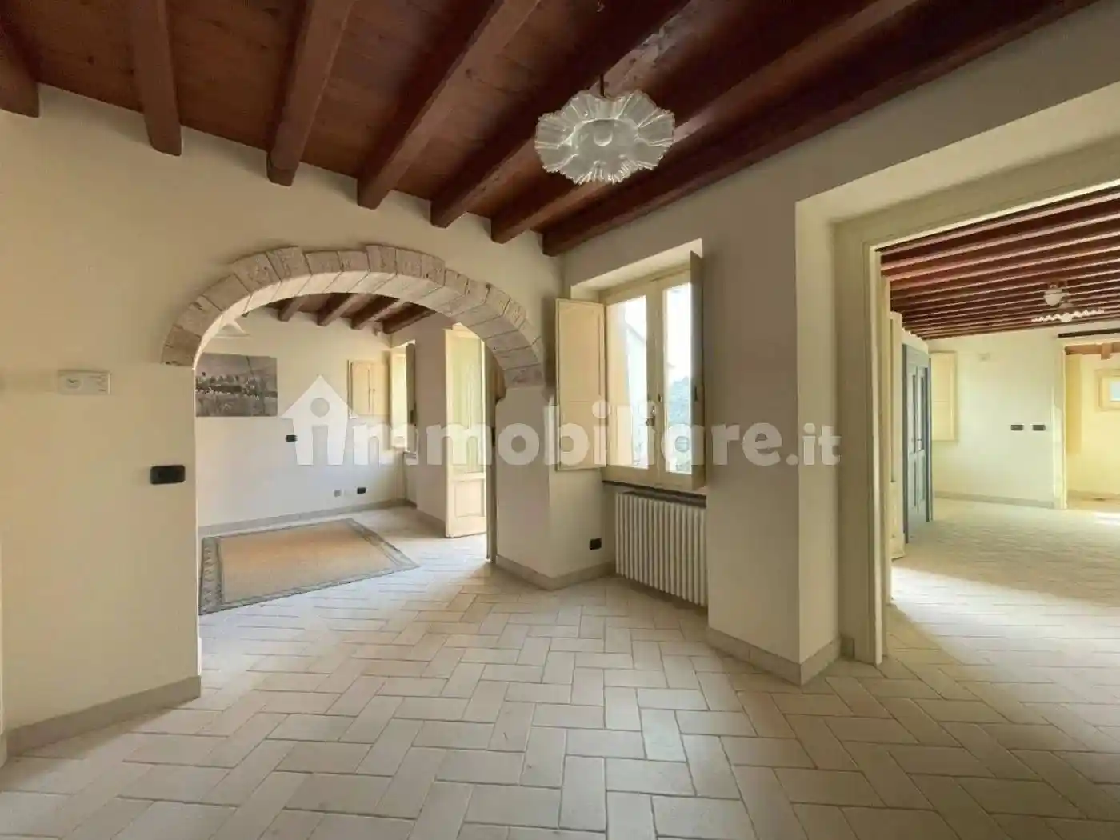
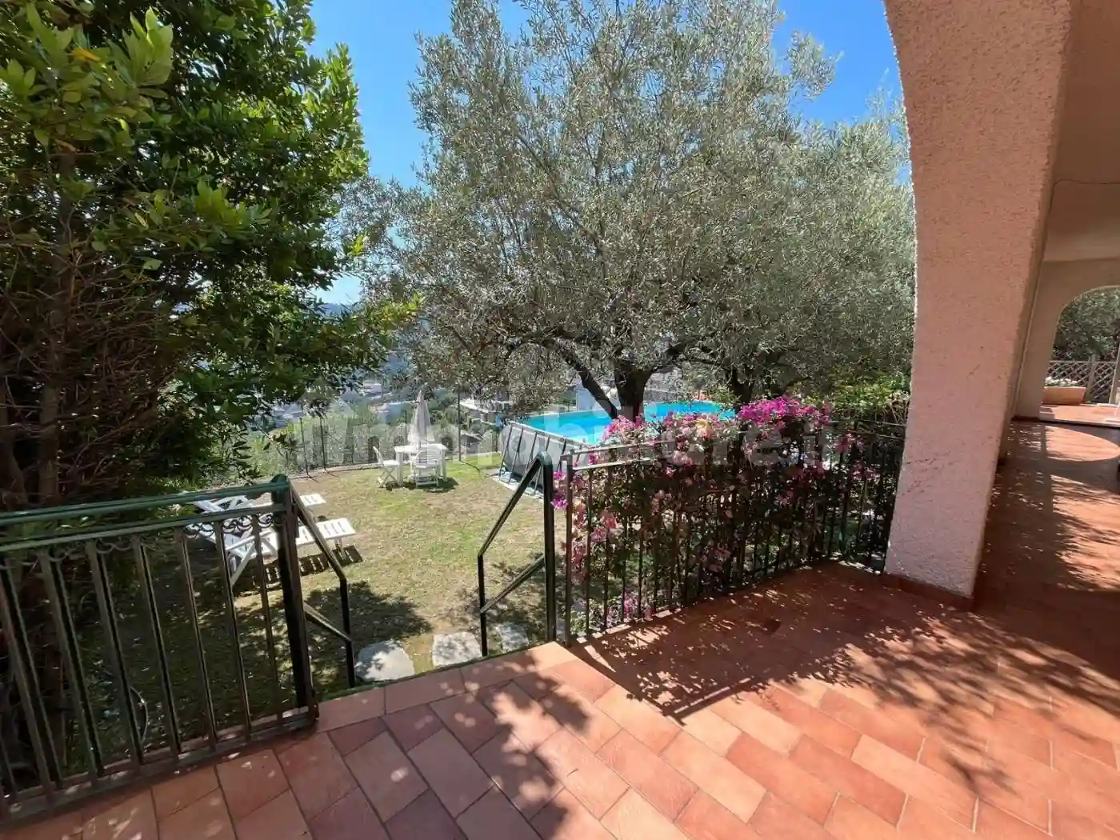
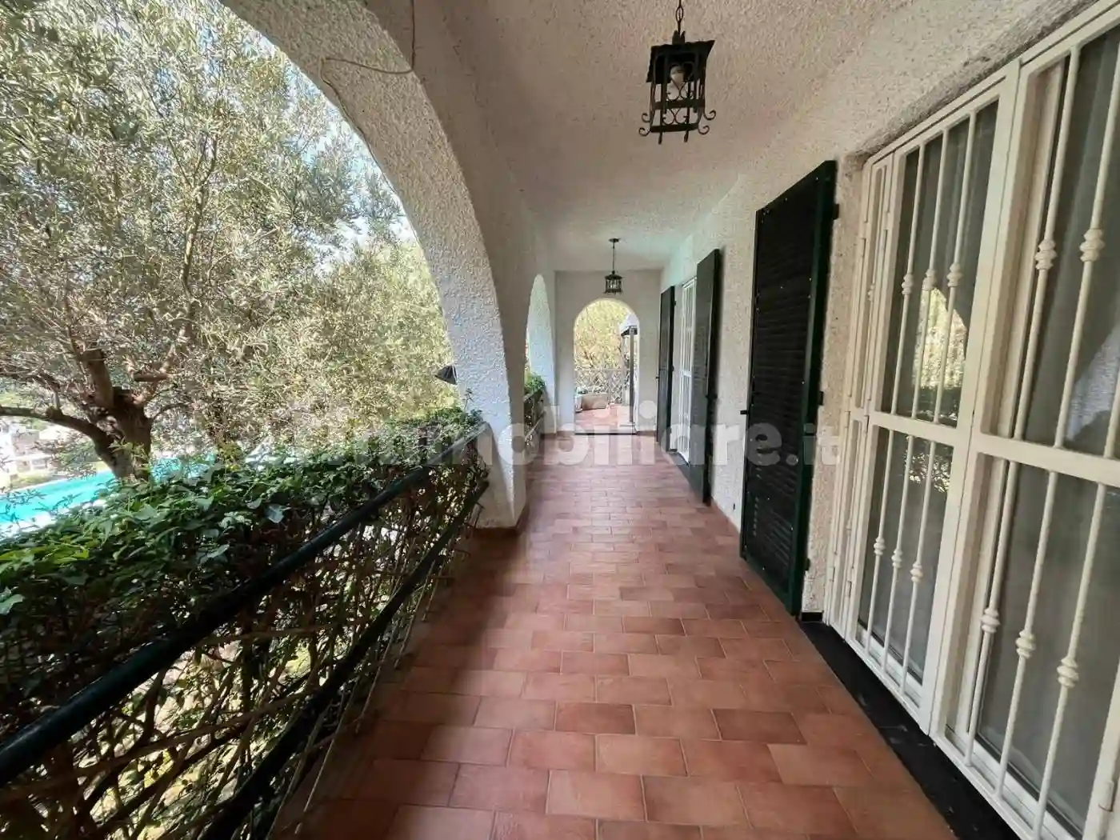
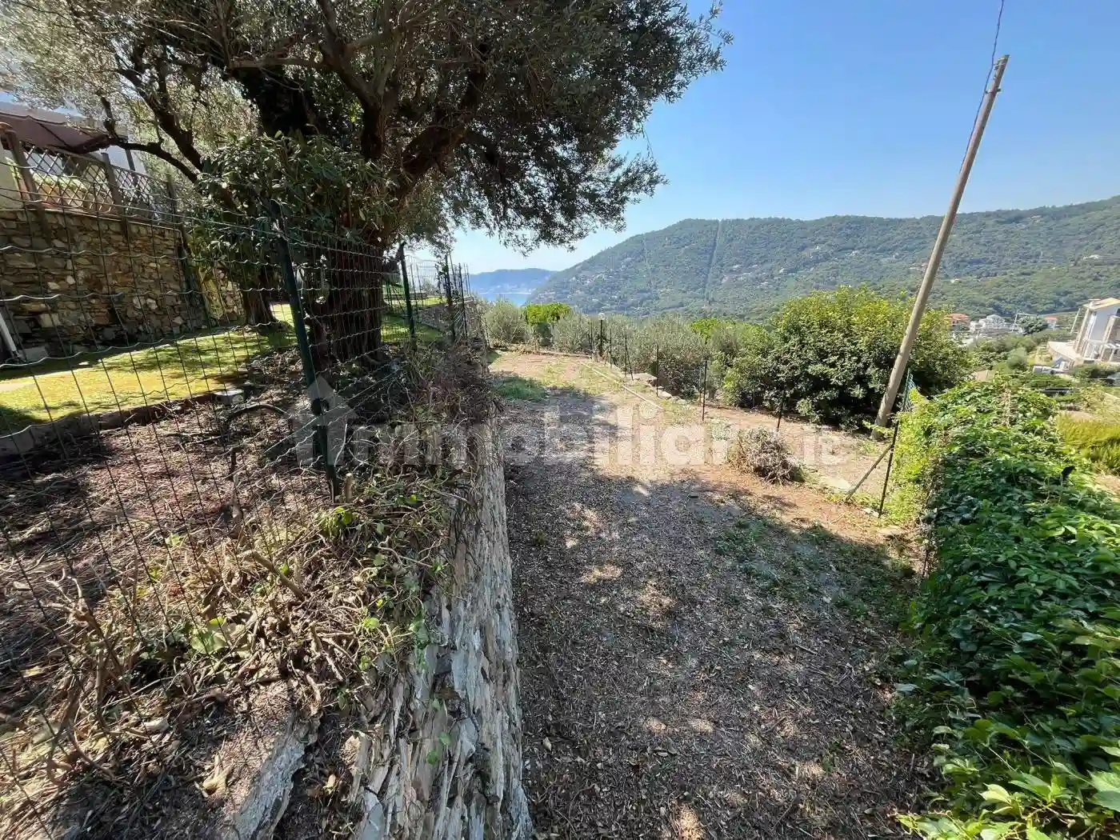
L’appartamento di 140 mq commerciali si compone di salone doppio, 3 camere da letto, 2 bagni, cucina, locale lavanderia, terrazzo di 28 mq con gazebo, porticato di 25 mq, cantina, locale caldaia ed include giardino privato recintato di 450 mq con alberi di ulivo, posto auto, piscina fuori terra 8*4m, portico comune con unità abitativa sovrastante adibito ad area parcheggio auto-moto.
Portefinestre con doppio vetro e telaio in pvc dotate di inferriate e persiane. Riscaldamento autonomo. L'immobile è libero, completamente arredato ed in ottimo stato. Ristrutturazione nel 2021 (incluso bagni ed impianto elettrico).
Il giardino di grandi dimensioni permette di realizzare una o più piscine interrate, pergolati, orto ed altro.
L'ottima posizione collinare, l'esposizione a sud e la presenza di porticato ed alberi garantiscono illuminazione nonché un clima fresco ed asciutto.
* * * * * * * * * * * * * * * * * * * * * * * * * * * * * * * * * * * * * * * * *
A stunning ground-floor unit within a semi-detached villa, featuring a private entrance and set amidst greenery. The property includes a private garden, private swimming pool, parking space, and views of both the sea and the hills; it is offered for sale with no agency or brokerage fees.
The apartment (140 sqm commercial area) comprises a double living room, three bedrooms, two bathrooms, a kitchen, a laundry room, a 28 sqm terrace with a gazebo, a 25 sqm portico, a cellar, and a boiler room. It also includes a 450 sqm fenced private garden with olive trees, a parking space, an 8x4m above-ground pool, and a shared portico (shared with the unit above) used for car and motorcycle parking.
Features include double-glazed PVC French doors fitted with security grilles and shutters, as well as independent heating. The property is vacant, fully furnished, and in excellent condition, having undergone renovation in 2021 (including the bathrooms and electrical system).
The spacious garden offers ample room for the installation of one or more in-ground pools, pergolas, a vegetable garden, and more.
Its prime hillside location, southern exposure, and the presence of a portico and trees ensure excellent natural light and a cool, dry climate.
L’appartamento di 140 mq commerciali si compone di salone doppio, 3 camere da letto, 2 bagni, cucina, locale lavanderia, terrazzo di 28 mq con gazebo, porticato di 25 mq, cantina, locale caldaia ed include giardino privato recintato di 450 mq con alberi di ulivo, posto auto, piscina fuori terra 8*4m, portico comune con unità abitativa sovrastante adibito ad area parcheggio auto-moto.
Portefinestre con doppio vetro e telaio in pvc dotate di inferriate e persiane. Riscaldamento autonomo. L'immobile è libero, completamente arredato ed in ottimo stato. Ristrutturazione nel 2021 (incluso bagni ed impianto elettrico).
Il giardino di grandi dimensioni permette di realizzare una o più piscine interrate, pergolati, orto ed altro.
L'ottima posizione collinare, l'esposizione a sud e la presenza di porticato ed alberi garantiscono illuminazione nonché un clima fresco ed asciutto.
* * * * * * * * * * * * * * * * * * * * * * * * * * * * * * * * * * * * * * * * *
A stunning ground-floor unit within a semi-detached villa, featuring a private entrance and set amidst greenery. The property includes a private garden, private swimming pool, parking space, and views of both the sea and the hills; it is offered for sale with no agency or brokerage fees.
The apartment (140 sqm commercial area) comprises a double living room, three bedrooms, two bathrooms, a kitchen, a laundry room, a 28 sqm terrace with a gazebo, a 25 sqm portico, a cellar, and a boiler room. It also includes a 450 sqm fenced private garden with olive trees, a parking space, an 8x4m above-ground pool, and a shared portico (shared with the unit above) used for car and motorcycle parking.
Features include double-glazed PVC French doors fitted with security grilles and shutters, as well as independent heating. The property is vacant, fully furnished, and in excellent condition, having undergone renovation in 2021 (including the bathrooms and electrical system).
The spacious garden offers ample room for the installation of one or more in-ground pools, pergolas, a vegetable garden, and more.
Its prime hillside location, southern exposure, and the presence of a portico and trees ensure excellent natural light and a cool, dry climate.
Caratteristiche
Piano
T
Stato
Ottimo / Ristrutturato
Riscaldamento
Autonomo
Servizi e accessori
Cucina
Esposizione sud
Infissi esterni in doppio vetro / PVC
Piscina
Agenzia Immobiliare
Storico
Pubblicato
28 Aug 2026
Aggiornato
02 Oct 2026
Sul mercato
37 giorni
ID Annuncio
131934710