Villa in vendita a Castrezzato - Via Leonardo da Vinci, 16, 430 mq

430
mq
4
Locali
3
Camere
2
Bagni
Descrizione
Nel centro di Castrezzato, in posizione comoda ai principali servizi del paese, villa singola completamente indipendente, ideale per chi è alla ricerca di ampi spazi e di una soluzione da personalizzare attraverso un intervento di ristrutturazione.
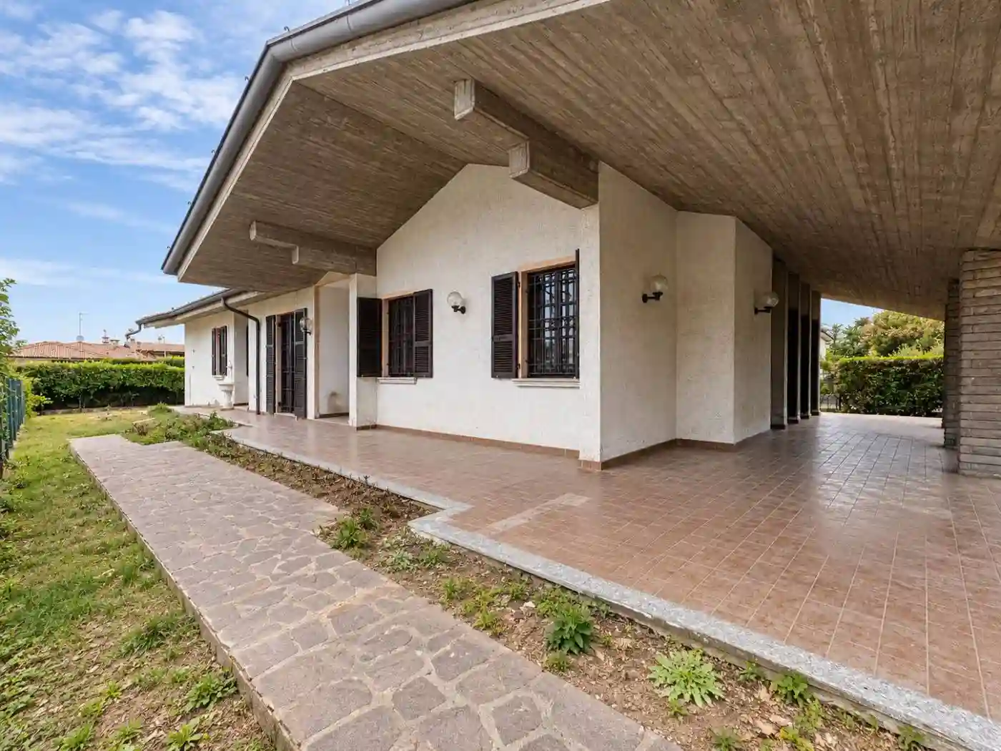
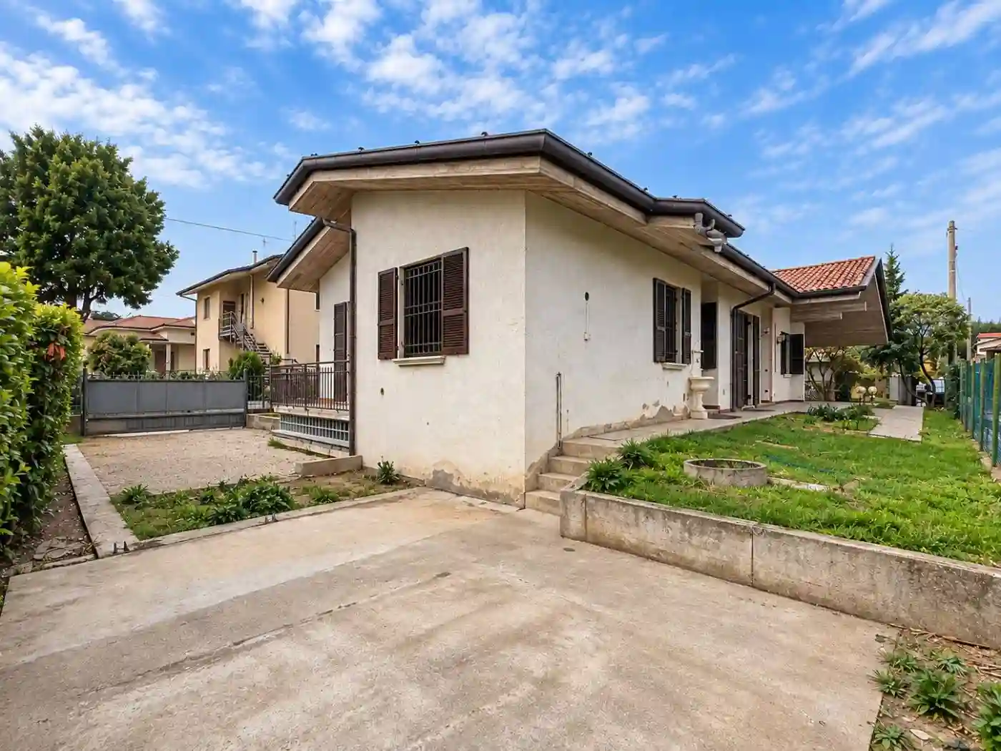
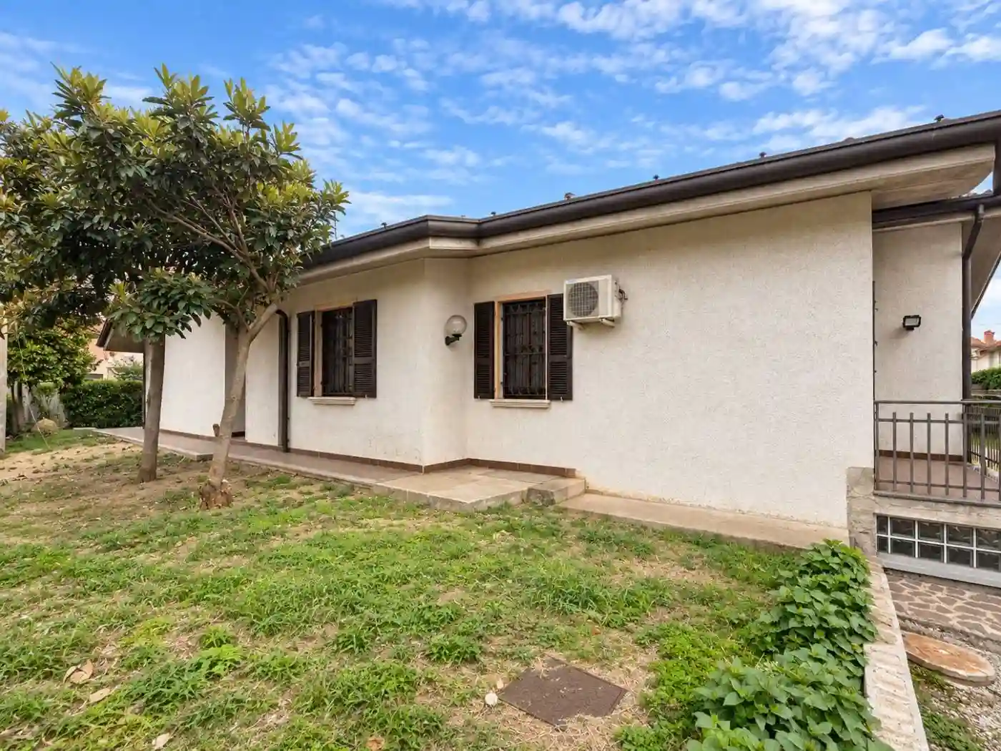
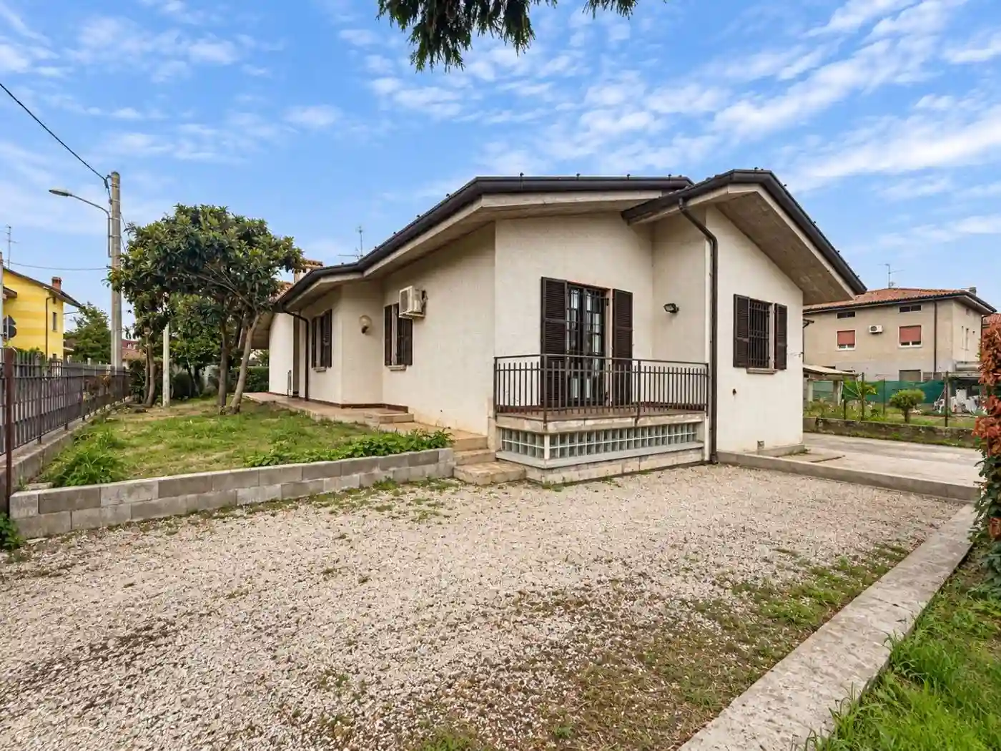
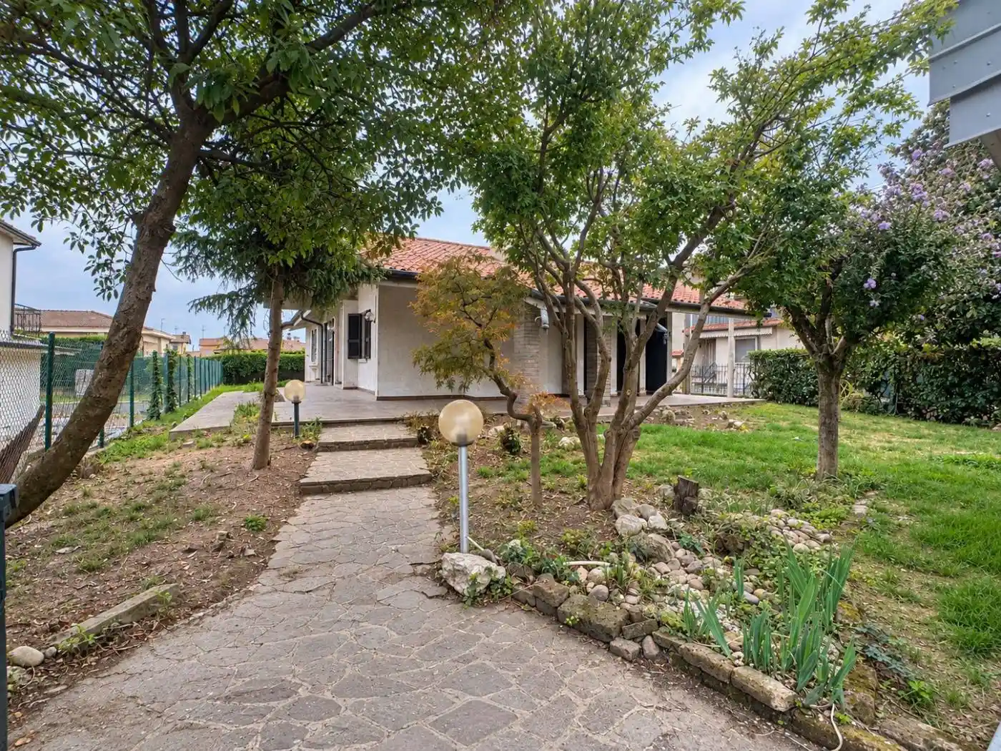
La proprietà, realizzata negli anni ’70, sorge su un lotto di circa 890 mq ed è circondata dal giardino privato sui quattro lati, con doppio accesso alla proprietà, uno sul lato est e uno sul lato ovest. All’interno del giardino è inoltre presente un comodo posto auto coperto.
L’abitazione principale si sviluppa interamente su un unico piano per circa 150 mq. L’ingresso conduce al grande salone, caratterizzato dall’accesso diretto al portico affacciato sul giardino, mentre la zona giorno è completata da una cucina separata e abitabile.
Attraverso il corridoio si accede alla zona notte, composta da due comode camere da letto, un bagno e una terza camera dotata di bagno dedicato.
A completare la proprietà troviamo un grande piano interrato di circa 230 mq, suddiviso in tre ampi ambienti, che rappresenta un importante valore aggiunto e offre numerose possibilità di utilizzo in base alle proprie esigenze.
La villa necessita di lavori di ristrutturazione, ma grazie alle generose metrature, all’abitazione sviluppata interamente su un unico piano, all’ampio giardino e alla posizione centrale, rappresenta una soluzione particolarmente interessante per chi desidera creare una casa indipendente su misura nel cuore di Castrezzato.
Acquista l’immobile dei tuoi sogni in modo sicuro.
Per info Luca.
Hai un immobile da vendere? Chiama i nostri uffici tell. per una valutazione gratuita
“Affidaci anche Tu la Tua casa.”
DETACHED VILLA FOR SALE IN CASTREZZATO
Located in the heart of Castrezzato, within easy reach of the town’s main services and amenities, this fully detached villa is ideal for those looking for generous living spaces and a property that can be renovated and customized to suit their personal style and needs.
Built in the 1970s, the property stands on a plot of approximately 890 sqm and is surrounded by a private garden on all four sides. The property benefits from two separate entrances, one on the east side and one on the west side. A convenient covered parking space is also available within the garden.
The main living area is arranged entirely on one level and measures approximately 150 sqm. The entrance opens into a spacious living room with direct access to a covered porch overlooking the garden, while the living area is completed by a separate, fully sized kitchen.
A hallway leads to the sleeping area, which consists of two generously sized bedrooms, a bathroom, and a third bedroom with its own private bathroom.
The property also features a large basement of approximately 230 sqm, divided into three spacious areas, providing significant additional space and offering numerous possibilities for use and customization according to individual needs.
The villa requires renovation; however, thanks to its generous size, single-level living layout, large private garden and central location, it represents an excellent opportunity for anyone wishing to create a fully customized detached home in the heart of Castrezzato.
Purchase your dream property with complete peace of mind.
For further information.
Do you have a property to sell? Contact our offices at for a free property valuation.
“Entrust your home to us too.”
La proprietà, realizzata negli anni ’70, sorge su un lotto di circa 890 mq ed è circondata dal giardino privato sui quattro lati, con doppio accesso alla proprietà, uno sul lato est e uno sul lato ovest. All’interno del giardino è inoltre presente un comodo posto auto coperto.
L’abitazione principale si sviluppa interamente su un unico piano per circa 150 mq. L’ingresso conduce al grande salone, caratterizzato dall’accesso diretto al portico affacciato sul giardino, mentre la zona giorno è completata da una cucina separata e abitabile.
Attraverso il corridoio si accede alla zona notte, composta da due comode camere da letto, un bagno e una terza camera dotata di bagno dedicato.
A completare la proprietà troviamo un grande piano interrato di circa 230 mq, suddiviso in tre ampi ambienti, che rappresenta un importante valore aggiunto e offre numerose possibilità di utilizzo in base alle proprie esigenze.
La villa necessita di lavori di ristrutturazione, ma grazie alle generose metrature, all’abitazione sviluppata interamente su un unico piano, all’ampio giardino e alla posizione centrale, rappresenta una soluzione particolarmente interessante per chi desidera creare una casa indipendente su misura nel cuore di Castrezzato.
Acquista l’immobile dei tuoi sogni in modo sicuro.
Per info Luca.
Hai un immobile da vendere? Chiama i nostri uffici tell. per una valutazione gratuita
“Affidaci anche Tu la Tua casa.”
DETACHED VILLA FOR SALE IN CASTREZZATO
Located in the heart of Castrezzato, within easy reach of the town’s main services and amenities, this fully detached villa is ideal for those looking for generous living spaces and a property that can be renovated and customized to suit their personal style and needs.
Built in the 1970s, the property stands on a plot of approximately 890 sqm and is surrounded by a private garden on all four sides. The property benefits from two separate entrances, one on the east side and one on the west side. A convenient covered parking space is also available within the garden.
The main living area is arranged entirely on one level and measures approximately 150 sqm. The entrance opens into a spacious living room with direct access to a covered porch overlooking the garden, while the living area is completed by a separate, fully sized kitchen.
A hallway leads to the sleeping area, which consists of two generously sized bedrooms, a bathroom, and a third bedroom with its own private bathroom.
The property also features a large basement of approximately 230 sqm, divided into three spacious areas, providing significant additional space and offering numerous possibilities for use and customization according to individual needs.
The villa requires renovation; however, thanks to its generous size, single-level living layout, large private garden and central location, it represents an excellent opportunity for anyone wishing to create a fully customized detached home in the heart of Castrezzato.
Purchase your dream property with complete peace of mind.
For further information.
Do you have a property to sell? Contact our offices at for a free property valuation.
“Entrust your home to us too.”
Caratteristiche
Piano
T
Ascensore
No
Stato
Da ristrutturare
Riscaldamento
Autonomo, a radiatori, alimentato a gas
Servizi e accessori
Caminetto
Esposizione doppia
Fibra ottica
Impianto di allarme
Impianto tv singolo
Infissi esterni in doppio vetro / legno
Taverna

Referente
La Torre Servizi Immobiliari
Storico
Pubblicato
09 Oct 2026
Aggiornato
09 Oct 2026
Sul mercato
0 giorni
ID Annuncio
133366932