Appartamento in vendita a Vicenza - Via Giuseppe Gagliardotti 19, 250 mq
Via Giuseppe Gagliardotti 19, Vicenza, Vicenza
(si apre su Google Maps in una nuova scheda)
Zona: Viale Trieste - Villaggio dei Fiori (Viale Trieste, Saviabona, San Francesco, Anconetta)

Ottimo Affare: 52% sotto la media
250
mq
5
Locali
3
Camere
2
Bagni
Descrizione
SUPERFICIE COSTRUITA MQ 250
SUPERFICIE GIARDINO MQ 95
CAMERE: 3
BAGNI: 2
PARCHEGGIO: 1
250
PRIVATE GARDEN SQM 95
BEDROOMS: 3
BATHROOMS: 2
PARKING: 1
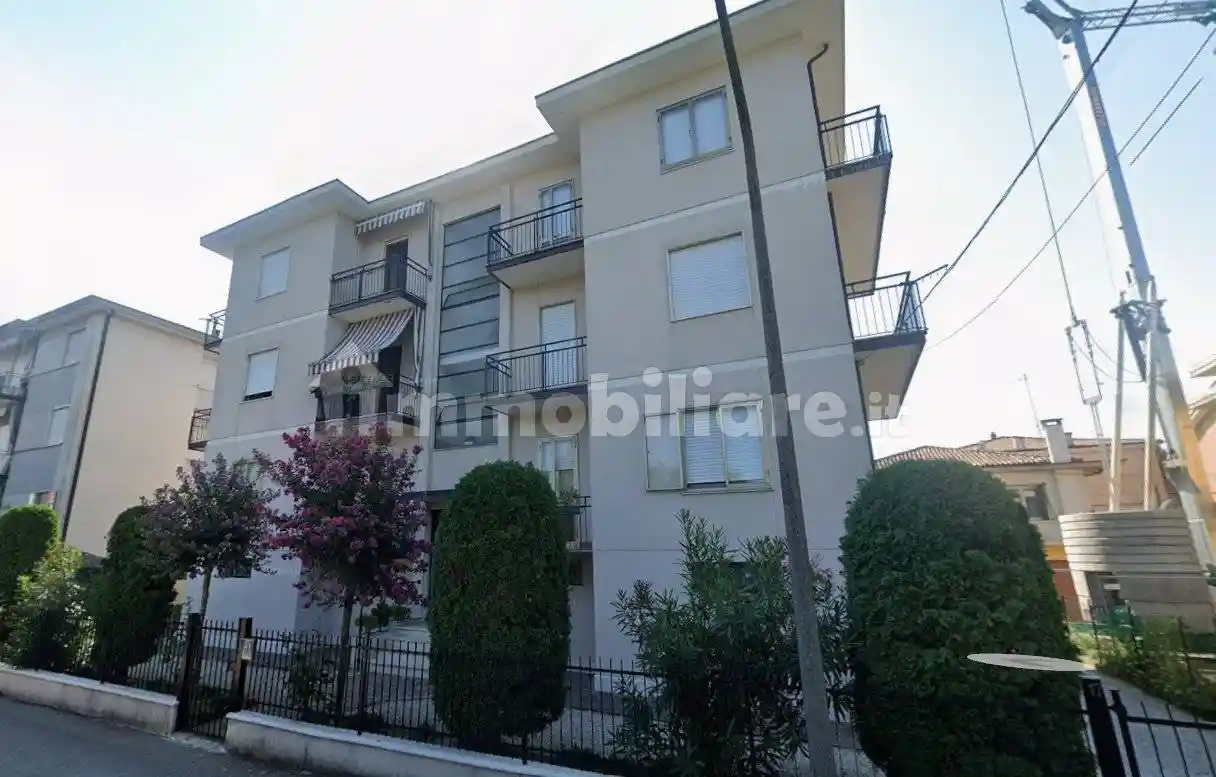
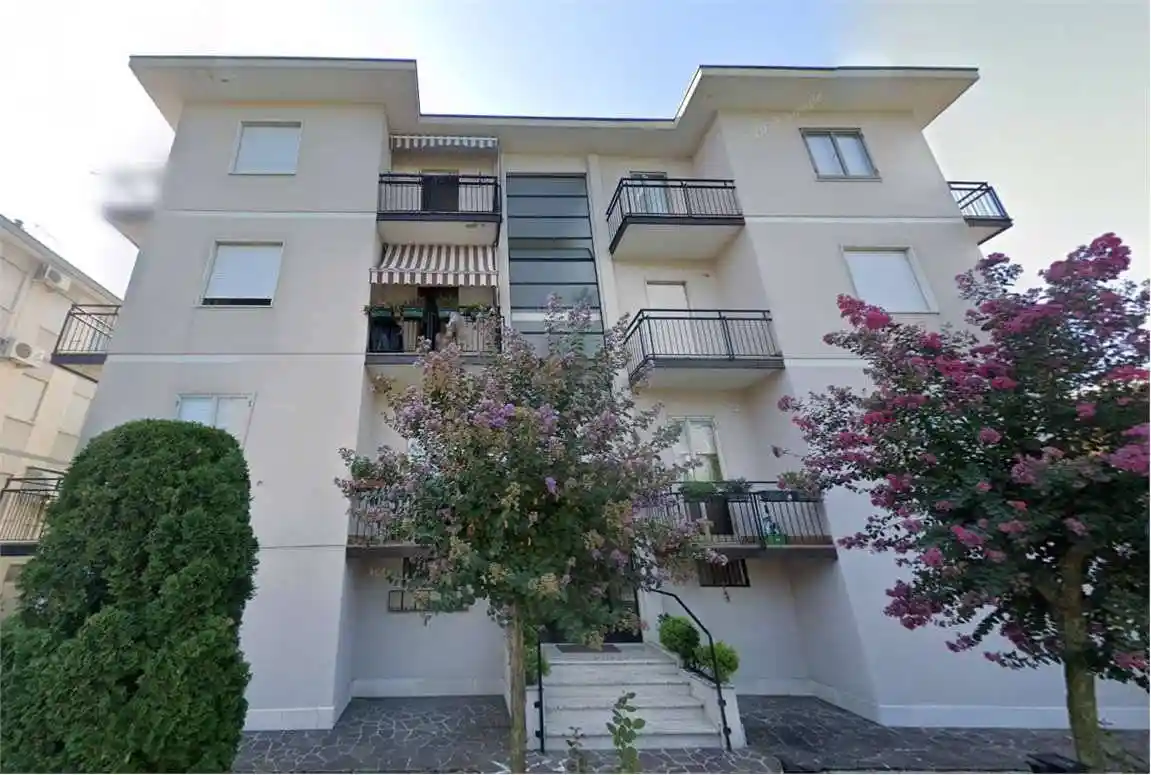
VICENZA – ZONA ANCONETTA. Inserito in un contesto bifamiliare privato e riservato, proponiamo in vendita un APPARTAMENTO DUPLEX DI 250 MQ con INGRESSO INDIPENDENTE e generosi spazi esterni.
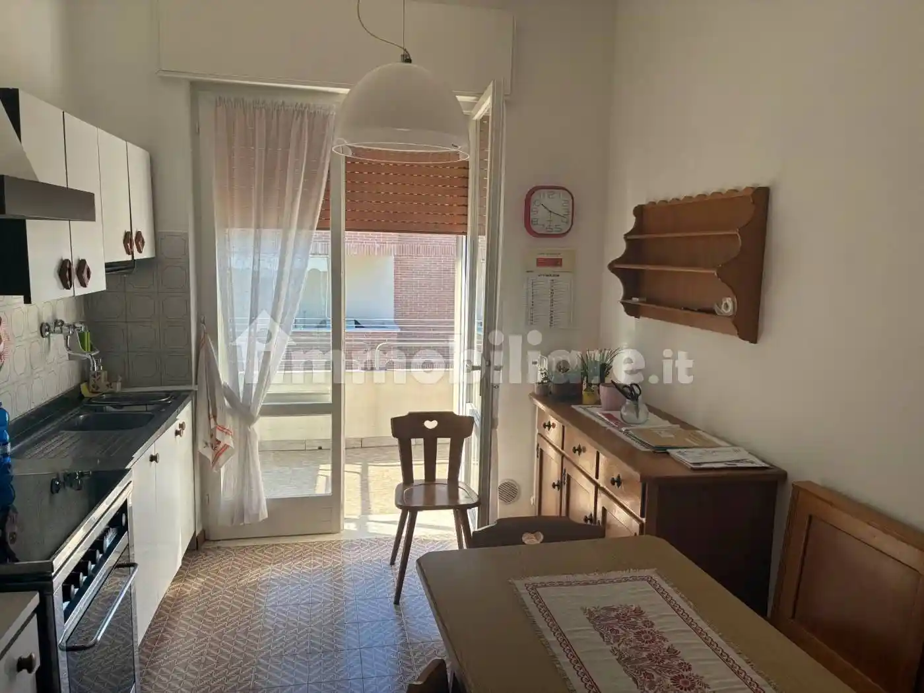
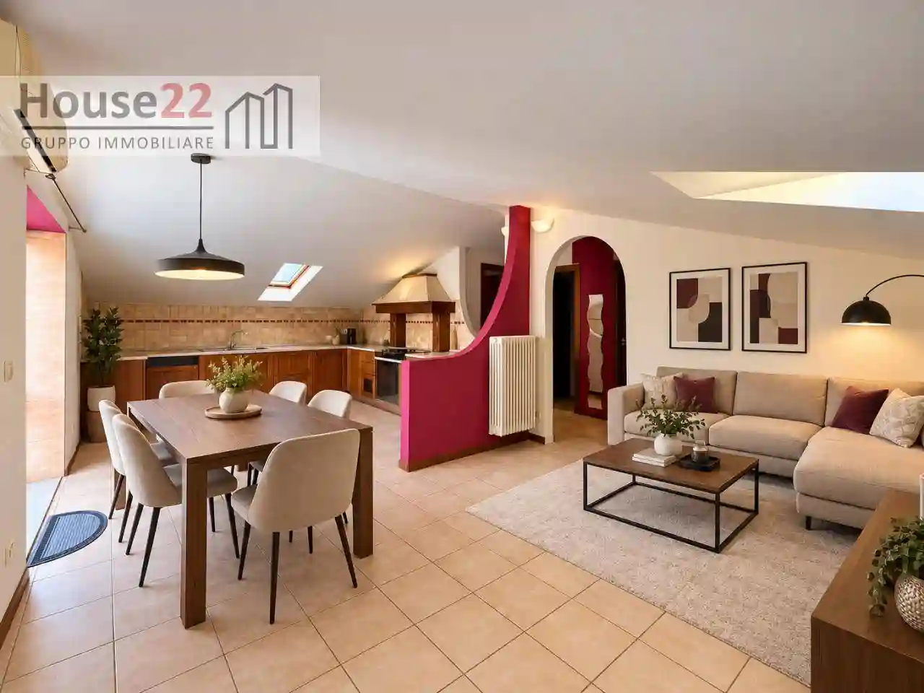
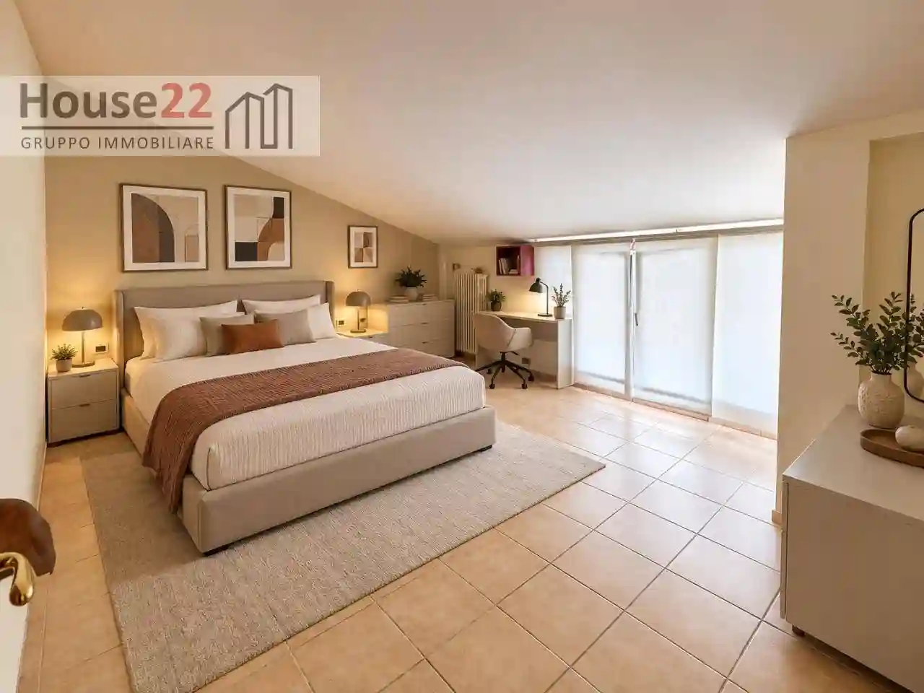
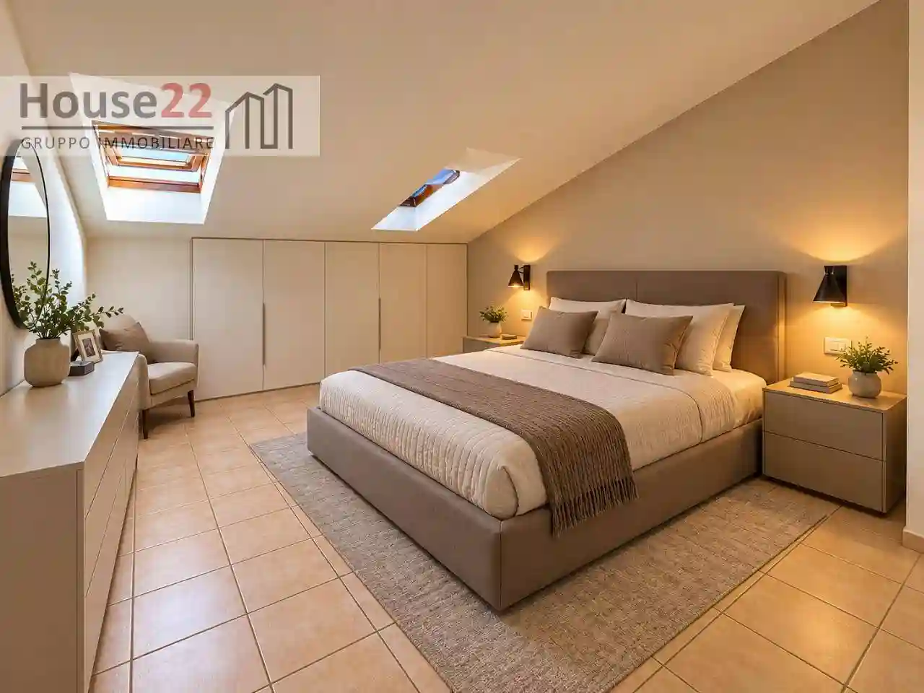
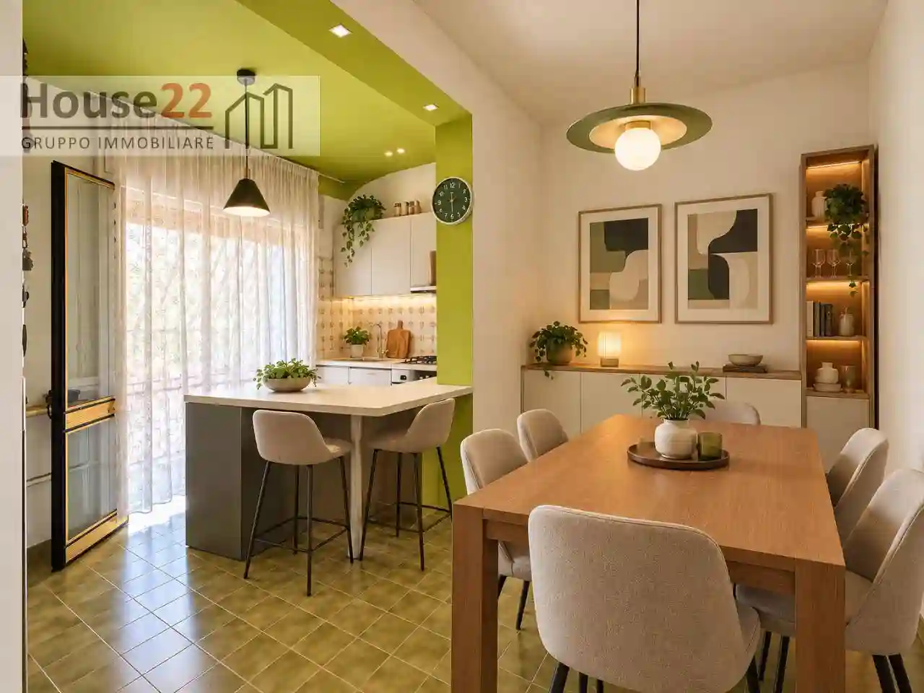
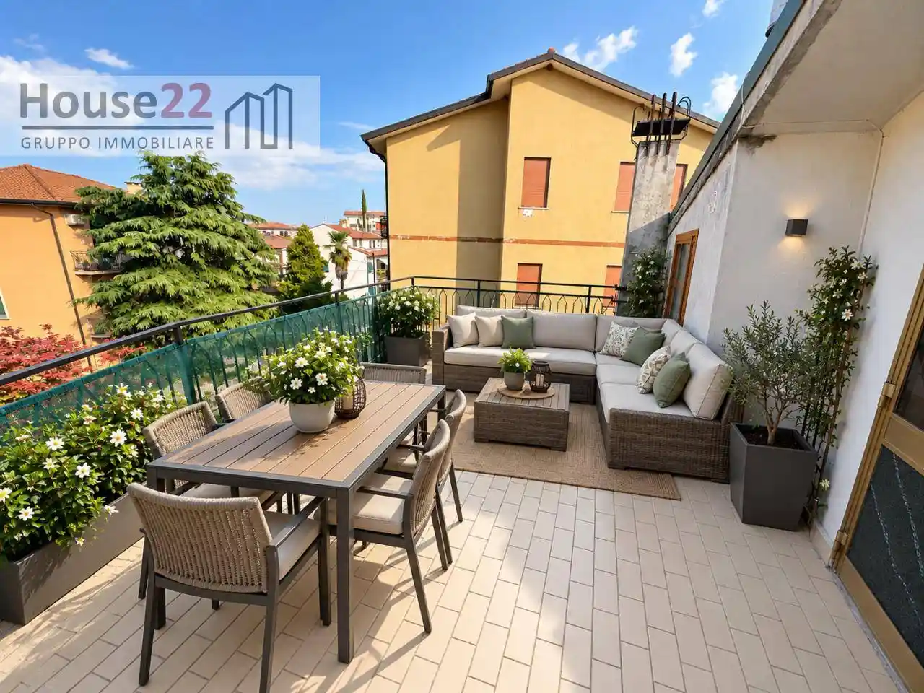
Il PRIMO PIANO si compone di una luminosa e SPAZIOSA CUCINA abitabile, un soggiorno separato, due comodi terrazzi, un bagno finestrato e DUE AMPIE CAMERE DOPPIE. Salendo al SECONDO LIVELLO troviamo un grande ambiente OPEN-SPACE modulabile (ideale come suite o monolocale), servito da un secondo servizio completo e da altri due sfoghi esterni di cui una TERRAZZA VIVIBILE di 20 mq.
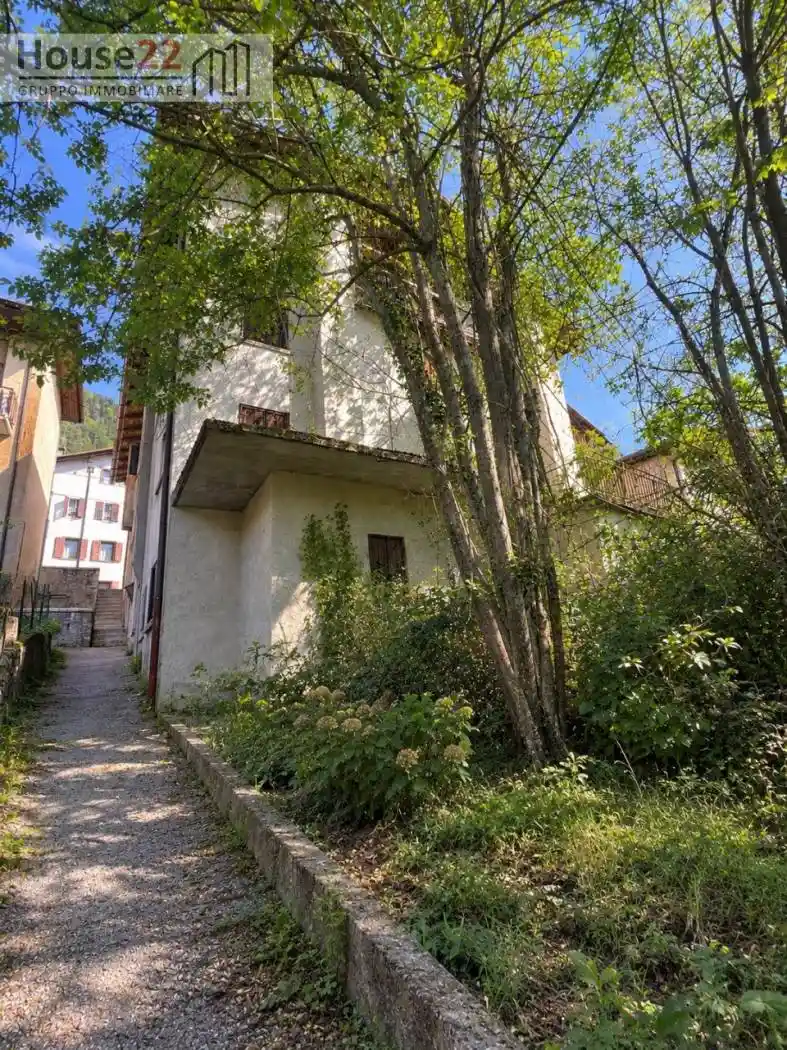
A completare la soluzione, un garage al piano terra e un GIARDINO ESCLUSIVO.
L'immobile si presenta DA RISTRUTTURARE e rappresenta un’ottima opportunità per chi desidera personalizzare ogni finitura e ridistribuire gli ambienti su misura.
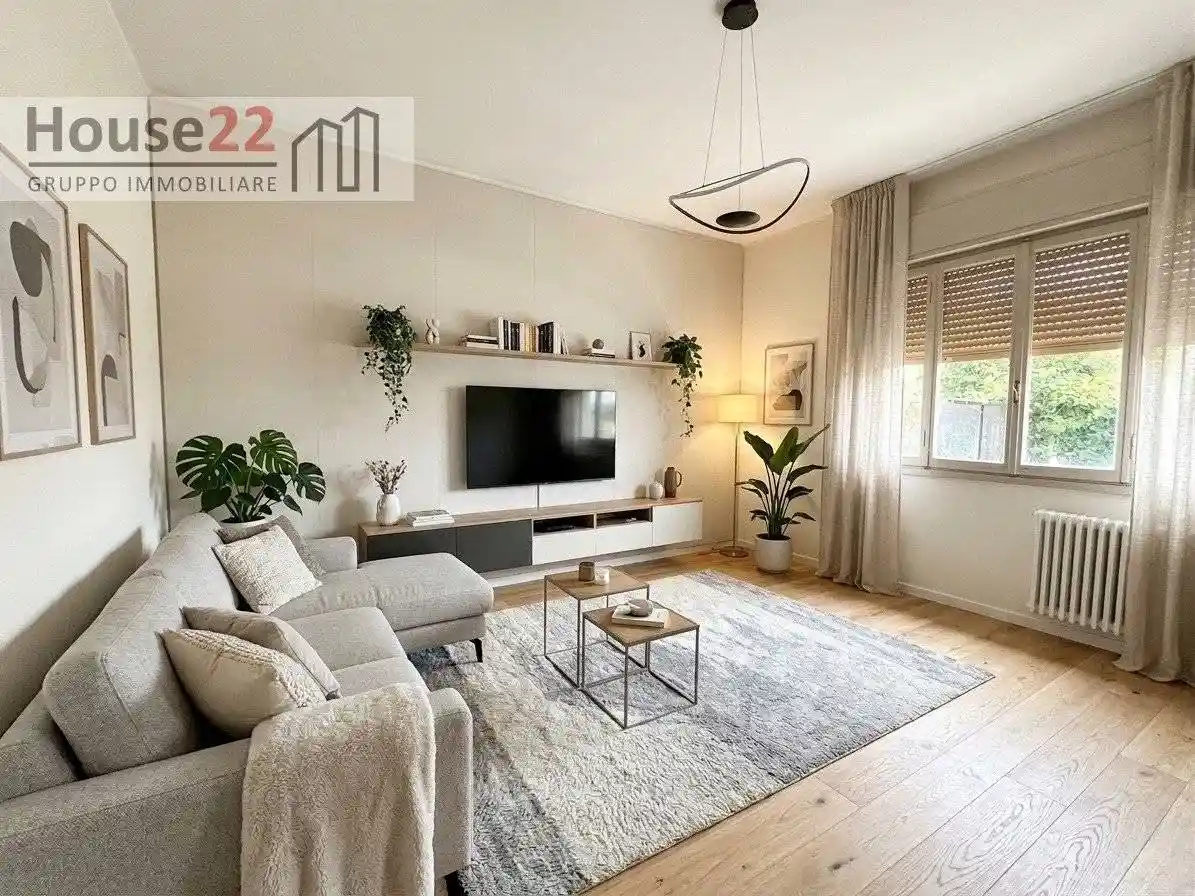
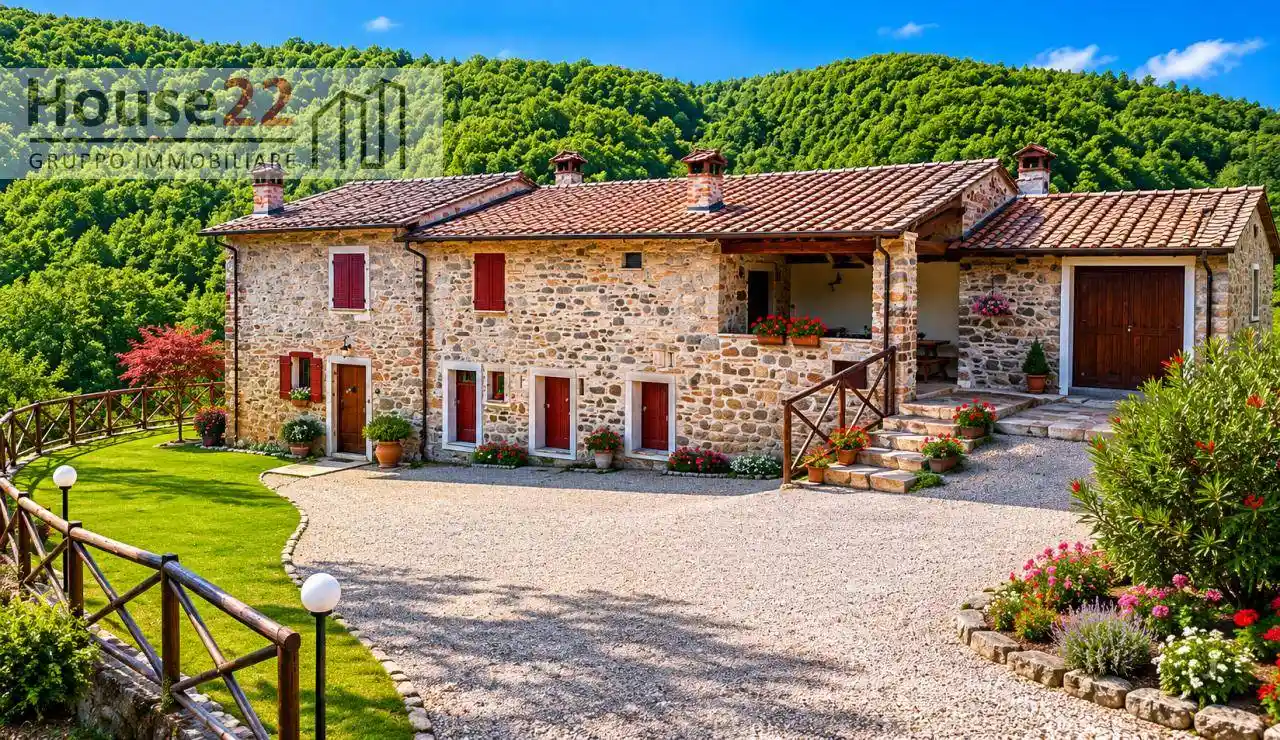
La prima sezione della galleria propone una selezione di render di progetto con possibili soluzioni d'arredo; la seconda parte illustra la valorizzazione degli spazi ottenuta attraverso la riorganizzazione degli ambienti e la tinteggiatura delle pareti.
VICENZA – ANCONETTA AREA. Situated in a private, secluded two-family setting, we offer for sale a 250 sqm DUPLEX APARTMENT featuring a PRIVATE ENTRANCE and generous outdoor spaces.
The FIRST FLOOR comprises a bright, SPACIOUS eat-in kitchen, a separate living room, two comfortable terraces, a bathroom with a window, and TWO LARGE DOUBLE BEDROOMS. Ascending to the SECOND LEVEL, there is a large, versatile OPEN-PLAN area (ideal as a suite or studio apartment), served by a second full bathroom and two additional outdoor spaces, including a 20 sqm LIVABLE TERRACE.
The property is completed by a ground-floor garage and an EXCLUSIVE GARDEN.
The property is in need of renovation, representing an excellent opportunity for those wishing to customize every finish and reconfigure the layout to their own specifications.
The first section of the gallery presents a selection of design renderings featuring potential furnishing solutions; the second part illustrates how the spaces have been enhanced through the reorganization of the layout and the painting of the walls.
Caratteristiche
Piano
T
Ascensore
No
Stato
Buono / Abitabile
Riscaldamento
Autonomo, a radiatori
Servizi e accessori
Fibra ottica
Mansarda

Referente
HOUSE22 Gruppo Immobiliare
Storico
Pubblicato
22 ott 2026
Aggiornato
28 ott 2026
Sul mercato
6 giorni
ID Annuncio
133790544