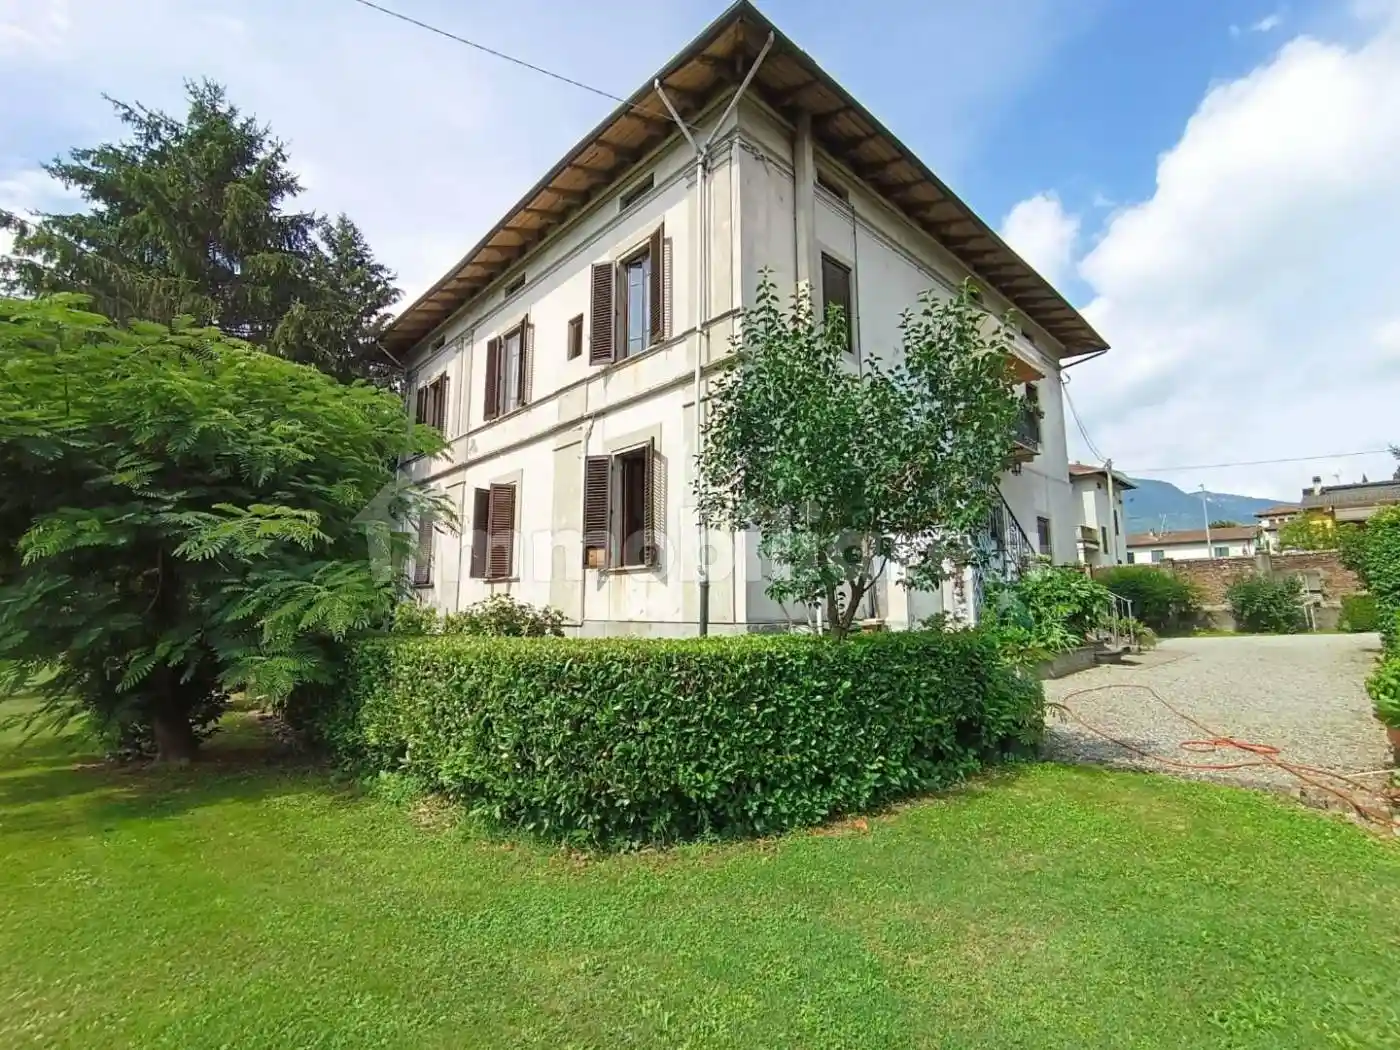
Villa in vendita a Coreglia Antelminelli, 600 mq

Buon Prezzo: 21% sotto la media
600
mq
5+
Locali
4
Camere
3+
Bagni
Descrizione

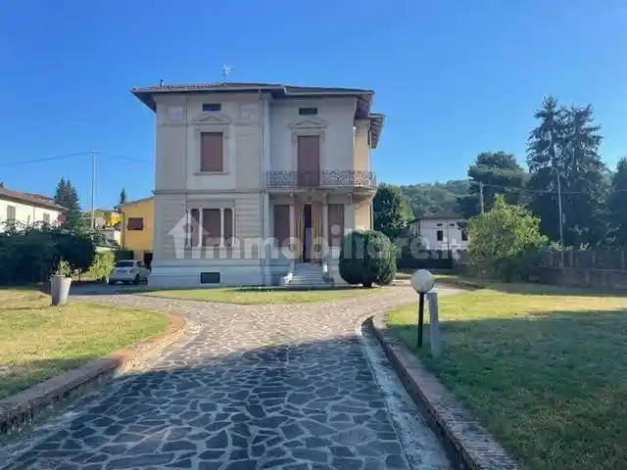

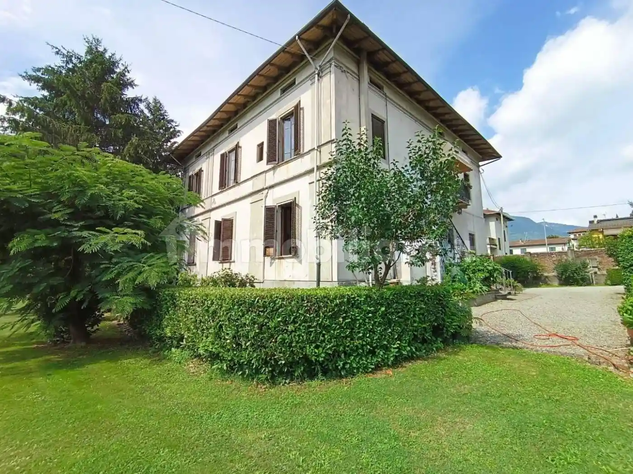
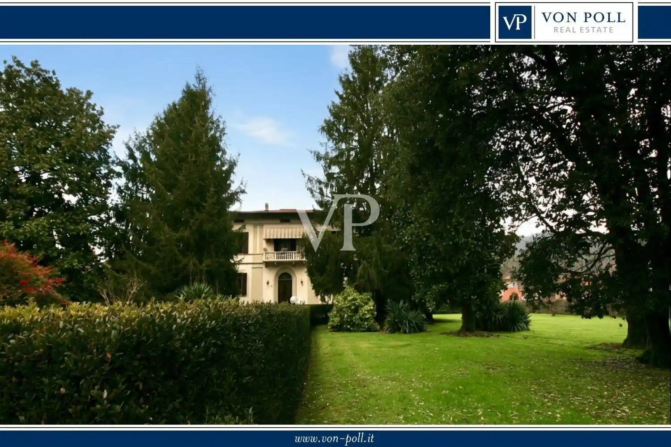
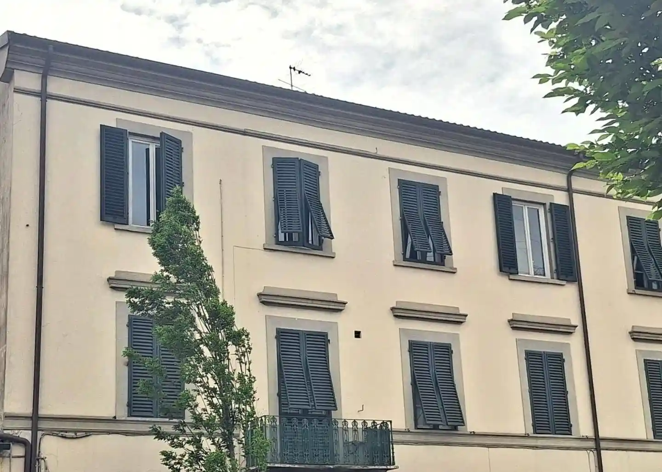
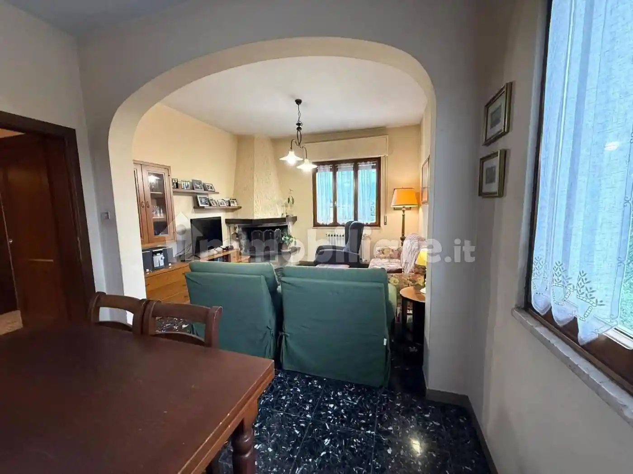
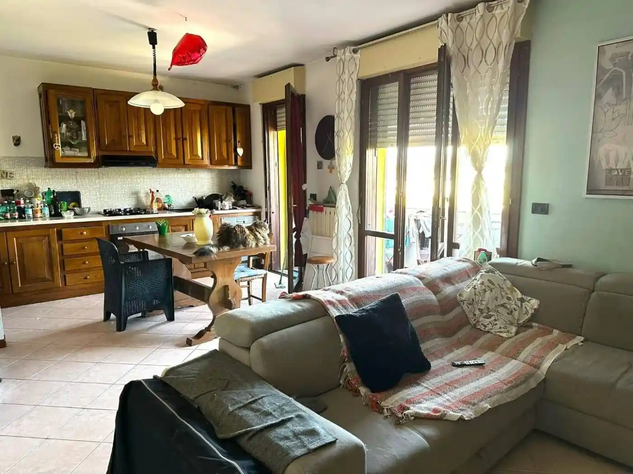
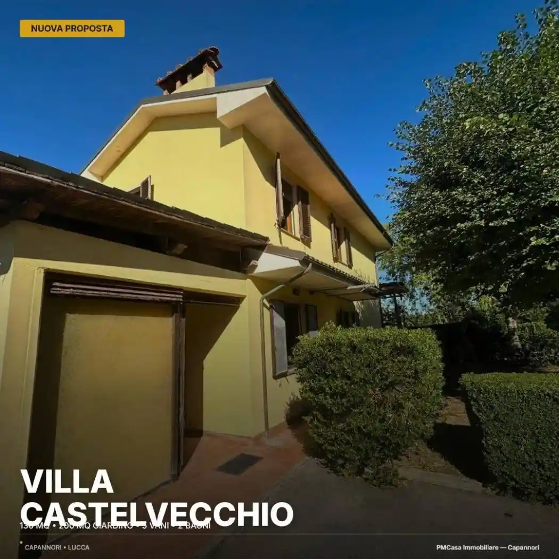
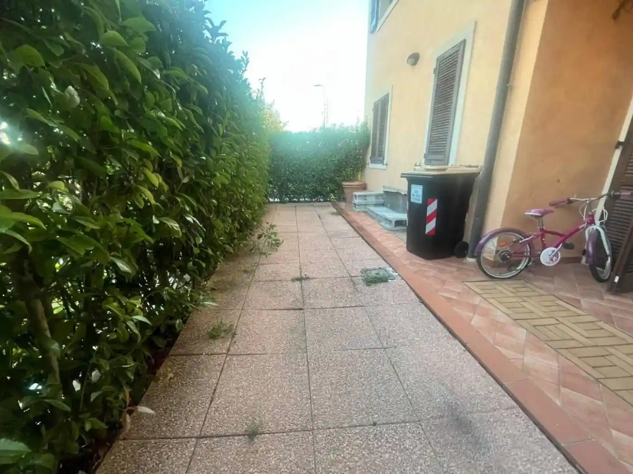
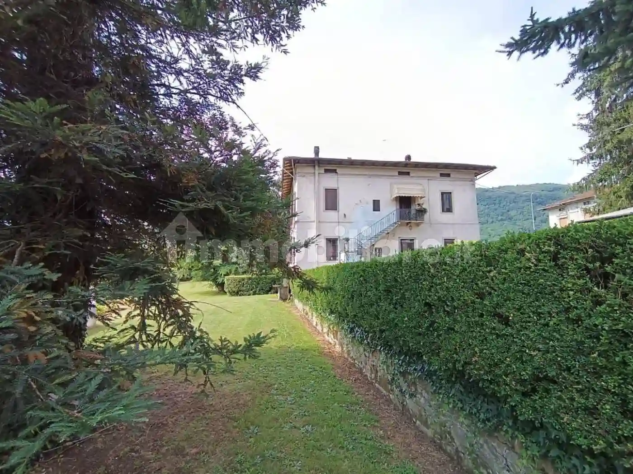
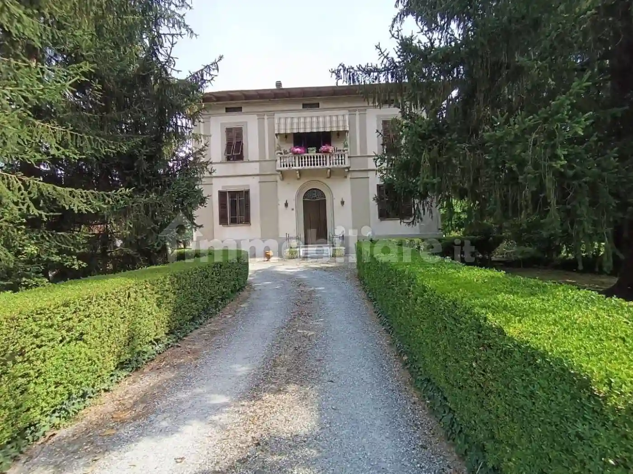
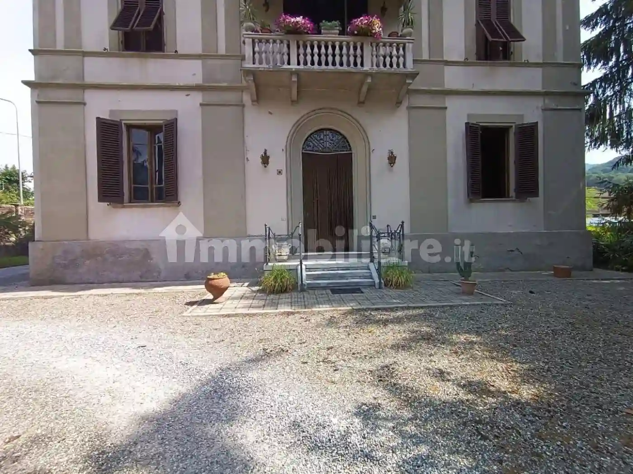
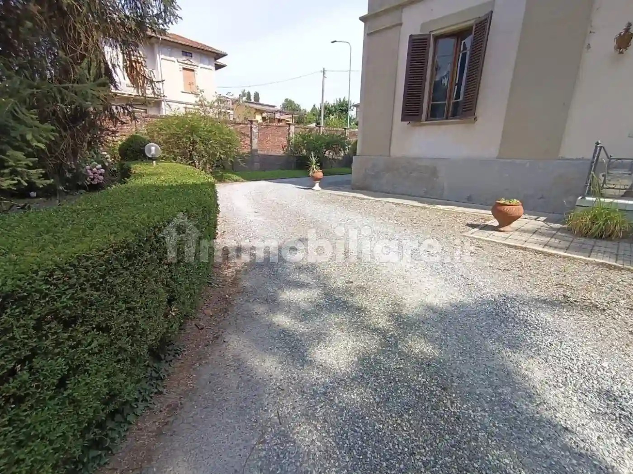
Nel comune di Coreglia Antelminelli, in posizione centrale ma riservata proponiamo bellissima villa liberty costruita nel 1910, di circa 200mq a piano. La villa è un'unica abitazione anche se nel 1976 è stata divisa in due appartamenti separati ma comunque comunicanti da scala interna ed esterna. E' composta da: ampio ingresso, tre camere matrimoniali di cui una con bagno privato, salone con camino, cucina abitabile e altro bagno al piano terra rialzato; ingresso, cucina abitabile, dispensa, ampio salone, tre camere matrimoniali salottino con camino e terrazzo e due bagni al piano primo. Corredata da ampia soffitta praticabile, taverna/cantina e giardino di circa 7000mq tutto recintato (possibilità di piscina), limonaia e due garage. Ottima zona vicina a tutti i principali servizi.
In the municipality of Coreglia Antelminelli, in a central but quite position, we offer a beautiful Art Nouveau villa built in 1910, of about 200sqm each floor. The villa is a single house even if in 1976 it was divided into two separate apartments which are connected by an internal and external staircase. It is composed of: a large entrance hall, three double bedrooms, one of which with private bathroom, living room with fireplace, eat-in kitchen and another bathroom on the ground floor; entrance, eat-in kitchen, pantry, large living room, three double bedrooms, sitting room with fireplace and terrace and two bathrooms on the first floor. Accompanied by a large usable attic, tavern/cellar and fenced garden of around 7000 sqm (possibility of swimming pool), lemon house and two garages. Excellent location close to all the main services.
In the municipality of Coreglia Antelminelli, in a central but quite position, we offer a beautiful Art Nouveau villa built in 1910, of about 200sqm each floor. The villa is a single house even if in 1976 it was divided into two separate apartments which are connected by an internal and external staircase. It is composed of: a large entrance hall, three double bedrooms, one of which with private bathroom, living room with fireplace, eat-in kitchen and another bathroom on the ground floor; entrance, eat-in kitchen, pantry, large living room, three double bedrooms, sitting room with fireplace and terrace and two bathrooms on the first floor. Accompanied by a large usable attic, tavern/cellar and fenced garden of around 7000 sqm (possibility of swimming pool), lemon house and two garages. Excellent location close to all the main services.
Caratteristiche
Ascensore
No
Stato
Buono / Abitabile
Riscaldamento
Autonomo
Servizi e accessori
Caminetto
Taverna

Referente
PM Casa
Storico
Pubblicato
14 Jan 2026
Aggiornato
08 Oct 2026
Sul mercato
268 giorni
ID Annuncio
104572963