Fai il login per vedere questa foto
Fai il login per vedere questa foto
Fai il login per vedere questa foto
Fai il login per vedere questa foto
Non più attivo
1 / 5
Casa indipendente in vendita a Bagni di Lucca - Viale Papa Giovanni XXIII, 67, 140 mq

140
mq
5+
Locali
2
Camere
2
Bagni
Descrizione
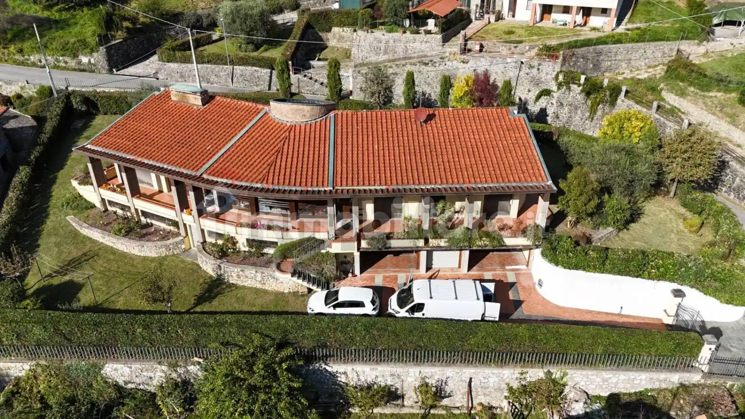


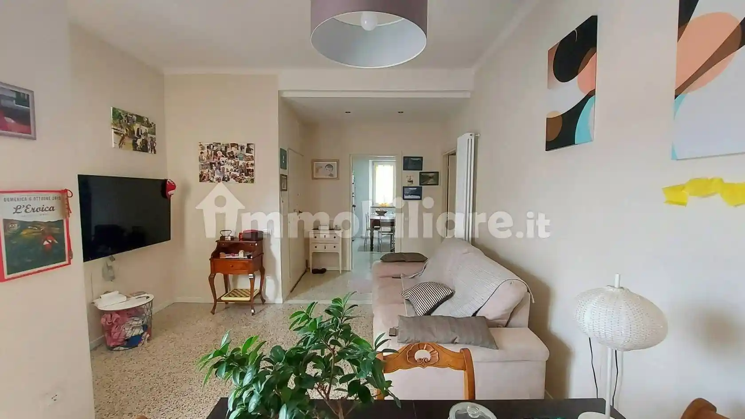
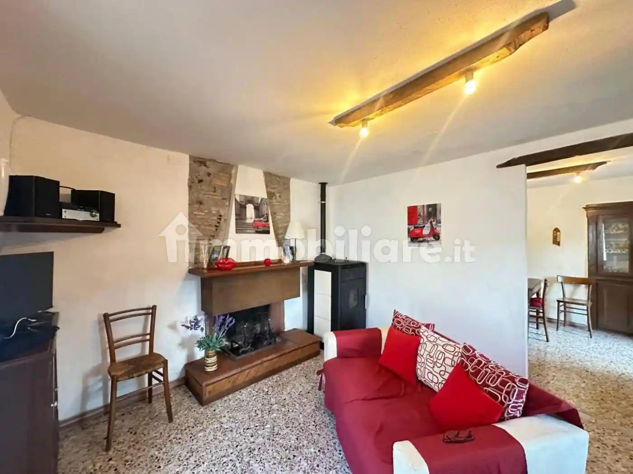
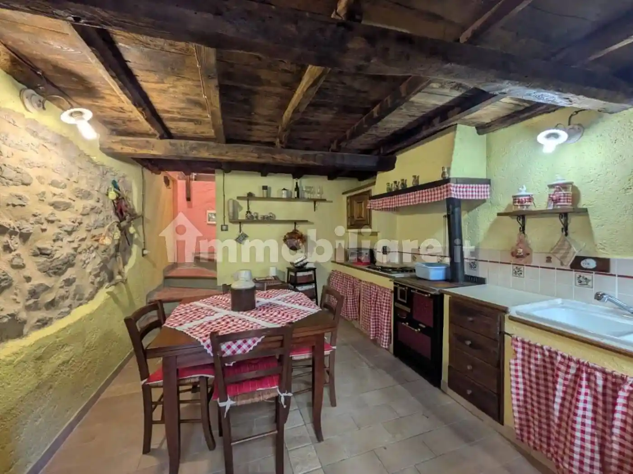
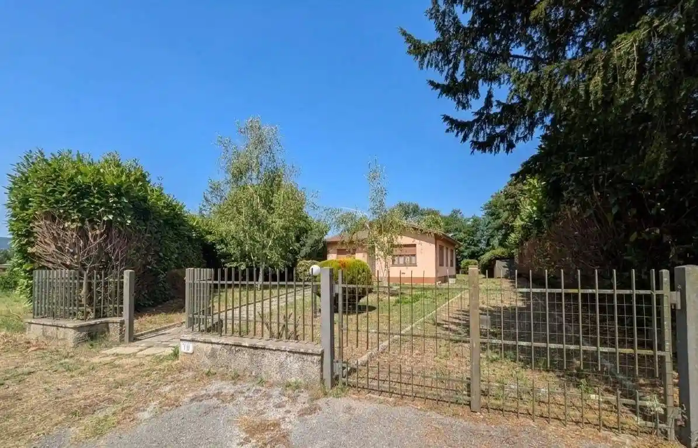
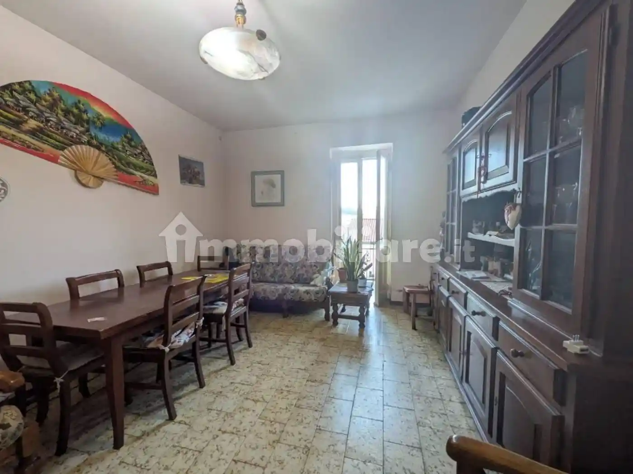
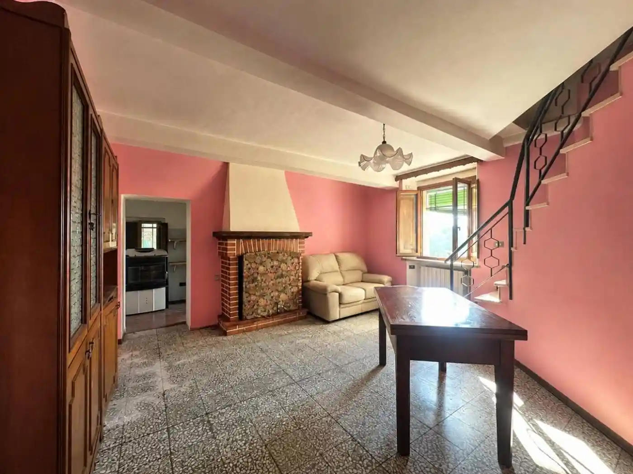
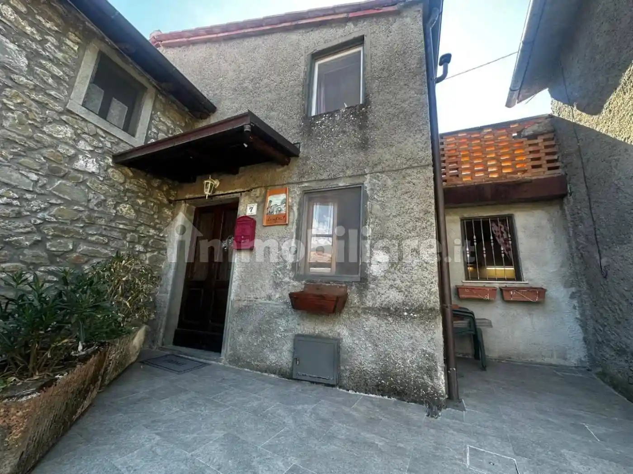

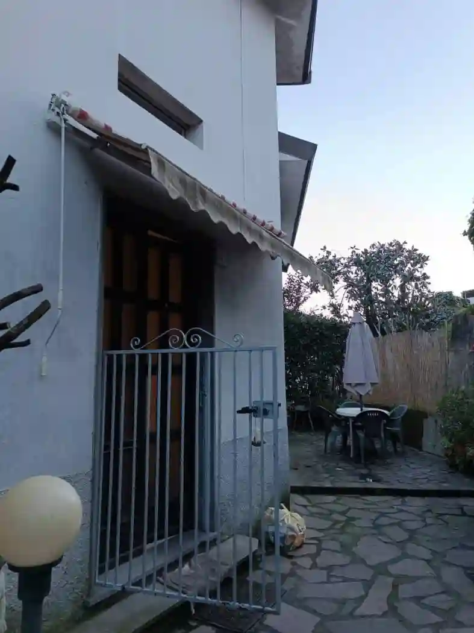
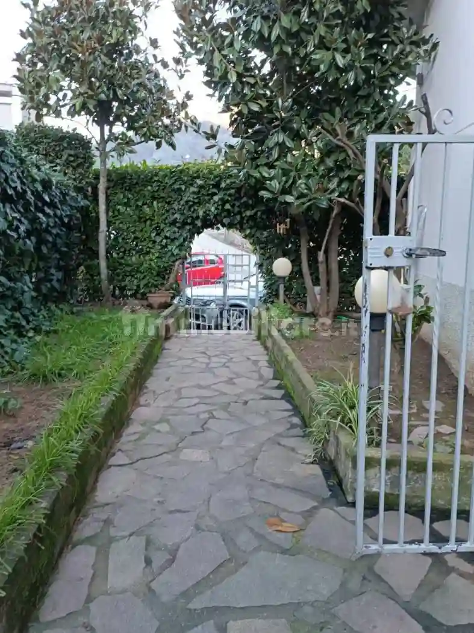
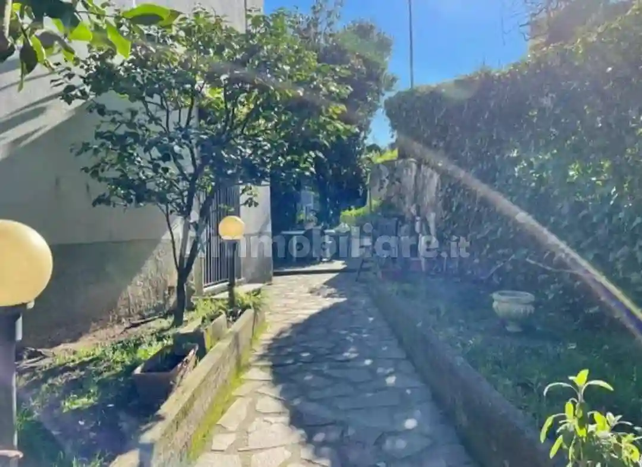
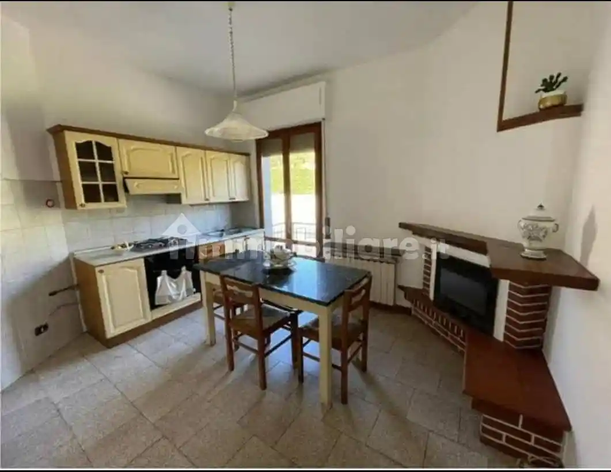
BAGNI DI LUCCA-FORNOLI, in zona a pochi passi dal centro del paese proponiamo casa singola di circa 140mq, disposta su tre livelli, composta da: ampio garage, ripostiglio, bagno, taverna con cucina e locale tecnico al piano terra; ingresso, salotto, cucina abitabile con camino, camera matrimoniale, camera doppia e bagno con vasca al primo piano; mansarda adibita a camera con lucernario e ampia finestra, disimpegno e due ripostigli al piano secondo. Corredata da due resede una davanti al garage e l'altra davanti la porta d'ingresso del primo piano. Riscaldamento autonomo a metano con caldaia nuova, stufa a pellet e camino. L'immobile si presenta in buone condizioni ed è da subito abitabile.
BAGNI DI LUCCA-FORNOLI, in an area a few steps from the town center, we offer a single house of about 140 square meters, on three levels, consisting of: large garage, utility room, bathroom, tavern with kitchen and technical room on the ground floor; entrance, living room, kitchen with fireplace, double bedroom, twin bedroom and bathroom with tub on the first floor; attic used as a bedroom with skylight and large window, hallway and two closets on the second floor. Accompanied by two courtyards, one in front of the garage and the other in front of the entrance door on the first floor. Independent methane heating with new boiler, pellet stove and fireplace. The property is in good condition and is immediately habitable.
BAGNI DI LUCCA-FORNOLI, in an area a few steps from the town center, we offer a single house of about 140 square meters, on three levels, consisting of: large garage, utility room, bathroom, tavern with kitchen and technical room on the ground floor; entrance, living room, kitchen with fireplace, double bedroom, twin bedroom and bathroom with tub on the first floor; attic used as a bedroom with skylight and large window, hallway and two closets on the second floor. Accompanied by two courtyards, one in front of the garage and the other in front of the entrance door on the first floor. Independent methane heating with new boiler, pellet stove and fireplace. The property is in good condition and is immediately habitable.
Caratteristiche
Ascensore
No
Stato
Buono / Abitabile
Riscaldamento
Autonomo, a radiatori, alimentato a metano
Servizi e accessori
Caminetto
Esposizione interna
Mansarda
Taverna

Referente
Claudia Immobiliare
Storico
Pubblicato
14 Jan 2026
Disattivato
12 Mar 2026
Sul mercato
268 giorni
ID Annuncio
110641823