Fai il login per vedere questa foto
Fai il login per vedere questa foto
Fai il login per vedere questa foto
Fai il login per vedere questa foto
Non più attivo
1 / 35
Villa plurifamiliare Brienno, Brienno

1500
mq
5+
Locali
16
Camere
3+
Bagni
Descrizione
Elegant mansion pieds-dans-l'eau..
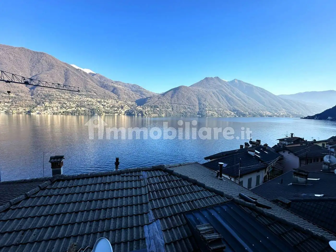
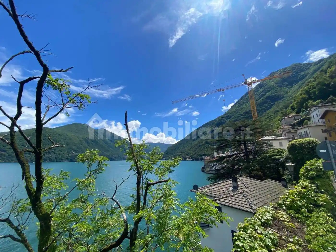
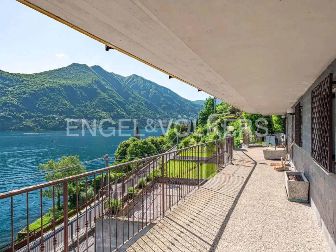
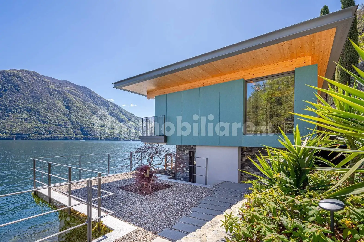
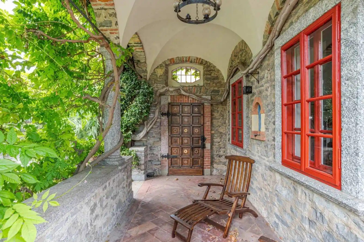
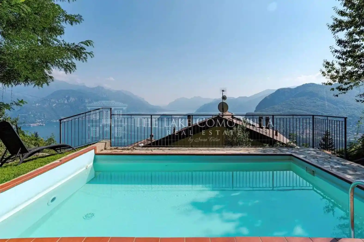
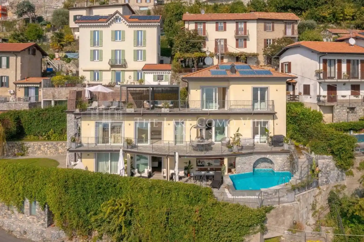
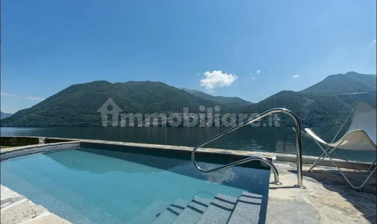
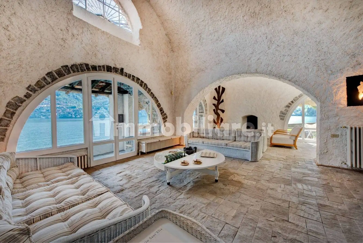

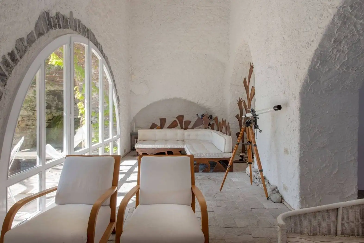
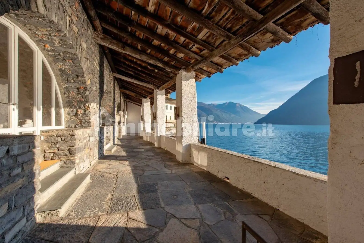
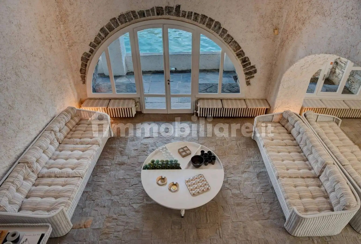
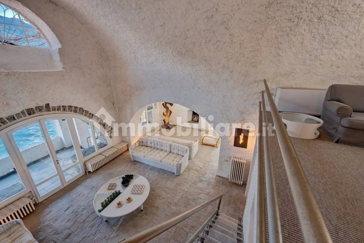
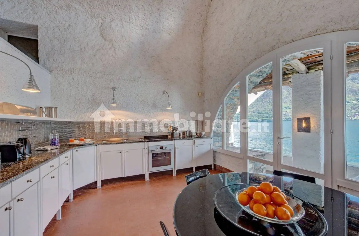
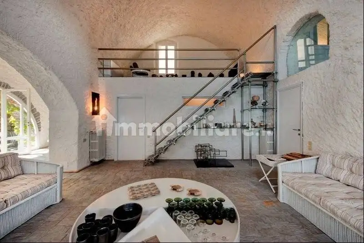
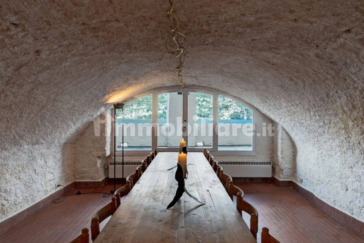
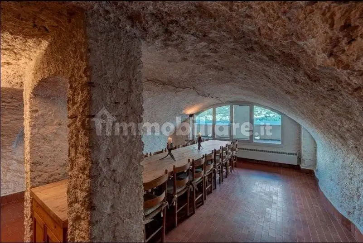
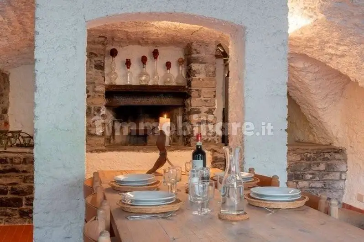
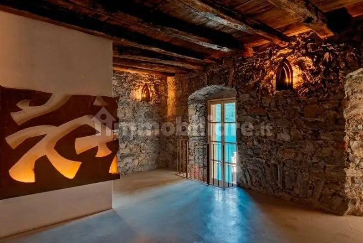
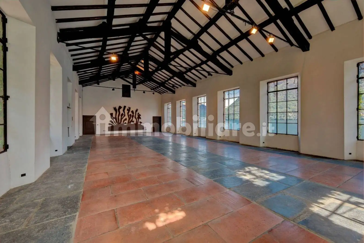
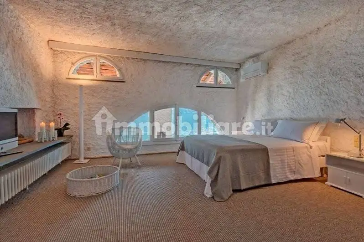
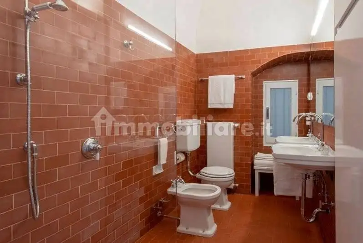
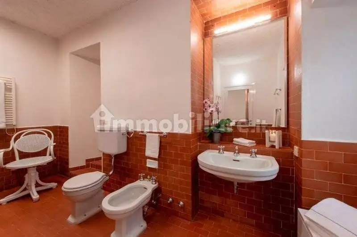
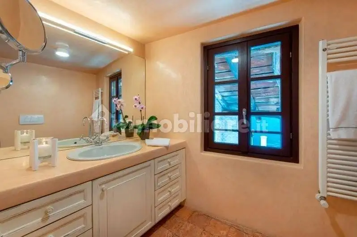
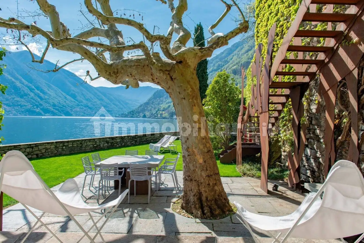
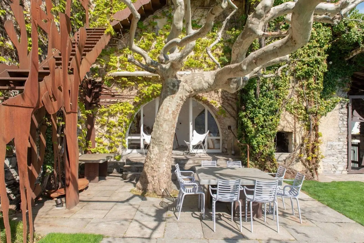
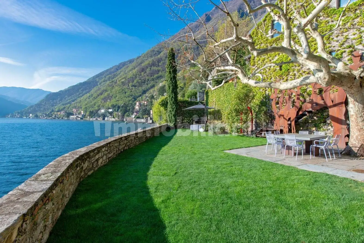
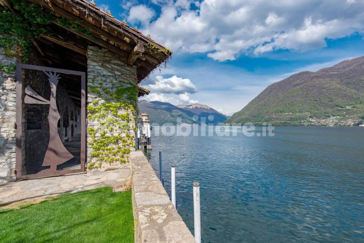
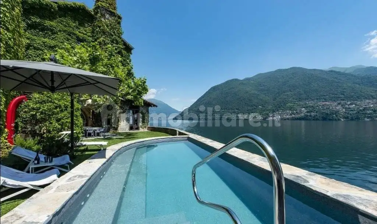
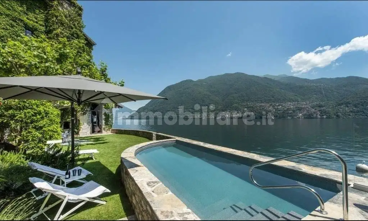
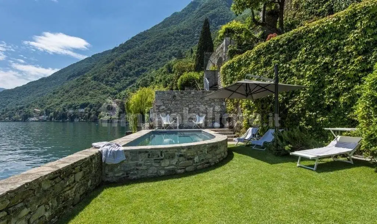
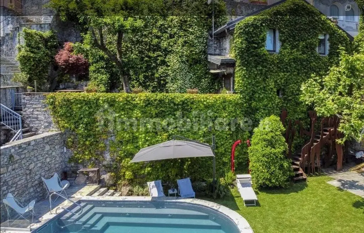
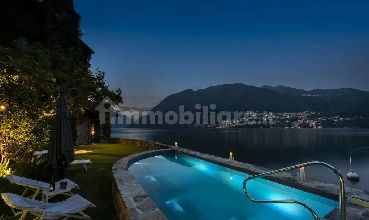
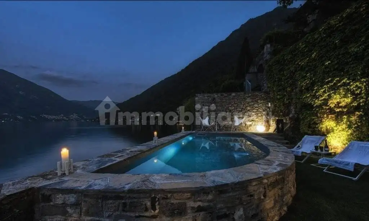
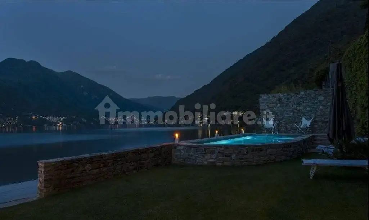
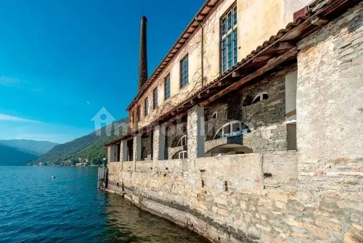
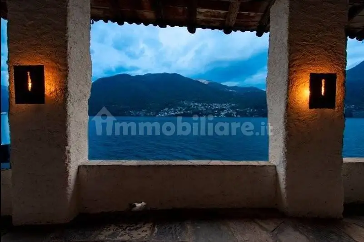
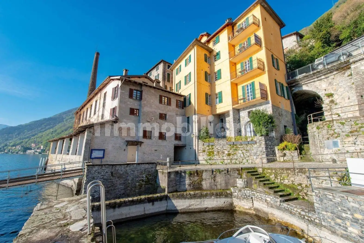
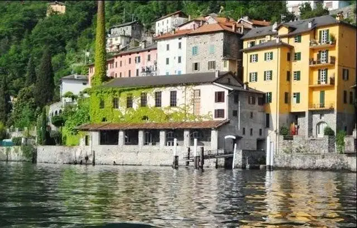
Ancient and unique sky-land building of the 1847, of about 600 square meters directy to the lake, formerly designed for a silk factory with chimney, with style preserved large rooms. The property has been recovered to create an elegant private residence. The main villa, with elevator and several entrances, has many fireplaces inside too (one them is located at the base of the high chimney in the garden) and consists of four bedrooms and 5 bathrooms, double living room and office, kitchen, service area and tavern: all facing a charming stone porch that shadows the entire lower facade. You can also access the porch from the lake, by a private and enchanting jetty. On the top floor, connected both internally and externally with the beautiful "pieds-dans-l'eau" garden, there is a large party lounge: measuring approximately 200 square meters, with huge windows offering a superb lake view.
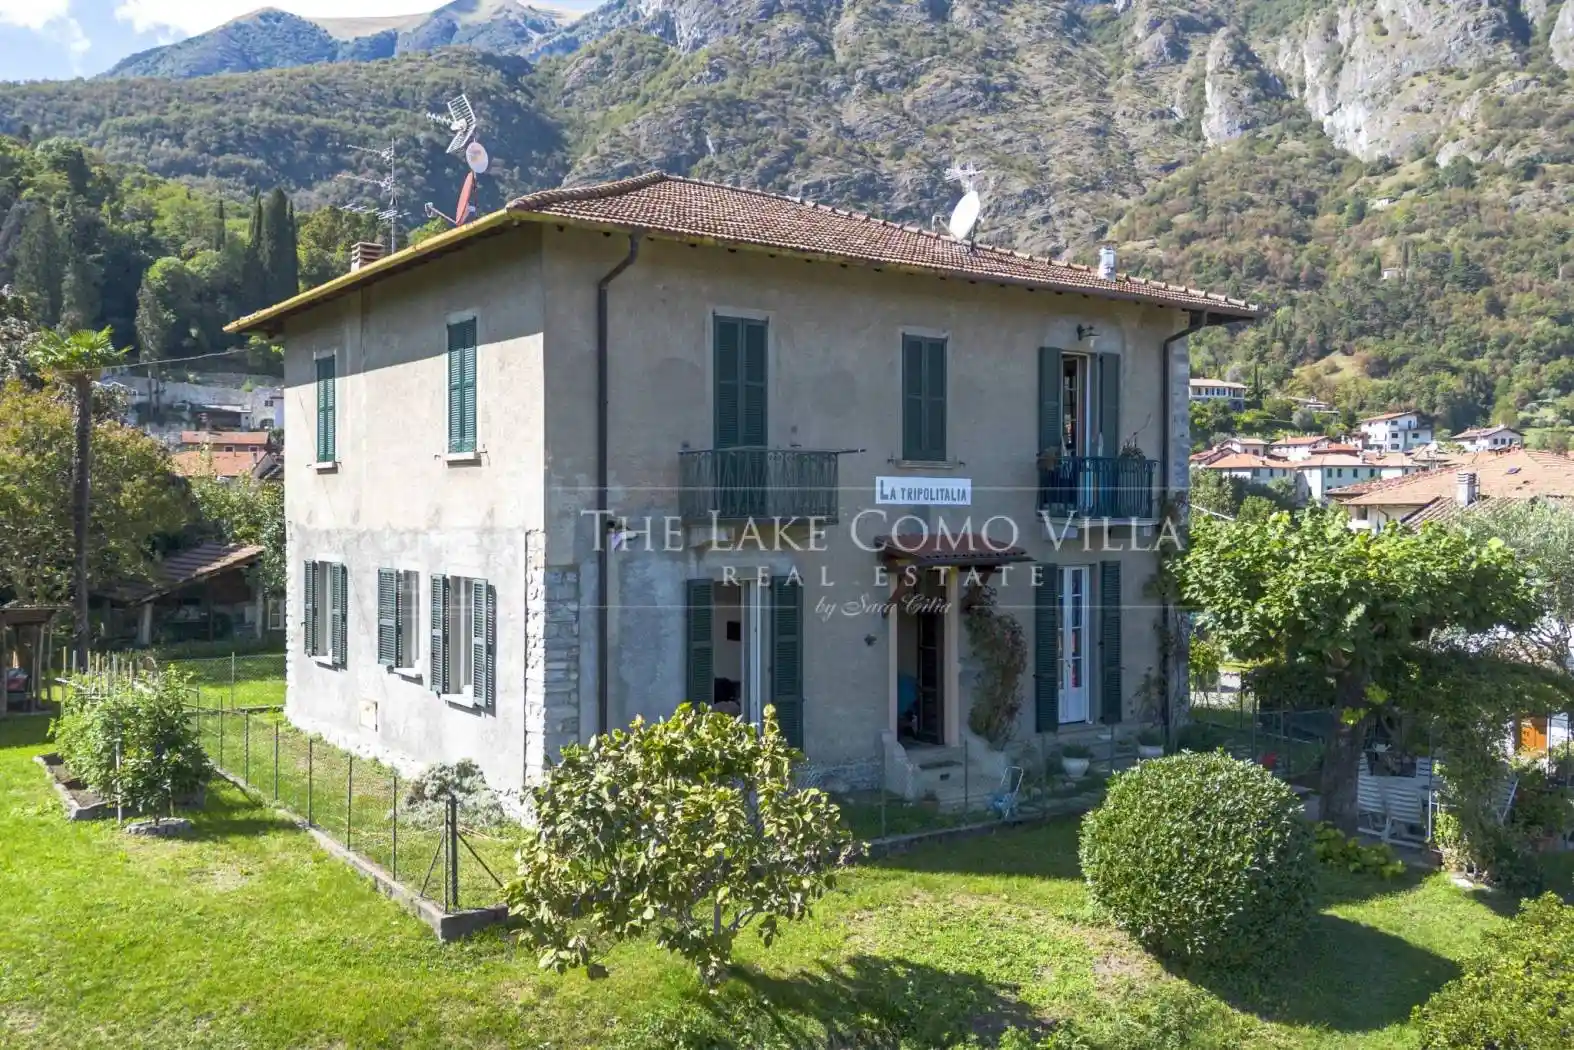
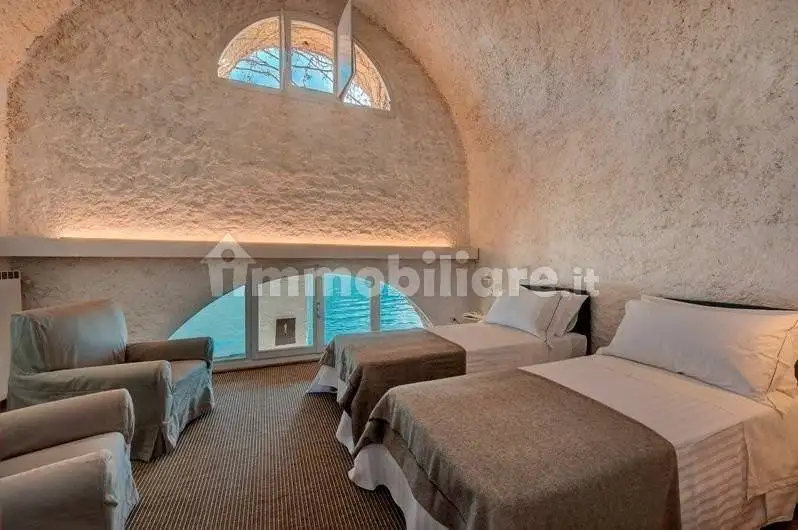
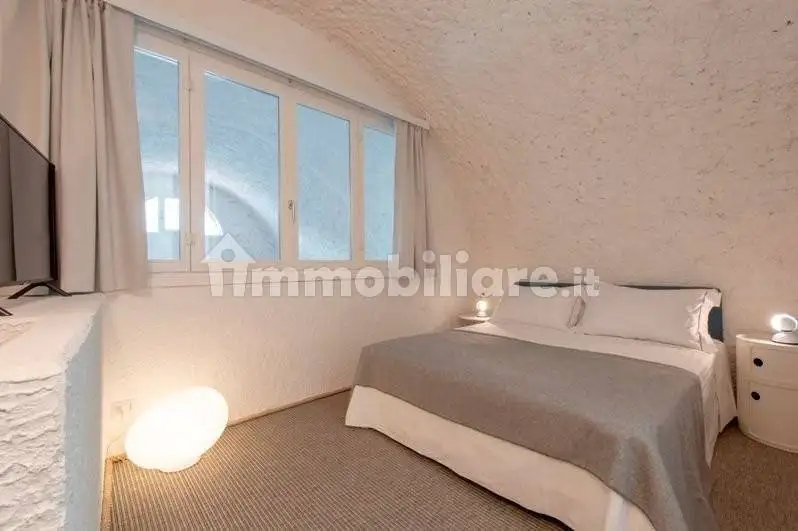
Annexed to the main villa and connected to that by several internal and external stairs, a 19th century building has been recently renovated in a residential 800 sm2 area. The building is divided into 9 independent units, which are currently rented for short periods. Only one of them is busy for longer term.
P.O.R.
Ancient and unique sky-land building of the 1847, of about 600 square meters directy to the lake, formerly designed for a silk factory with chimney, with style preserved large rooms. The property has been recovered to create an elegant private residence. The main villa, with elevator and several entrances, has many fireplaces inside too (one them is located at the base of the high chimney in the garden) and consists of four bedrooms and 5 bathrooms, double living room and office, kitchen, service area and tavern: all facing a charming stone porch that shadows the entire lower facade. You can also access the porch from the lake, by a private and enchanting jetty. On the top floor, connected both internally and externally with the beautiful "pieds-dans-l'eau" garden, there is a large party lounge: measuring approximately 200 square meters, with huge windows offering a superb lake view.
Annexed to the main villa and connected to that by several internal and external stairs, a 19th century building has been recently renovated in a residential 800 sm2 area. The building is divided into 9 independent units, which are currently rented for short periods. Only one of them is busy for longer term.
P.O.R.
Caratteristiche
Piano
Piano terra, con ascensore
Ascensore
Si
Stato
Ottimo / Ristrutturato
Riscaldamento
Assente
Servizi e accessori
Caminetto
Esposizione esterna
Giardino privato