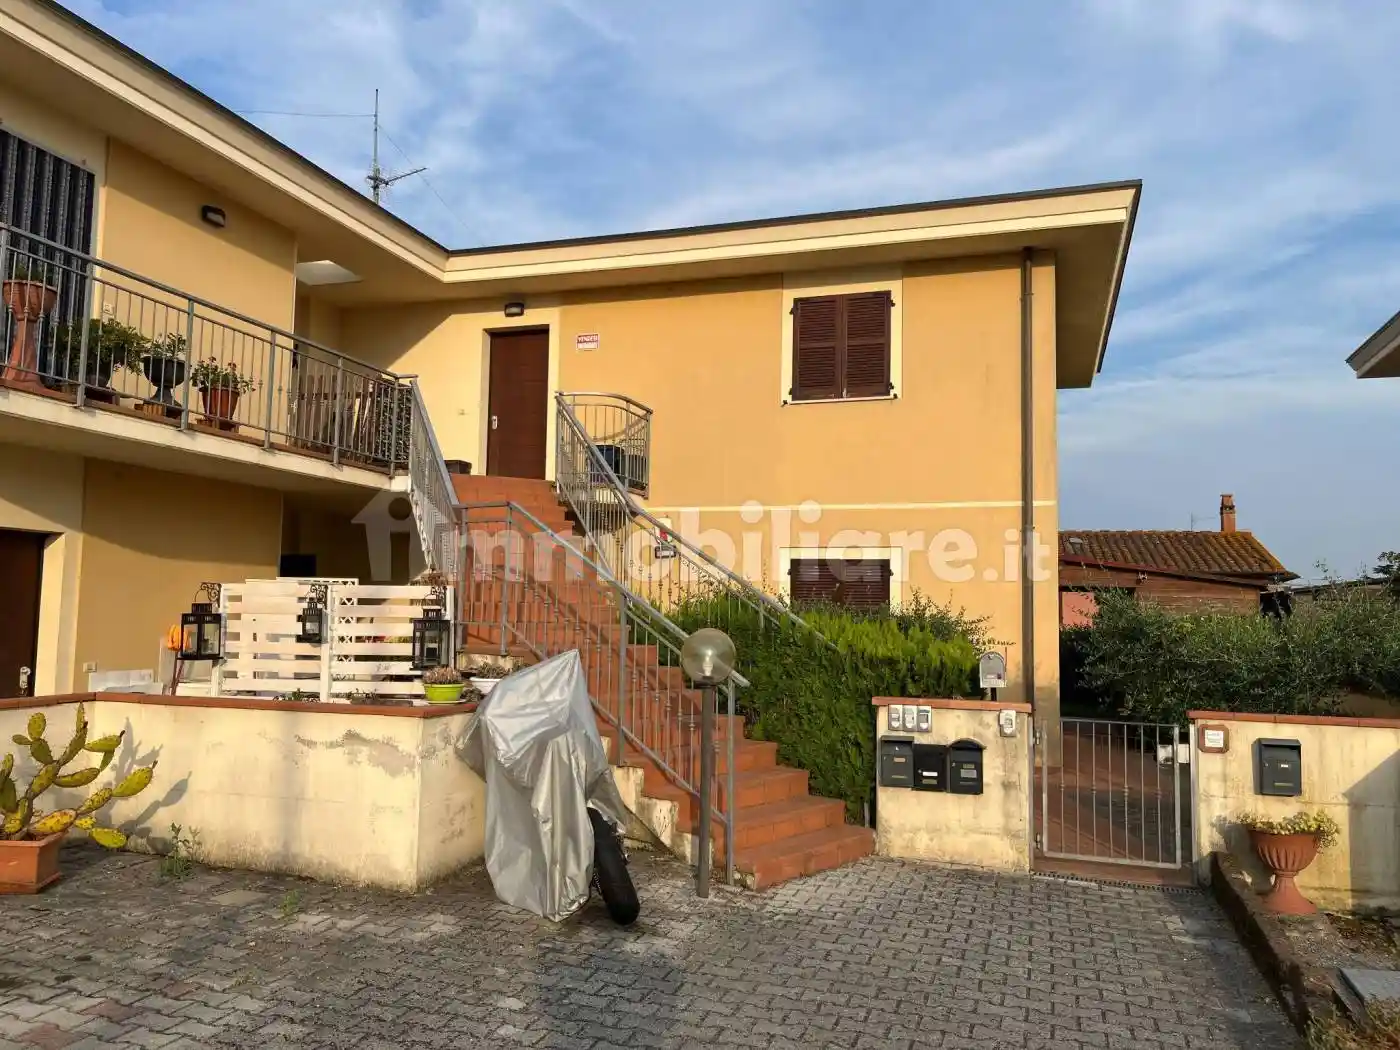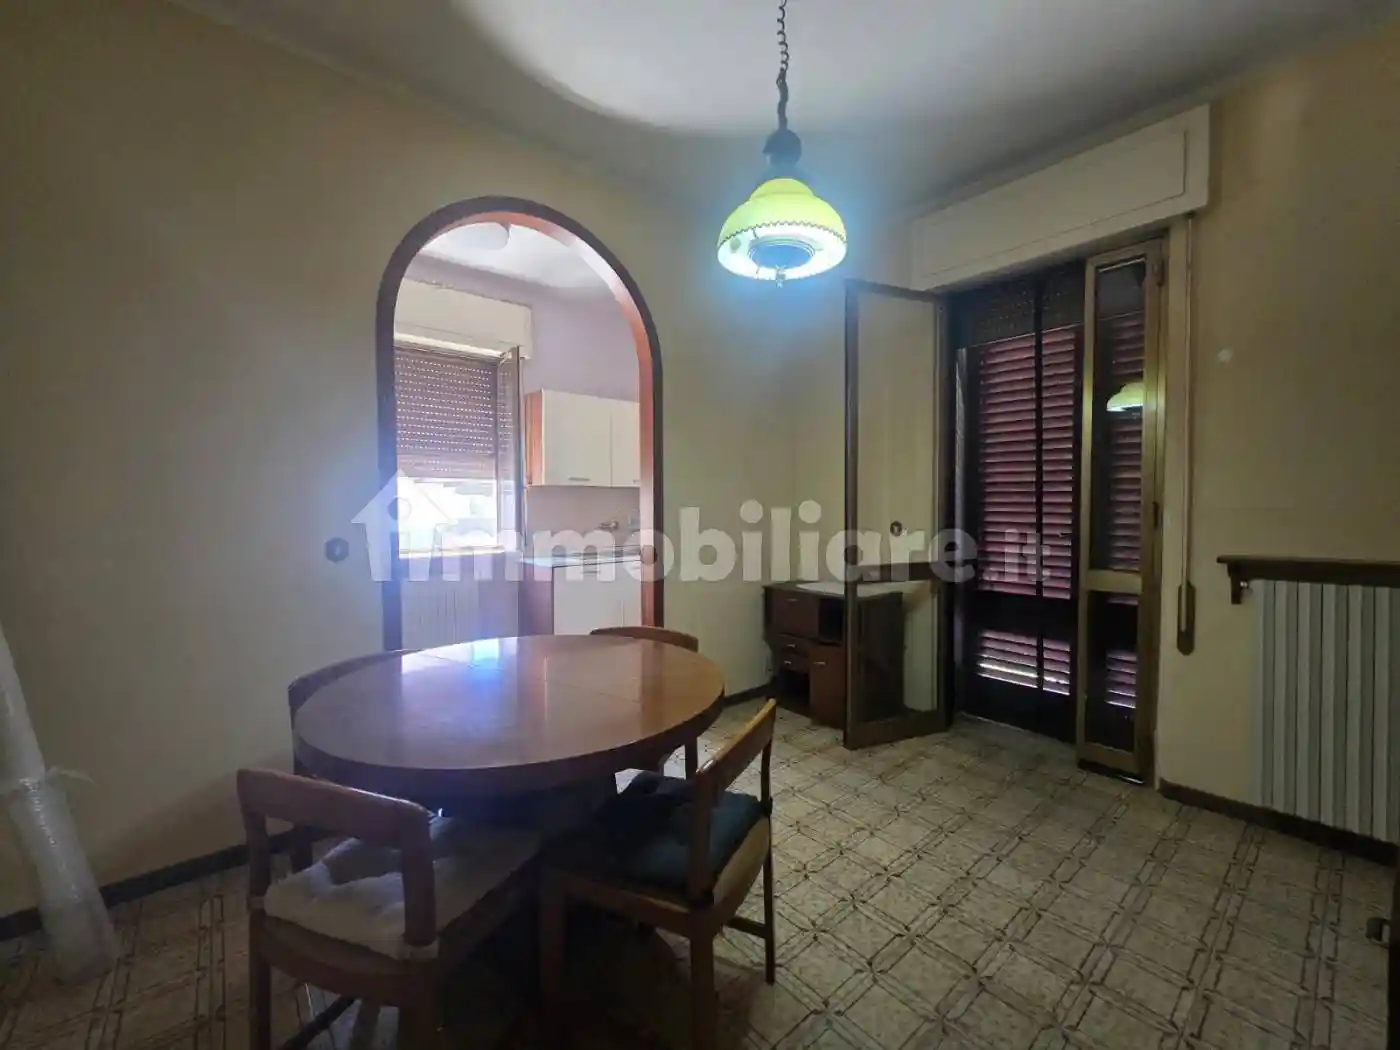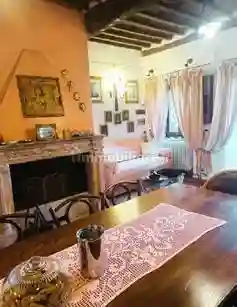
Fai il login per vedere questa foto
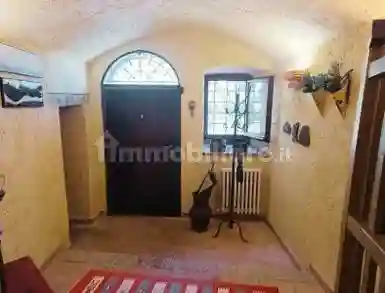
Fai il login per vedere questa foto
Fai il login per vedere questa foto
Fai il login per vedere questa foto
Non più attivo
1 / 5
Vendita
Villa
Villa in vendita a Bagni di Lucca - Strada Comunale del Crocifisso, 394 mq
Strada Comunale del Crocifisso, Bagni di Lucca, Lucca (si apre su Google Maps in una nuova scheda)
394
mq
5+
Locali
4
Camere
3
Bagni
Registrati per lasciare una recensione
AccediDescrizione
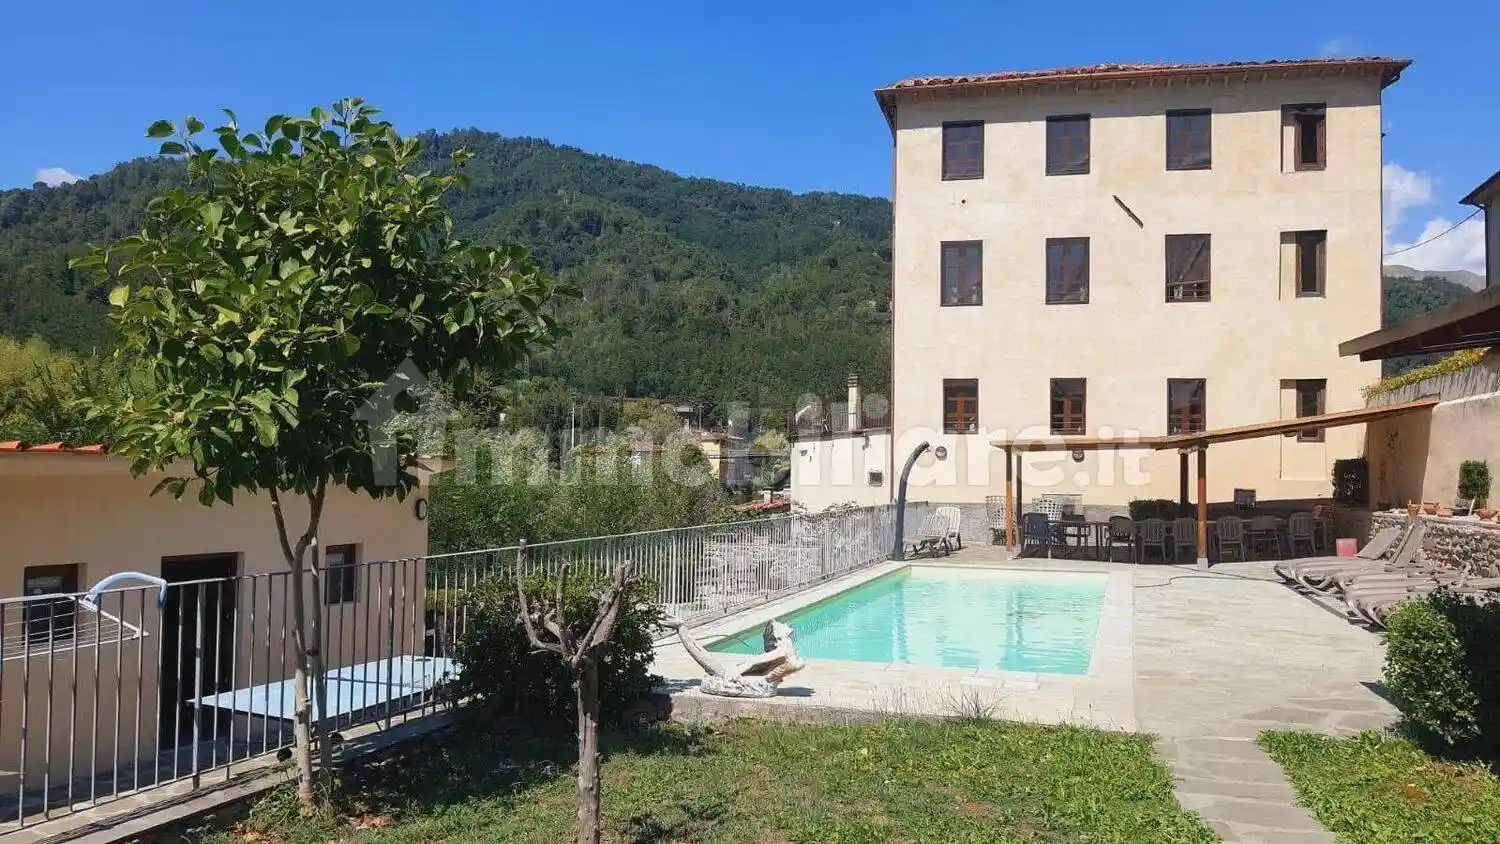

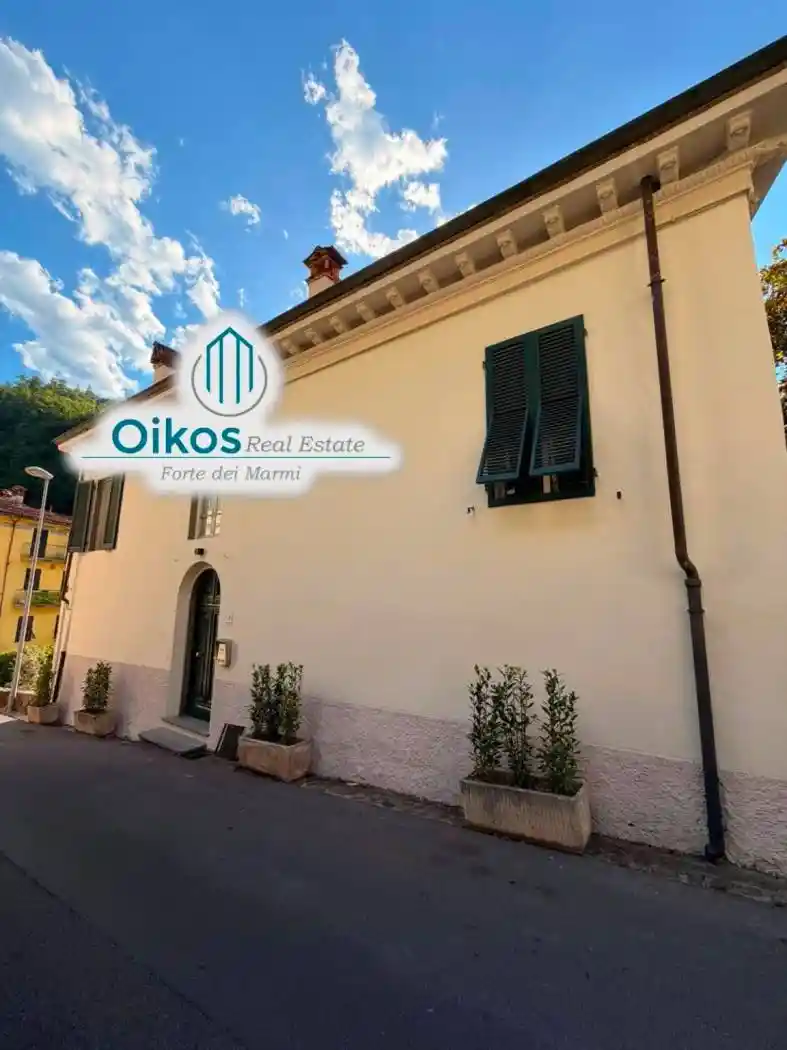
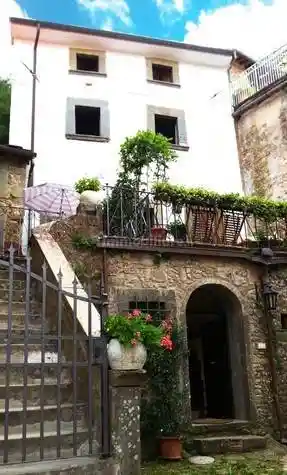
Antico Palazzo all'interno di un caratteristico Borgo Medioevale a meno di 4 km dal centro termale di Bagni di Lucca che fu residenza di un Vescovo di Lucca alla fine del diciottesimo secolo.
L'immobile è stato oggetto di un importante restauro conservativo che ha mantenuto tutte le finiture originarie dell'epoca, solai con travi in castagno a vista e mezzane, pavimenti in cotto antico, infissi in legno con vetro camera, portoncini blindati, il tutto abbinato alla nuova ed efficiente tecnologia con cappotto termico, riscaldamento/raffreddamento a pompa di calore e impianto fotovoltaico.
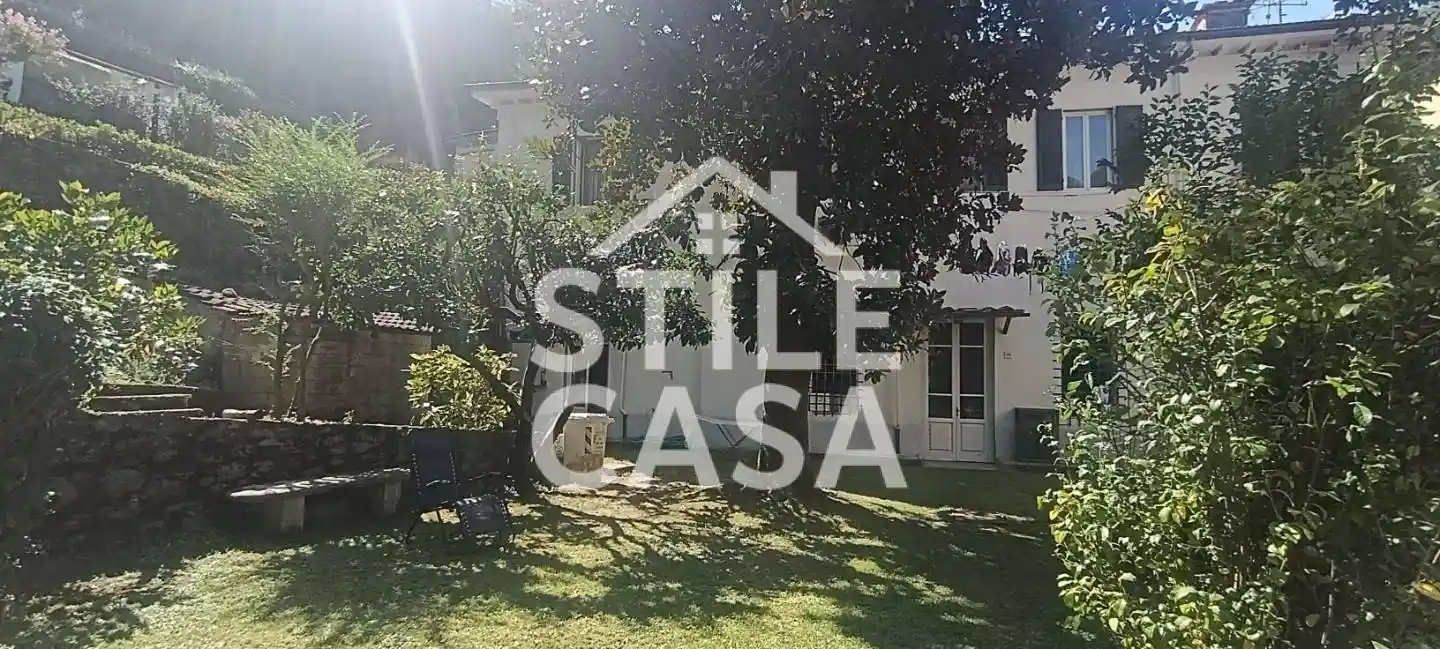
Il fabbricato è fornito di ben tre ingressi, due dalla piazza principale del borgo ed uno da corte a comune posta sul lato nord.
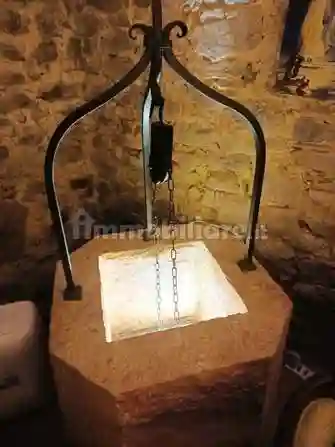
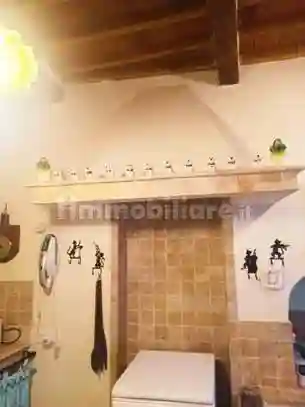
Il più suggestivo è quello posto al piano seminterrato, lasciando la piazza ci troviamo davanti un portone di ingresso che immette in un caratteristico disimpegno che apre su un grande salone/soggiorno con caminetto e pareti in pietra, un antico pozzo d'acqua con acqua fresca di montagna disponibile tutto l'anno. Dispone anche di un bagno moderno con doccia, una lavanderia e un locale caldaia, completa il piano una cantina.
Salendo le scale si accede al piano terra rialzato che dispone di una grande terrazza - con ingresso principale dalla piazza mediante scala esterna - un ampio soggiorno/sala da pranzo con camino, una cucina ed il terzo ingresso dalla corte a comune posta sul lato nord.
Proseguendo le scale si accede al primo piano dove troviamo un disimpegno, due camere da letto delle quali una ha un bellissimo soffitto affrescato. Completa il piano Il bagno con vasca idromassaggio.
Infine salendo l'ultima rampa di scale si raggiunge il secondo piano dove troviamo due camere, un bagno ed una scala in legno che immette nel sottotetto.
A breve distanza dalla proprietà (circa 150 metri attraverso la stradina di epoca romana) si trova un appezzamento di terreno recintato di circa Mq. 1.500 (La Selva) fornito di cancello carrabile in ferro composto da un piccolo bosco con castagni secolari, prati terrazzati e un parcheggio per quattro auto.
In questa area è stata progettata la realizzazione di un piscina di acqua di sorgente ed una piccola dependance con portico grazie alla presenza di un piccolo manufatto rurale.
E' UN PROPRIETA' UNICA IN UN'OASI DI PACE IMMERSA NEL VERDE AD UN PASSO DA TUTTI I SERVIZI E DALLA BELLISSIMA CITTADINA DI BAGNI DI LUCCA.
An ancient palace nestled within a charming medieval village, less than 4 km from the thermal center of Bagni di Lucca. This property was once the residence of a Bishop of Lucca at the end of the eighteenth century.
The building has undergone a significant conservative restoration, preserving all of its original period finishes: exposed chestnut beam and terracotta tile ceilings, antique terracotta floors, wooden window frames with double glazing, and armored doors. These historical elements are seamlessly combined with new and efficient technology, including thermal insulation, heat pump heating/cooling, and a photovoltaic system.
The building boasts three entrances: two from the main square of the village and one from a shared courtyard on the north side. The most enchanting entrance is on the semi-basement level. From the square, a grand entrance door opens into a distinctive hallway that leads to a large living room with a fireplace and stone walls. Here, you'll also find an ancient well providing fresh mountain water year-round. This level also includes a modern bathroom with a shower, a laundry room, a boiler room, and a cellar.
Ascending the stairs, you reach the raised ground floor, which features a large terrace – with its main entrance from the square via an external staircase – a spacious living/dining room with a fireplace, a kitchen, and the third entrance from the shared courtyard on the north side.
Continuing up the stairs, you arrive at the first floor, where you'll find a hallway, two bedrooms (one with a beautiful frescoed ceiling), and a bathroom with a Jacuzzi tub.
Finally, climbing the last flight of stairs leads you to the second floor, which comprises two bedrooms, a bathroom, and a wooden staircase providing access to the attic.
A short distance from the property (approximately 150 meters along an ancient Roman path) lies a fenced plot of land measuring approximately 1,500 sq m (La Selva). This land, equipped with an iron driveway gate, includes a small wood with centuries-old chestnut trees, terraced lawns, and parking for four cars.
In this area, a spring-fed swimming pool and a small annex with a porch have been designed, made possible by the presence of a small rural outbuilding.
THIS IS A UNIQUE PROPERTY IN A PEACEFUL OASIS SURROUNDED BY GREENERY, JUST STEPS AWAY FROM ALL AMENITIES AND THE BEAUTIFUL BAGNI DI LUCCA.
L'immobile è stato oggetto di un importante restauro conservativo che ha mantenuto tutte le finiture originarie dell'epoca, solai con travi in castagno a vista e mezzane, pavimenti in cotto antico, infissi in legno con vetro camera, portoncini blindati, il tutto abbinato alla nuova ed efficiente tecnologia con cappotto termico, riscaldamento/raffreddamento a pompa di calore e impianto fotovoltaico.
Il fabbricato è fornito di ben tre ingressi, due dalla piazza principale del borgo ed uno da corte a comune posta sul lato nord.
Il più suggestivo è quello posto al piano seminterrato, lasciando la piazza ci troviamo davanti un portone di ingresso che immette in un caratteristico disimpegno che apre su un grande salone/soggiorno con caminetto e pareti in pietra, un antico pozzo d'acqua con acqua fresca di montagna disponibile tutto l'anno. Dispone anche di un bagno moderno con doccia, una lavanderia e un locale caldaia, completa il piano una cantina.
Salendo le scale si accede al piano terra rialzato che dispone di una grande terrazza - con ingresso principale dalla piazza mediante scala esterna - un ampio soggiorno/sala da pranzo con camino, una cucina ed il terzo ingresso dalla corte a comune posta sul lato nord.
Proseguendo le scale si accede al primo piano dove troviamo un disimpegno, due camere da letto delle quali una ha un bellissimo soffitto affrescato. Completa il piano Il bagno con vasca idromassaggio.
Infine salendo l'ultima rampa di scale si raggiunge il secondo piano dove troviamo due camere, un bagno ed una scala in legno che immette nel sottotetto.
A breve distanza dalla proprietà (circa 150 metri attraverso la stradina di epoca romana) si trova un appezzamento di terreno recintato di circa Mq. 1.500 (La Selva) fornito di cancello carrabile in ferro composto da un piccolo bosco con castagni secolari, prati terrazzati e un parcheggio per quattro auto.
In questa area è stata progettata la realizzazione di un piscina di acqua di sorgente ed una piccola dependance con portico grazie alla presenza di un piccolo manufatto rurale.
E' UN PROPRIETA' UNICA IN UN'OASI DI PACE IMMERSA NEL VERDE AD UN PASSO DA TUTTI I SERVIZI E DALLA BELLISSIMA CITTADINA DI BAGNI DI LUCCA.
An ancient palace nestled within a charming medieval village, less than 4 km from the thermal center of Bagni di Lucca. This property was once the residence of a Bishop of Lucca at the end of the eighteenth century.
The building has undergone a significant conservative restoration, preserving all of its original period finishes: exposed chestnut beam and terracotta tile ceilings, antique terracotta floors, wooden window frames with double glazing, and armored doors. These historical elements are seamlessly combined with new and efficient technology, including thermal insulation, heat pump heating/cooling, and a photovoltaic system.
The building boasts three entrances: two from the main square of the village and one from a shared courtyard on the north side. The most enchanting entrance is on the semi-basement level. From the square, a grand entrance door opens into a distinctive hallway that leads to a large living room with a fireplace and stone walls. Here, you'll also find an ancient well providing fresh mountain water year-round. This level also includes a modern bathroom with a shower, a laundry room, a boiler room, and a cellar.
Ascending the stairs, you reach the raised ground floor, which features a large terrace – with its main entrance from the square via an external staircase – a spacious living/dining room with a fireplace, a kitchen, and the third entrance from the shared courtyard on the north side.
Continuing up the stairs, you arrive at the first floor, where you'll find a hallway, two bedrooms (one with a beautiful frescoed ceiling), and a bathroom with a Jacuzzi tub.
Finally, climbing the last flight of stairs leads you to the second floor, which comprises two bedrooms, a bathroom, and a wooden staircase providing access to the attic.
A short distance from the property (approximately 150 meters along an ancient Roman path) lies a fenced plot of land measuring approximately 1,500 sq m (La Selva). This land, equipped with an iron driveway gate, includes a small wood with centuries-old chestnut trees, terraced lawns, and parking for four cars.
In this area, a spring-fed swimming pool and a small annex with a porch have been designed, made possible by the presence of a small rural outbuilding.
THIS IS A UNIQUE PROPERTY IN A PEACEFUL OASIS SURROUNDED BY GREENERY, JUST STEPS AWAY FROM ALL AMENITIES AND THE BEAUTIFUL BAGNI DI LUCCA.
Caratteristiche
Ascensore
No
Stato
Ottimo / Ristrutturato
Riscaldamento
Autonomo, a radiatori, alimentato a gas
Servizi e accessori
Caminetto
Esposizione esterna
Impianto tv singolo
Infissi esterni in vetro / legno
Mansarda
Porta blindata
Taverna

Referente
ROMANI Immobiliare di Attilio Romani
Storico
Pubblicato
14 Jan 2026
Disattivato
02 Aug 2026
Sul mercato
251 giorni
ID Annuncio
122077550