Fai il login per vedere questa foto
Fai il login per vedere questa foto
Fai il login per vedere questa foto
Fai il login per vedere questa foto
Non più attivo
1 / 5
Vendita
Rustico - Casale
Rustico - Casale
Via San Clemente, Trevi, Perugia (si apre su Google Maps in una nuova scheda)
420
mq
5
Locali
3
Camere
3
Bagni
Nessuna recensione ancora. Sii il primo!
Registrati per lasciare una recensione
AccediDescrizione


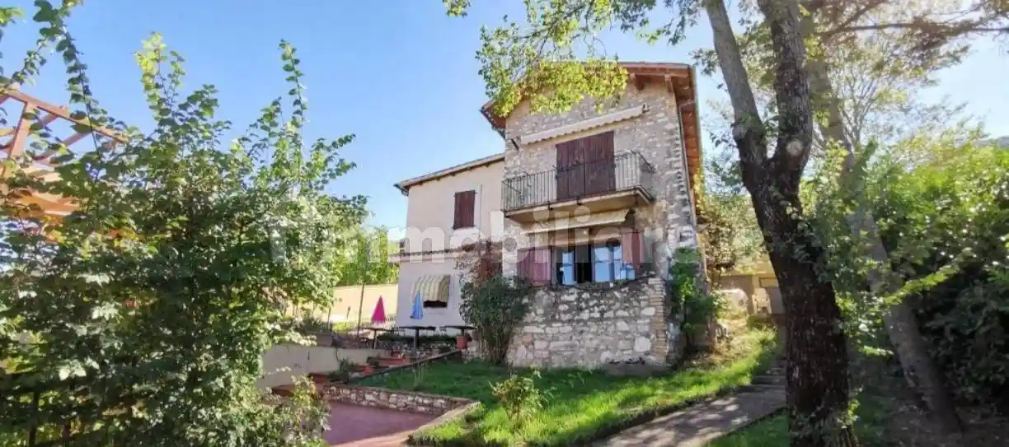
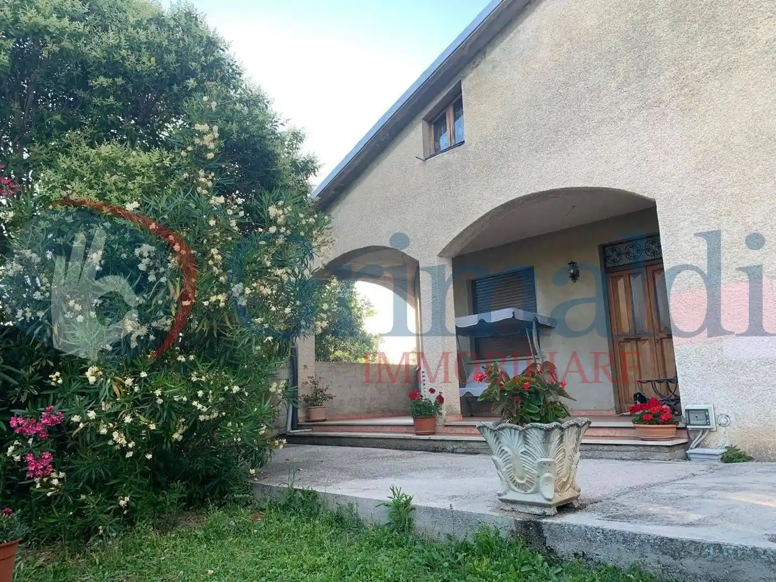

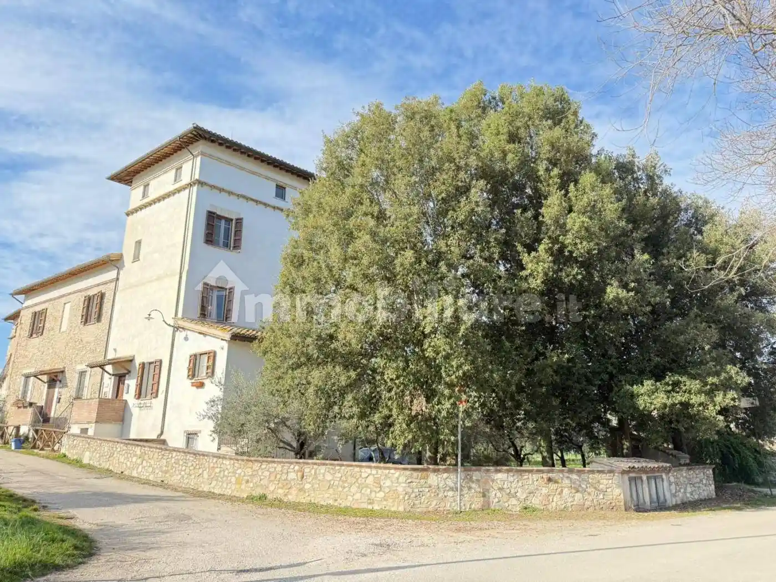
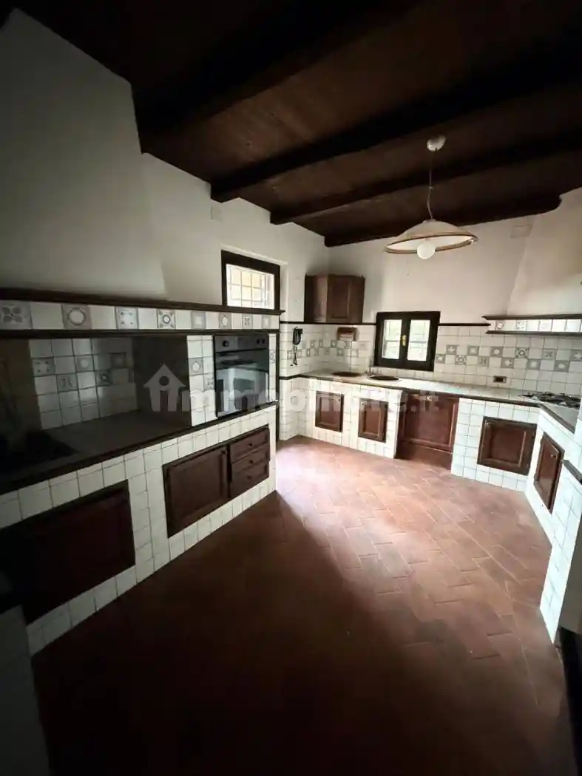
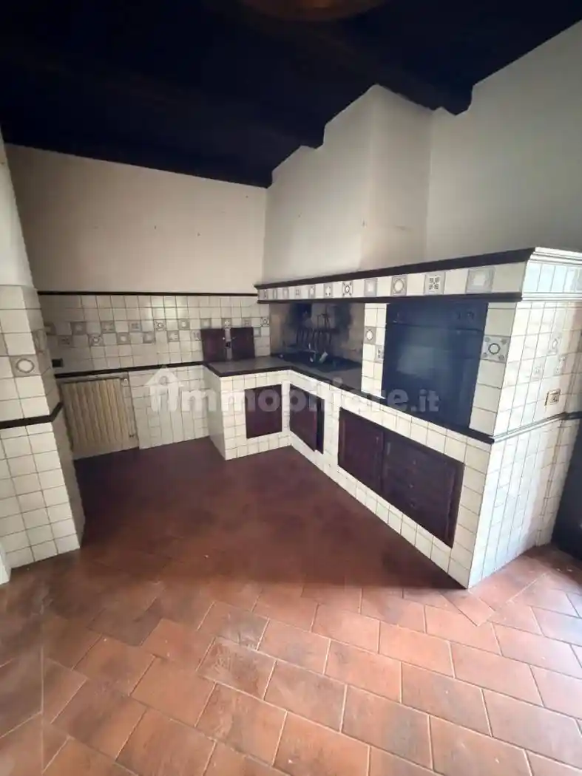
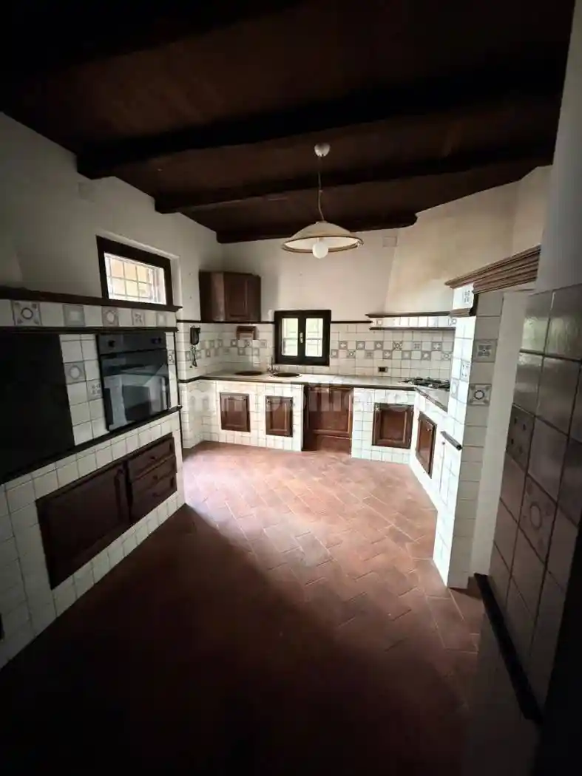
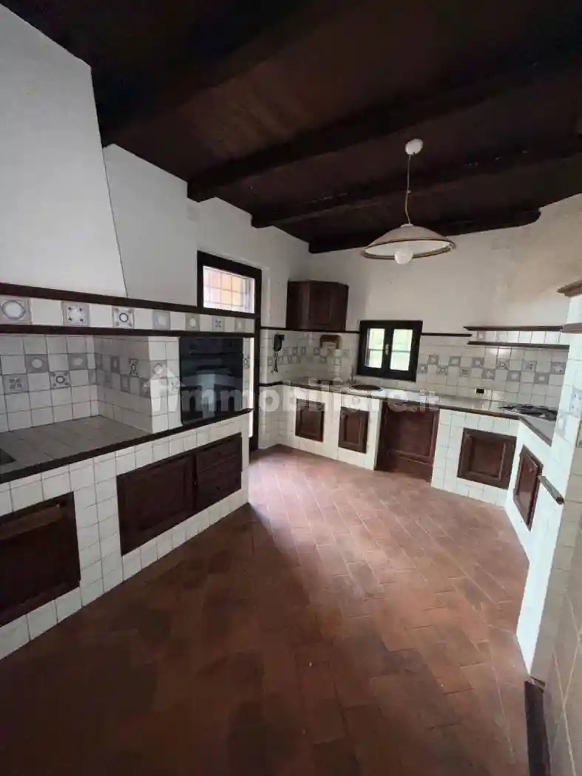
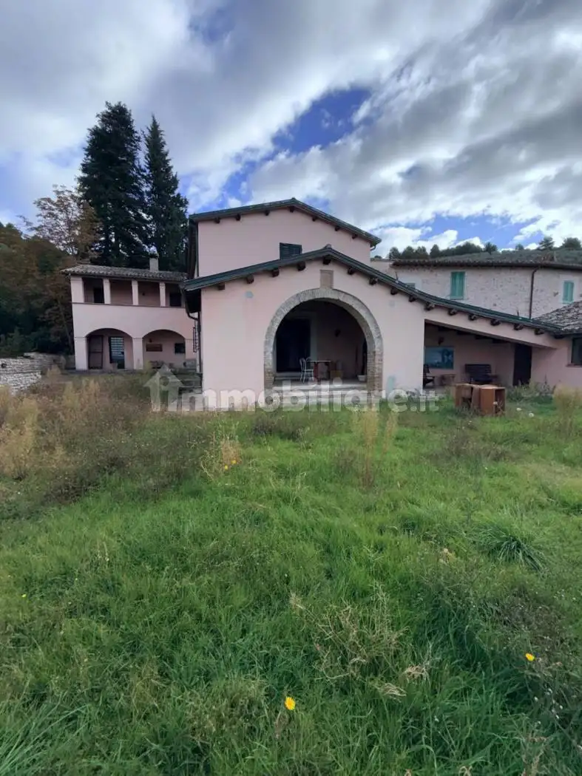
In posizione panoramica e immersa nel verde, affascinante ex convento del XVII sec., oggi abitazione privata con 1300mq di corte esclusiva con pozzo, la proprietà conserva travi in legno originali, antichi coppi, grandi archi e una preziosa pietra incisa nel 1755 testimonianza storica dell'antica funzione religiosa; composto da piano seminterrato: cantina, fondo con scala di collegamento per il piano terra; piano terra: ingresso, soggiorno, cucina, disimpegno, bagno, sala da pranzo con scala per il 1° piano , tre portico e veranda aperta; piano primo: tre camere, due bagni, cabina armadio, loggia e terrazzo, la camera matrimoniale ha una scala interna per il 2° piano con studio e terrazzo; garage di 100mq e dependance di 40mq. Ottimo stato. Libero subito.
In a panoramic location surrounded by greenery, this charming 17th-century former convent, now a private residence, boasts a 1,300-square-meter private courtyard with a well. The property retains original wooden beams, antique roof tiles, grand arches, and a precious stone carved in 1755, a historical reminder of its former religious function. The property comprises a basement level: cellar, and a storage room with a staircase leading to the ground floor. The ground floor: entrance hall, living room, kitchen, hallway, bathroom, dining room with a staircase leading to the first floor, three porches, and an open veranda. The first floor: three bedrooms, two bathrooms, a walk-in closet, a loggia, and a terrace. The master bedroom has an internal staircase leading to the second floor, a study, and a terrace. A 100-square-meter garage and a 40-square-meter outbuilding are also included. Excellent condition. Available immediately.
In a panoramic location surrounded by greenery, this charming 17th-century former convent, now a private residence, boasts a 1,300-square-meter private courtyard with a well. The property retains original wooden beams, antique roof tiles, grand arches, and a precious stone carved in 1755, a historical reminder of its former religious function. The property comprises a basement level: cellar, and a storage room with a staircase leading to the ground floor. The ground floor: entrance hall, living room, kitchen, hallway, bathroom, dining room with a staircase leading to the first floor, three porches, and an open veranda. The first floor: three bedrooms, two bathrooms, a walk-in closet, a loggia, and a terrace. The master bedroom has an internal staircase leading to the second floor, a study, and a terrace. A 100-square-meter garage and a 40-square-meter outbuilding are also included. Excellent condition. Available immediately.
Caratteristiche
Piano
Piano terra
Ascensore
No
Stato
Ottimo / Ristrutturato
Riscaldamento
Autonomo
Garage
2 in box privato/box in garage, 2 in parcheggio/garage comune
Servizi e accessori
Cancello elettrico
Caminetto
Mansarda
Taverna
Videocitofono
Porta blindata
Armadio a muro
Terrazzo
Impianto tv con parabola satellitare
Cantina
Giardino privato
Infissi esterni in doppio vetro / legno
Esposizione doppia

Referente
Poggi Riccardo
Storico
Pubblicato
04 Jan 2026
Disattivato
27 May 2026
Sul mercato
232 giorni
ID Annuncio
124657523