Fai il login per vedere questa foto
Fai il login per vedere questa foto
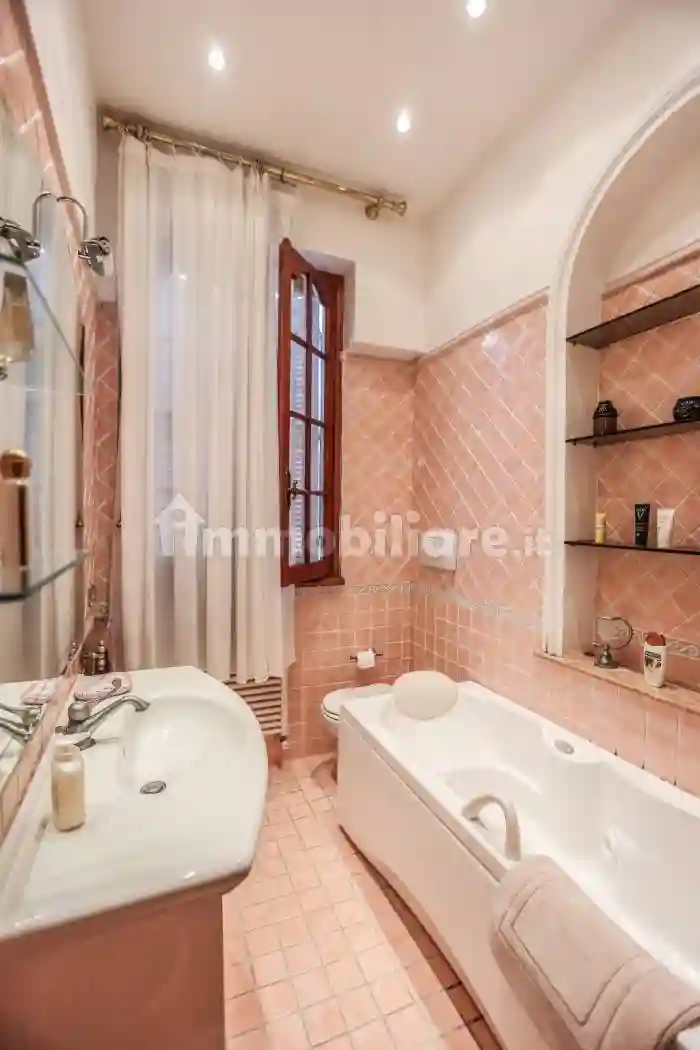
Fai il login per vedere questa foto
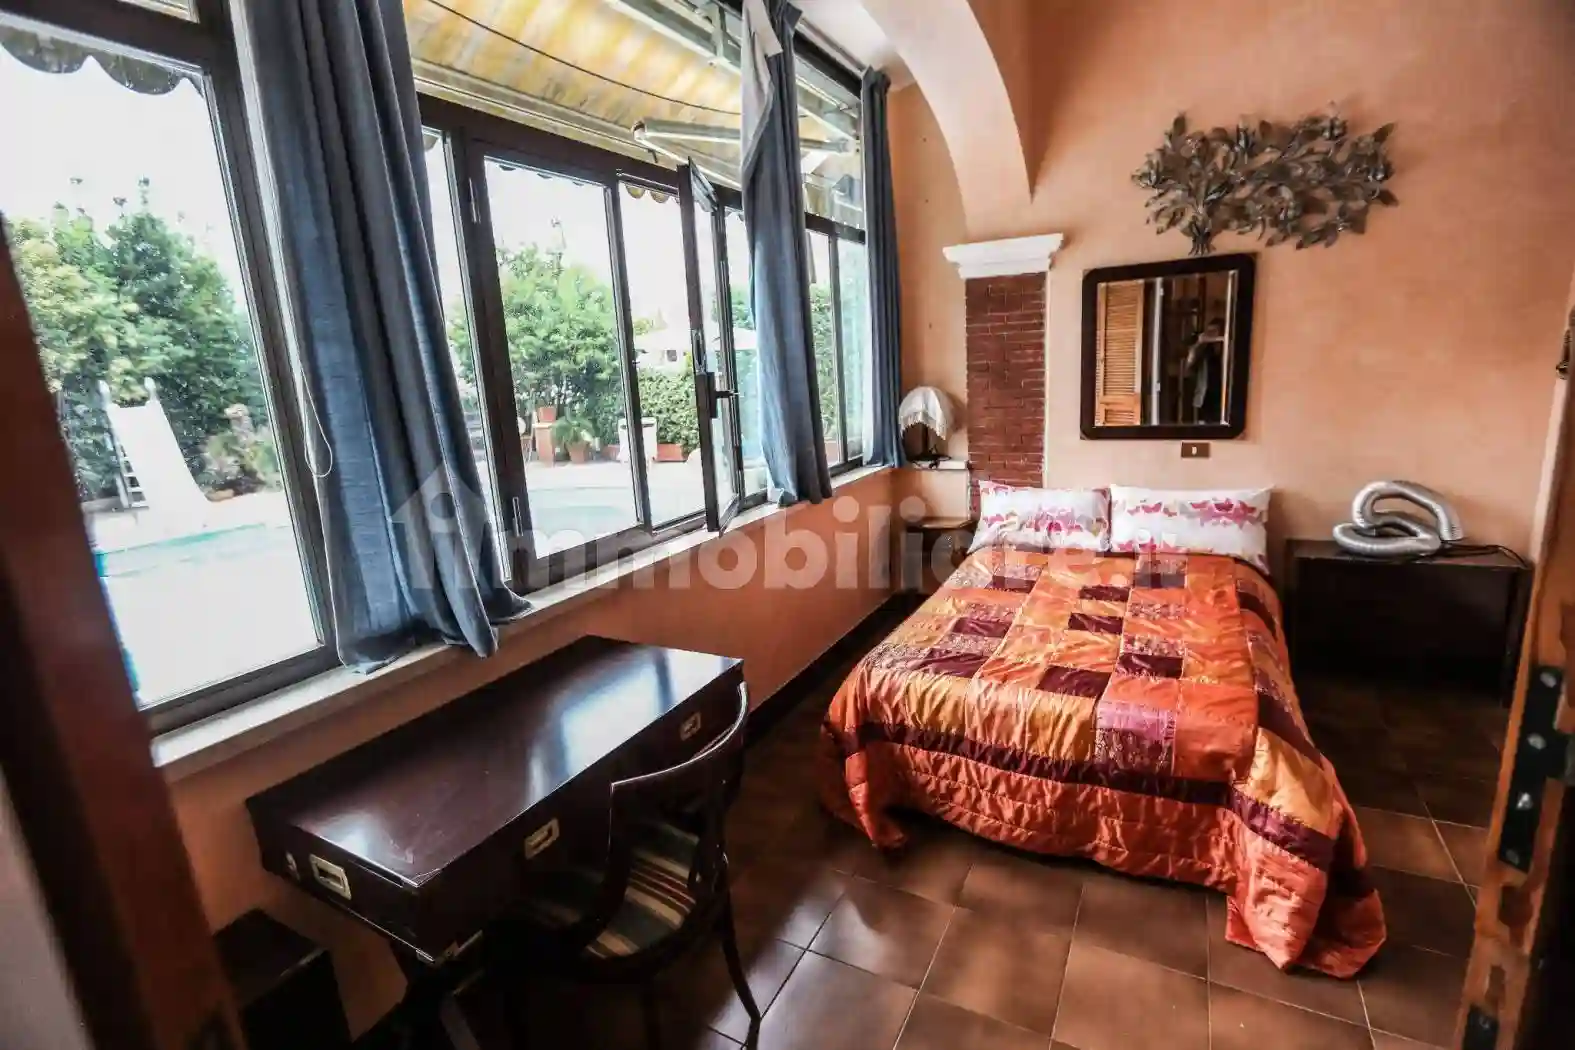
Fai il login per vedere questa foto
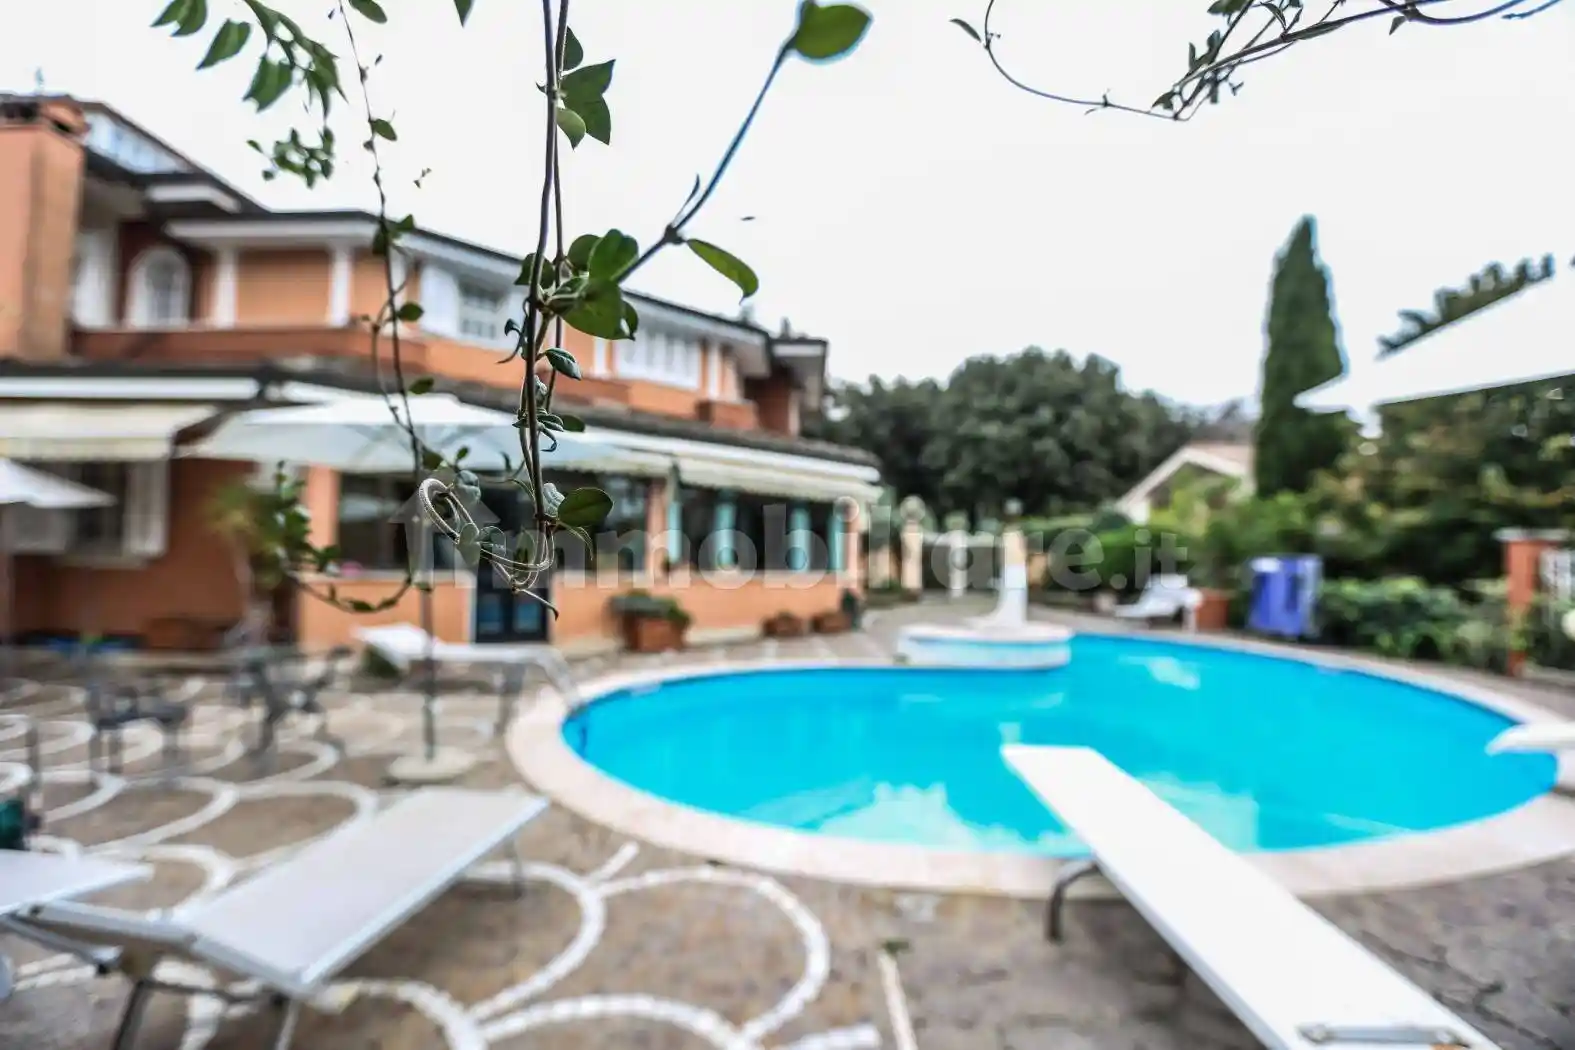
Non più attivo
1 / 5
Vendita
Villa
Villa
Viale Ercole Consalvi, 5, Frascati, Roma (si apre su Google Maps in una nuova scheda)
280
mq
5+
Locali
3
Camere
3
Bagni
Nessuna recensione ancora. Sii il primo!
Registrati per lasciare una recensione
AccediDescrizione
Panoramic villa with pool and garden overlooking Rome – Frascati (Castelli Romani)
280 sqm | private pool | 150 sqm garden
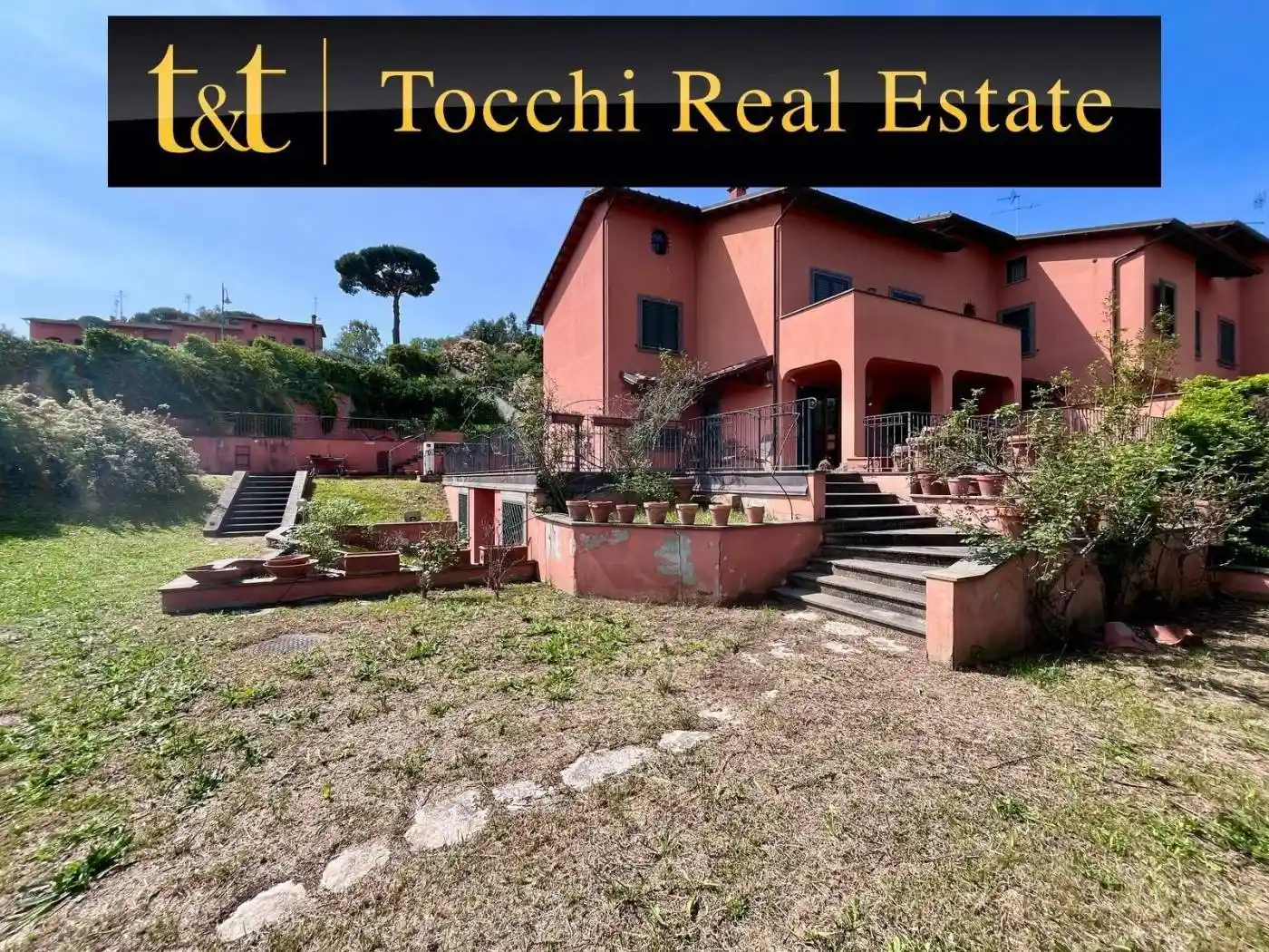
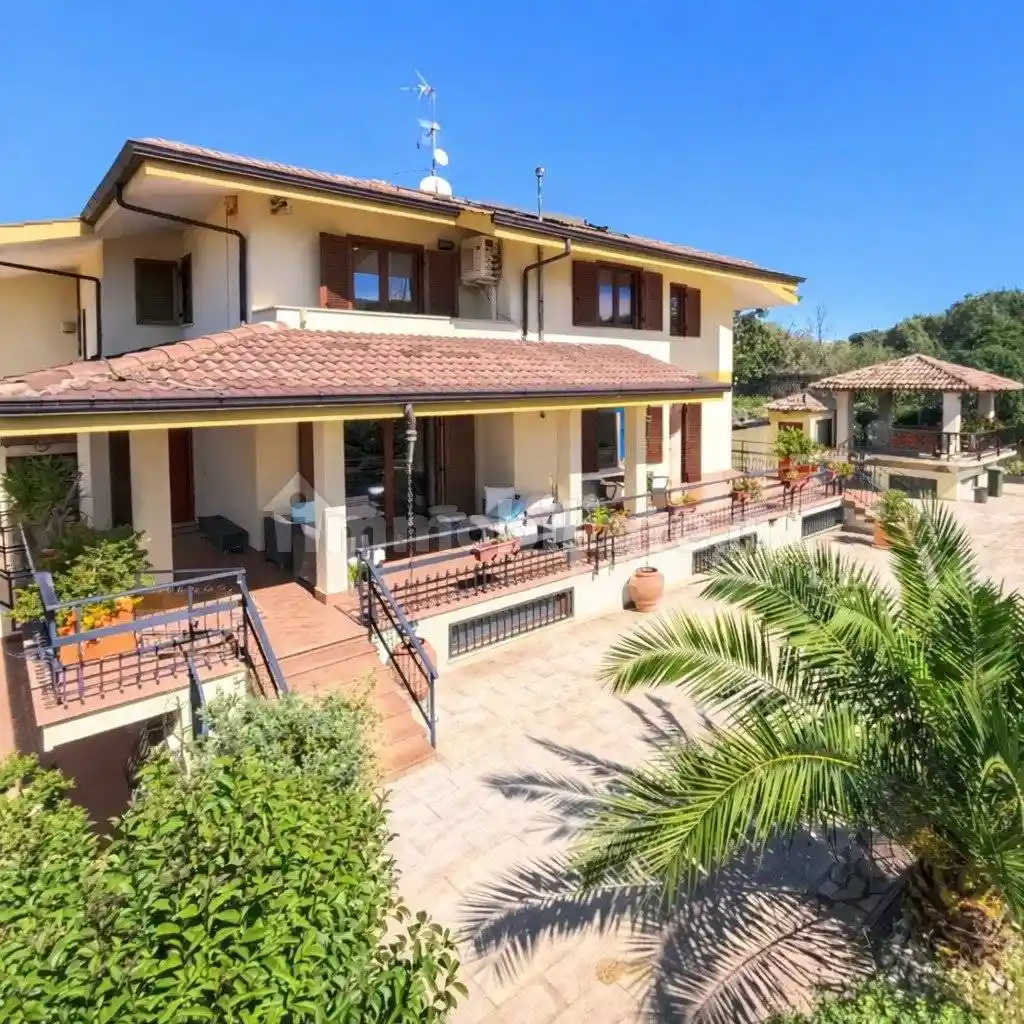
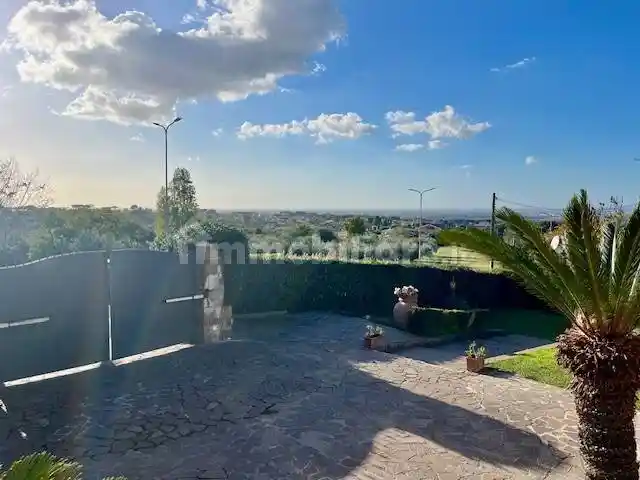
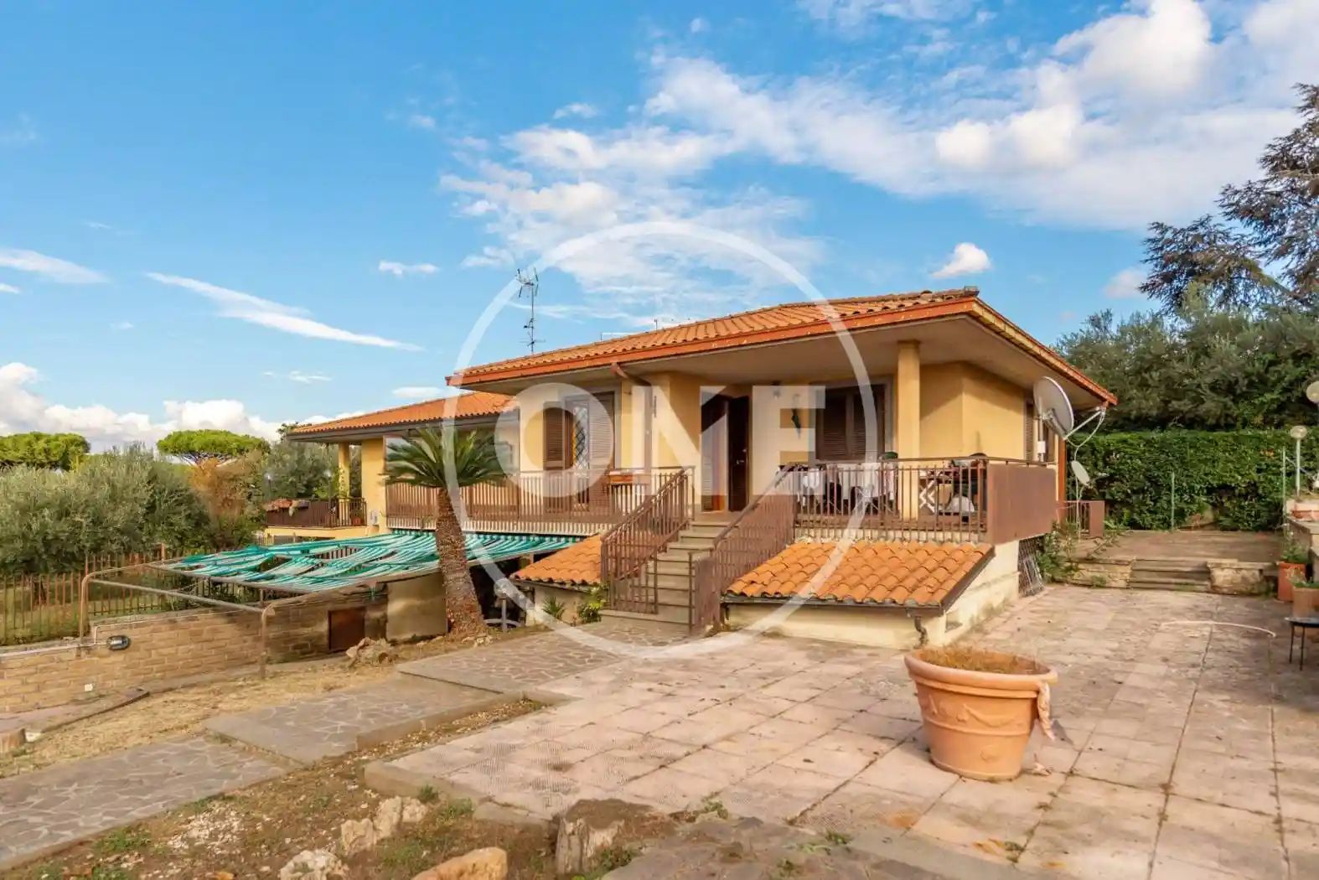
Located in the beautiful Castelli Romani hills, just a few minutes from Frascati town center and about 25 minutes from Rome, this elegant independent villa offers privacy, panoramic views and generous indoor and outdoor spaces.
The property features a private swimming pool, large garden and versatile layout, ideal for families, remote work or potential subdivision.
Key features
280 sqm commercial area (approx. 240 sqm living space)
7 rooms – 3 bathrooms
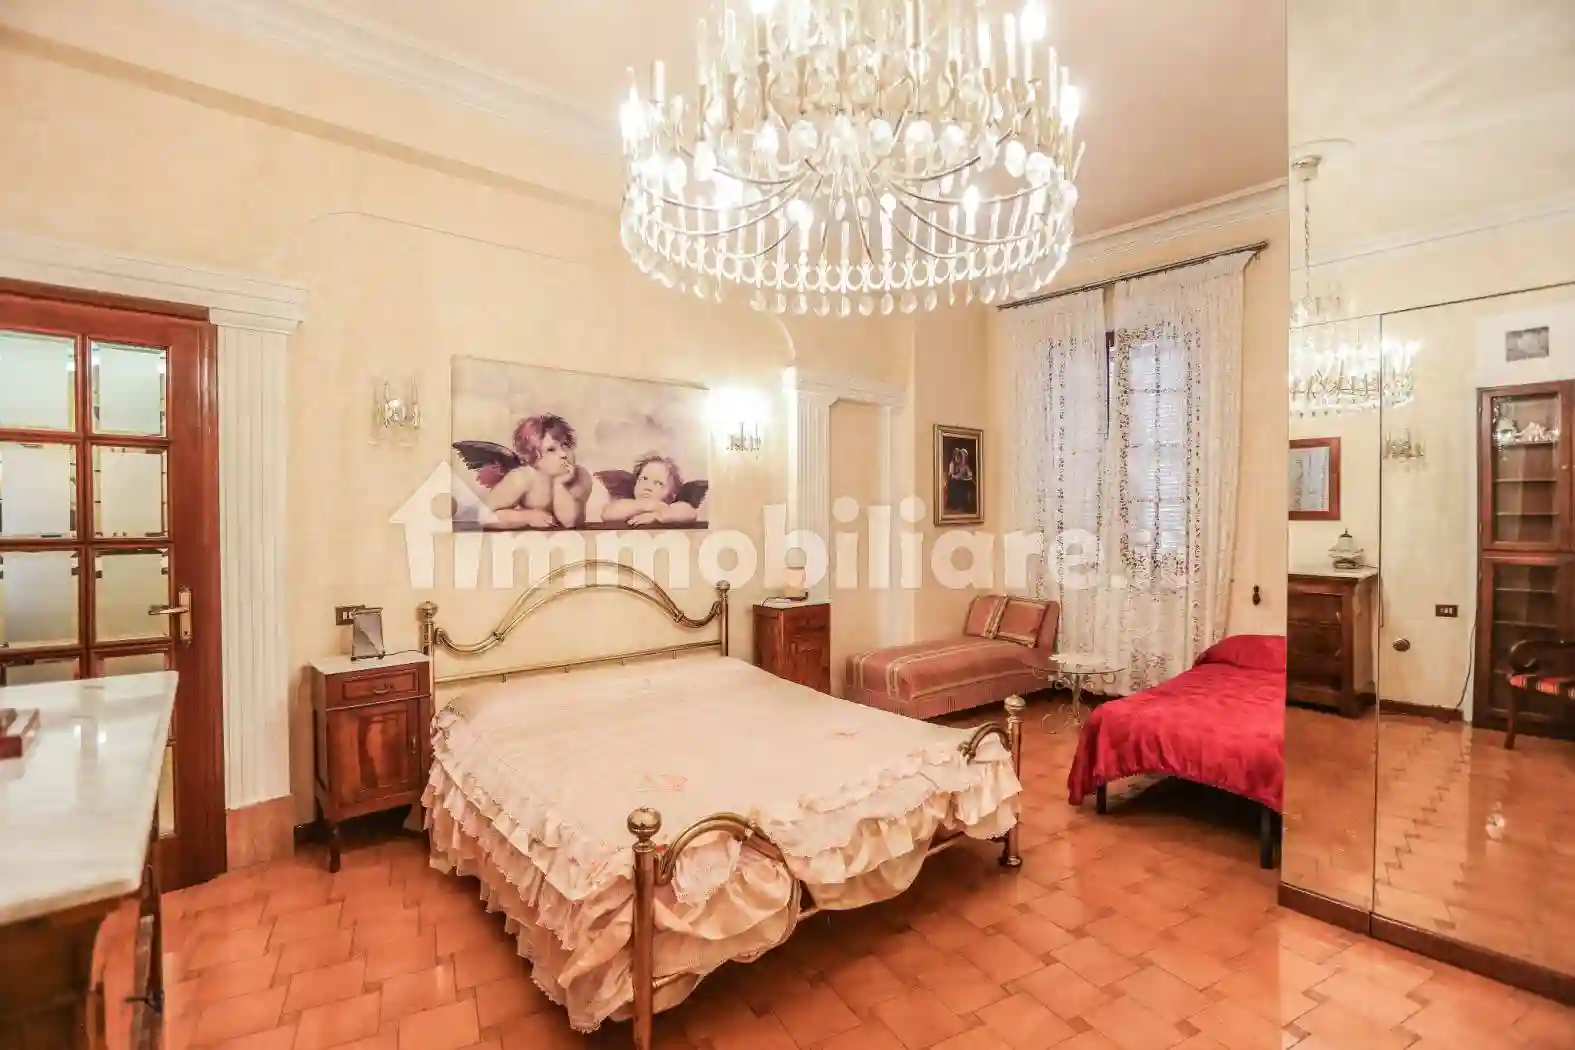
3 bedrooms
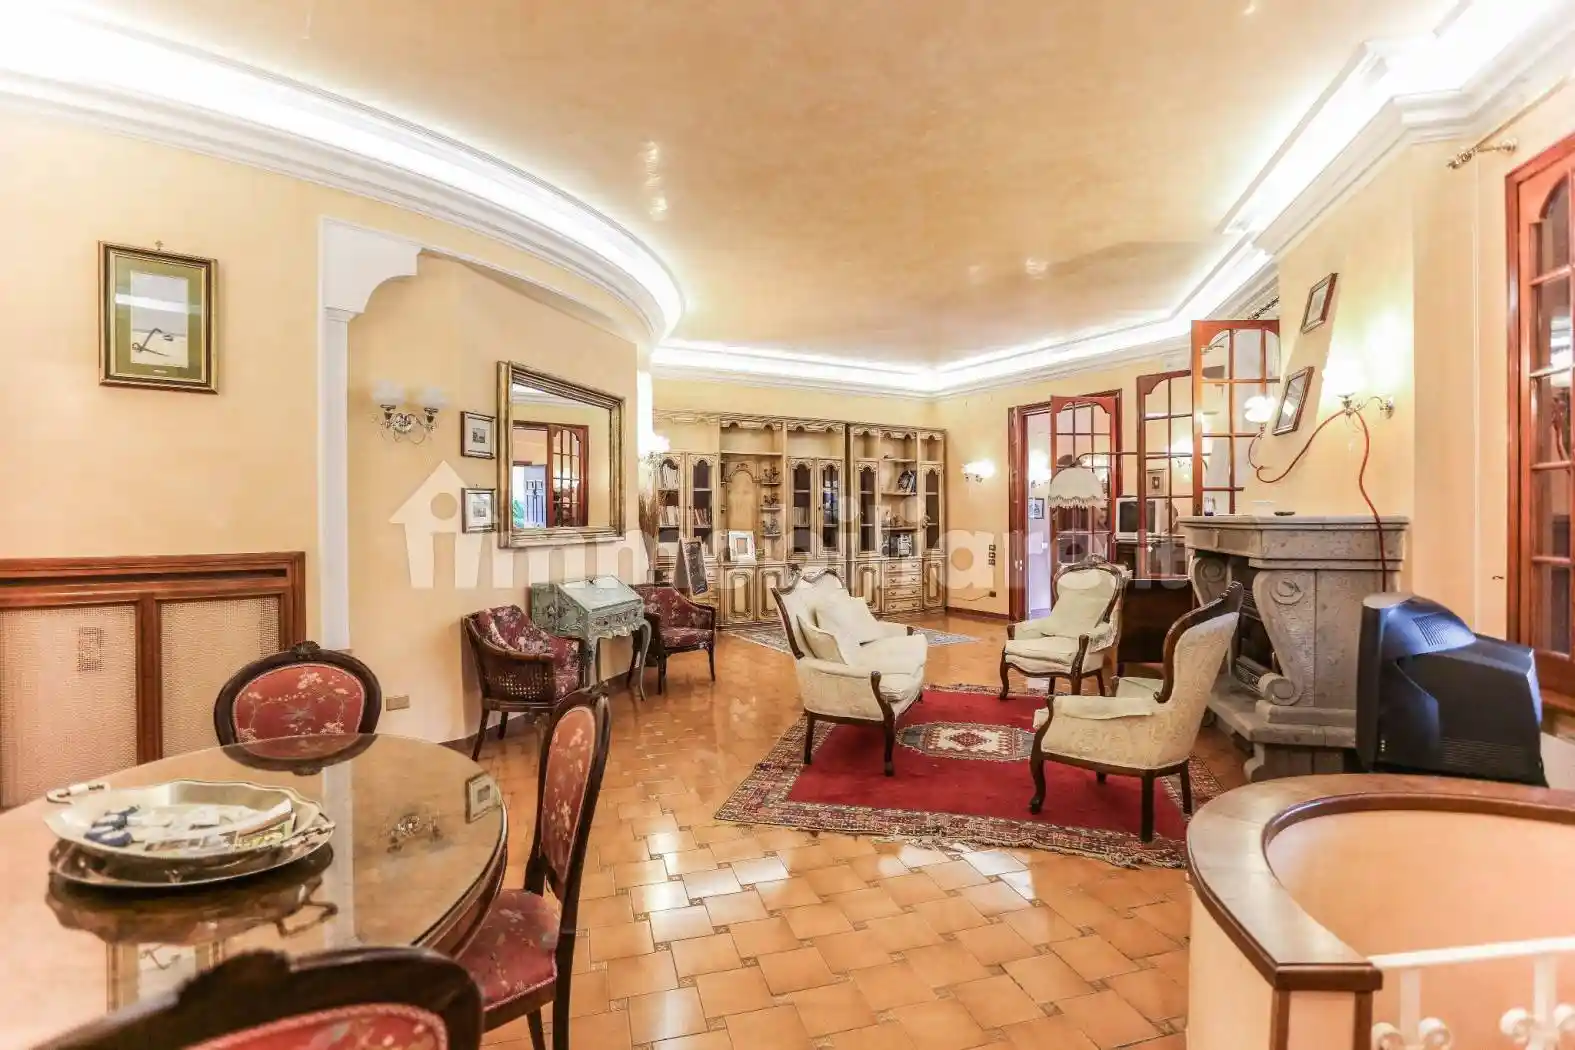
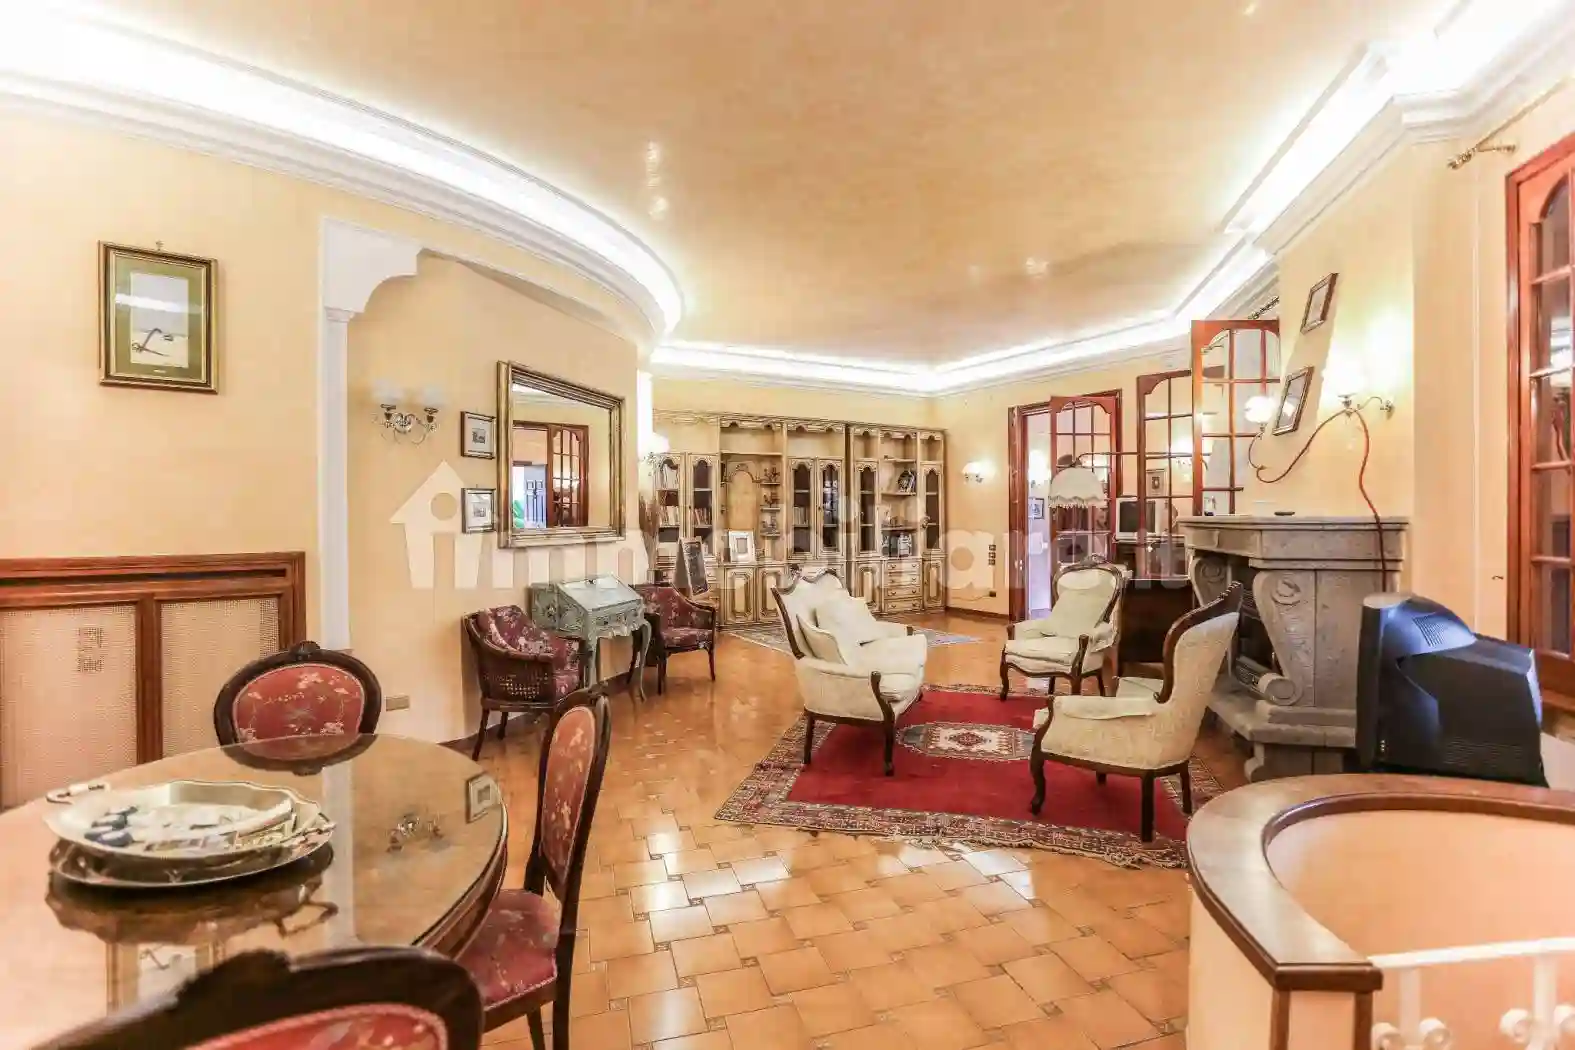
large living room
eat-in kitchen
private swimming pool
150 sqm panoramic garden
2 floors
2 parking spaces
possibility to divide into two independent units
Layout
Ground floor
large living room with direct access to garden
kitchen
three bedrooms
two bathrooms
terrace and pool area
Bright semi-basement with independent entrance
large hobby / recreation room
study / guest room
laundry room
bathroom
storage areas
? Contact for further details, floor plans and to arrange a visit.
280 sqm | private pool | 150 sqm garden
Located in the beautiful Castelli Romani hills, just a few minutes from Frascati town center and about 25 minutes from Rome, this elegant independent villa offers privacy, panoramic views and generous indoor and outdoor spaces.
The property features a private swimming pool, large garden and versatile layout, ideal for families, remote work or potential subdivision.
Key features
280 sqm commercial area (approx. 240 sqm living space)
7 rooms – 3 bathrooms
3 bedrooms
large living room
eat-in kitchen
private swimming pool
150 sqm panoramic garden
2 floors
2 parking spaces
possibility to divide into two independent units
Layout
Ground floor
large living room with direct access to garden
kitchen
three bedrooms
two bathrooms
terrace and pool area
Bright semi-basement with independent entrance
large hobby / recreation room
study / guest room
laundry room
bathroom
storage areas
? Contact for further details, floor plans and to arrange a visit.
Caratteristiche
Piano
T
Stato
Buono / Abitabile
Riscaldamento
Autonomo
Servizi e accessori
Cucina
Piscina
Agenzia Immobiliare
Storico
Pubblicato
07 Mar 2026
Disattivato
19 Apr 2026
Sul mercato
171 giorni
ID Annuncio
127228681