
Fai il login per vedere questa foto
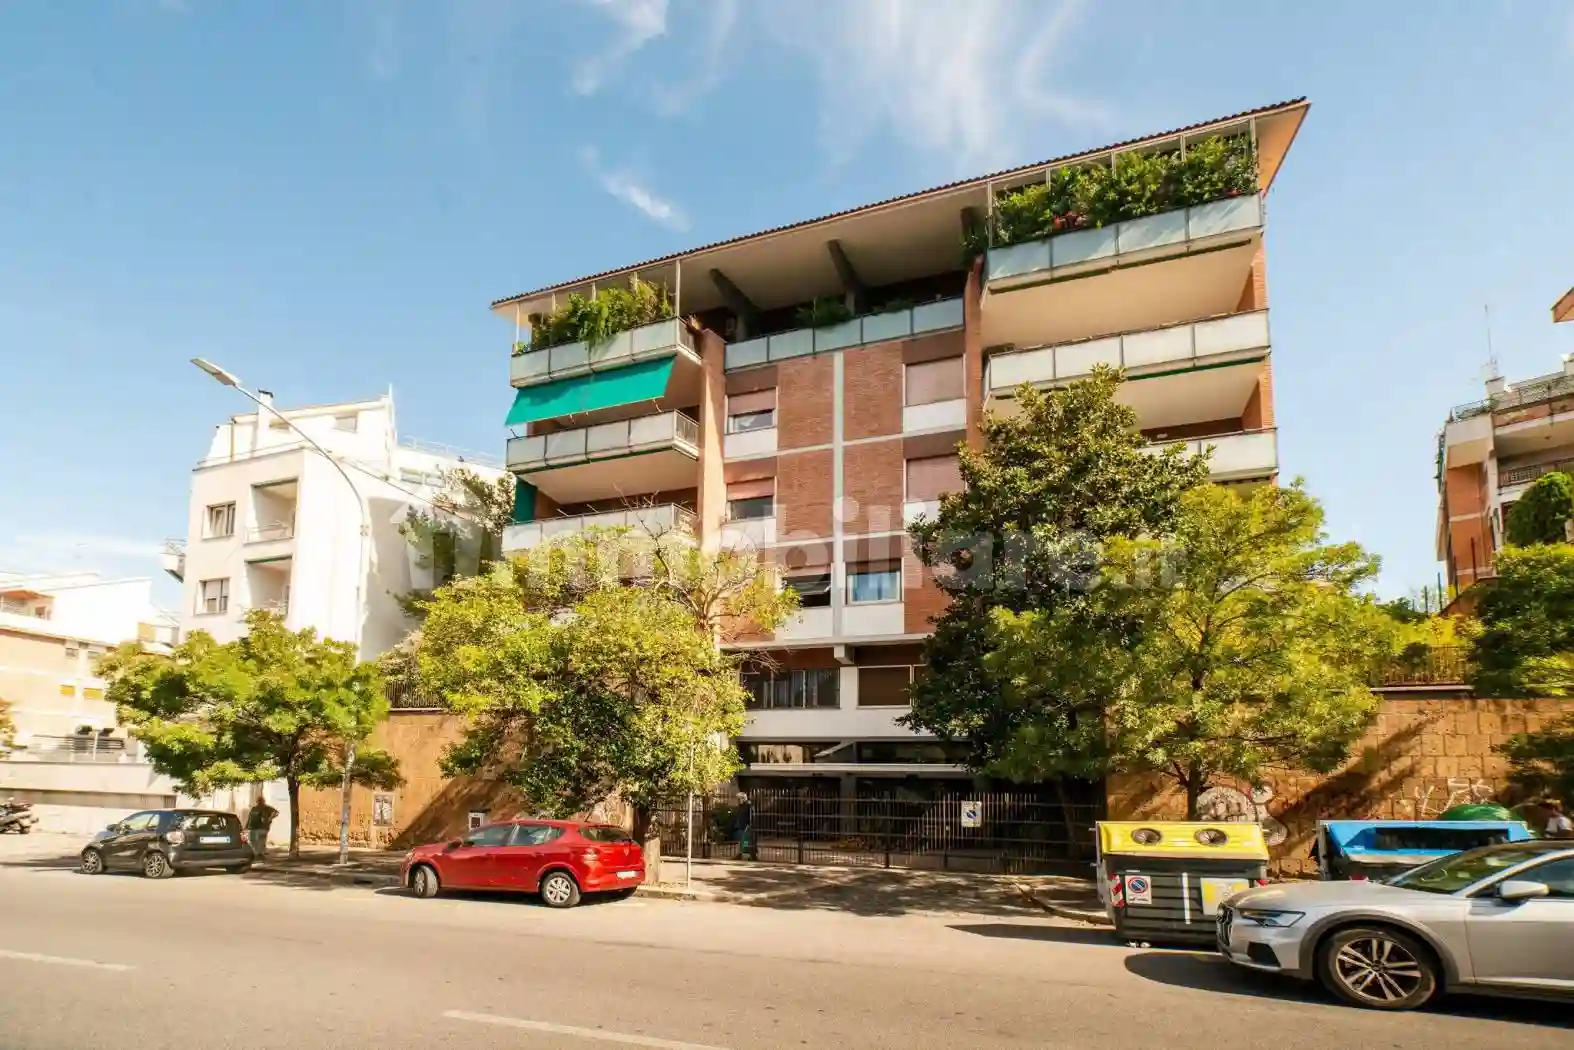
Fai il login per vedere questa foto
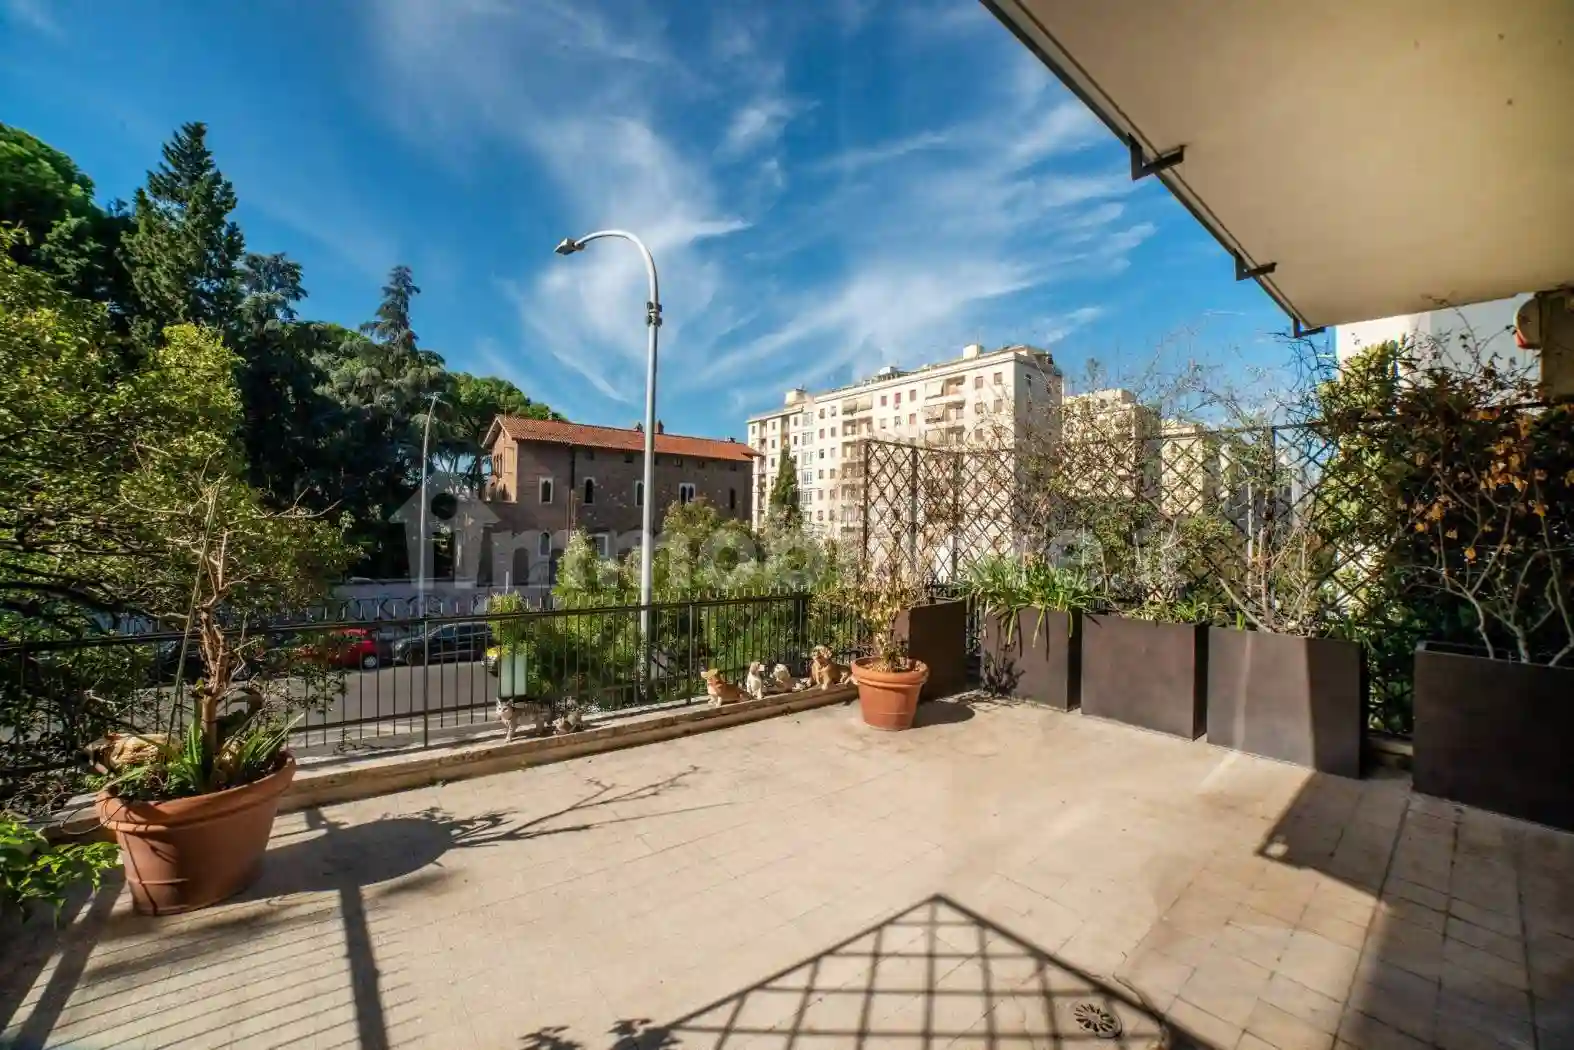
Fai il login per vedere questa foto
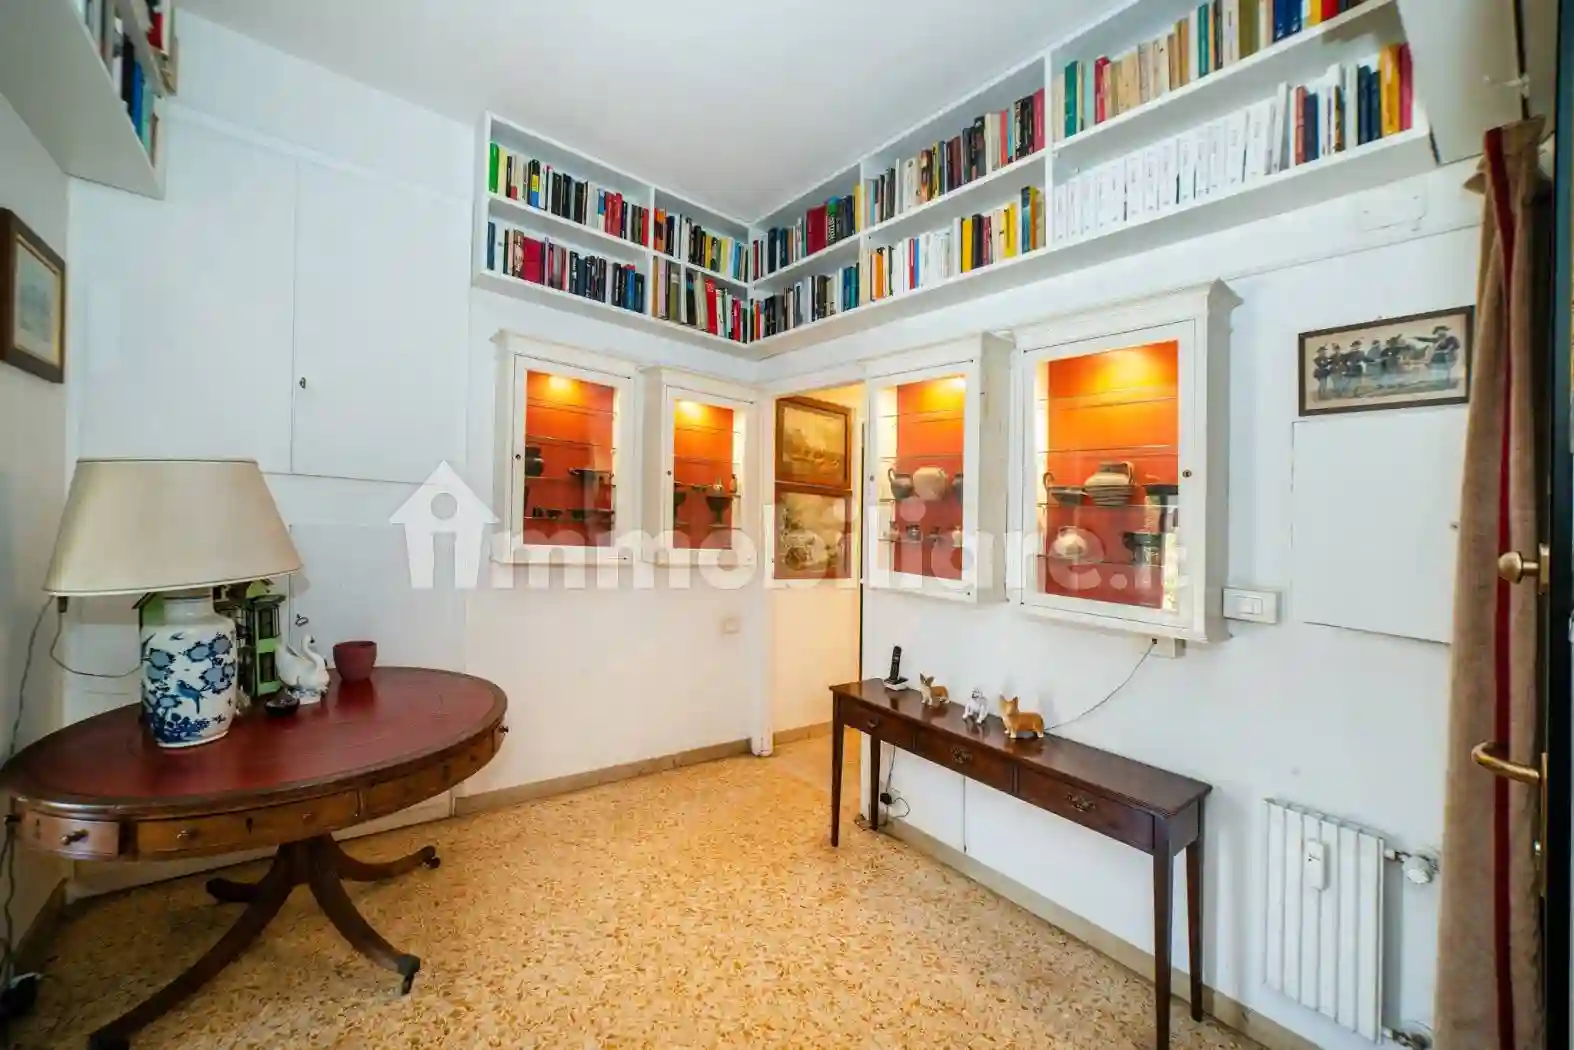
Fai il login per vedere questa foto
Non più attivo
1 / 5
Appartamento in vendita a Roma - Viale Marco Polo, 43, 156 mq
Viale Marco Polo, 43, Roma, Roma
(si apre su Google Maps in una nuova scheda)
Zona: San Saba - Caracalla (Aventino, San Saba, Caracalla)

156
mq
4
Locali
3
Camere
2
Bagni
Descrizione
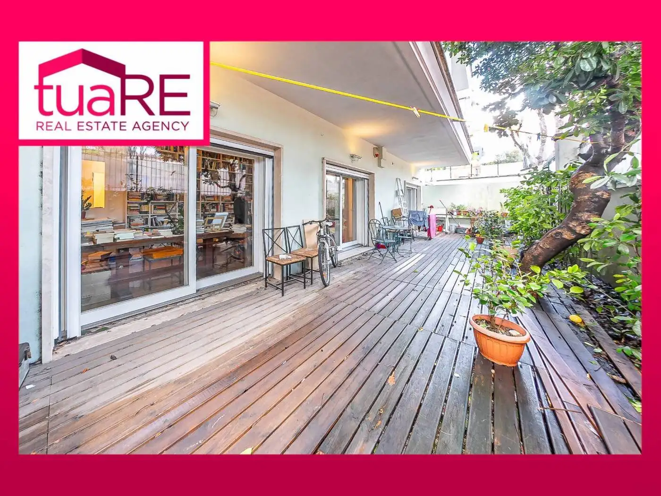
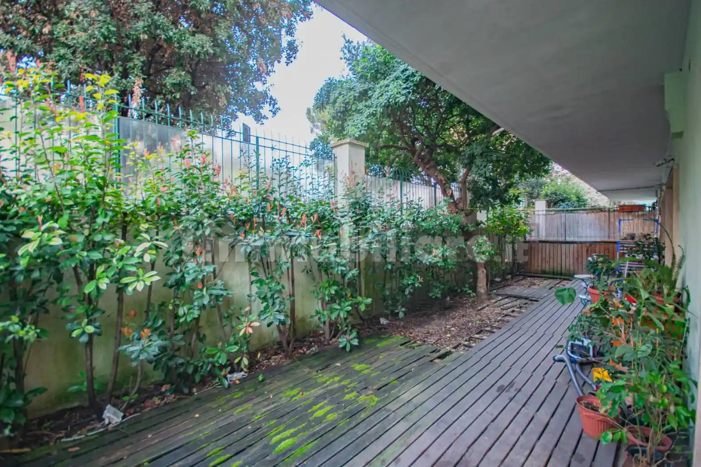
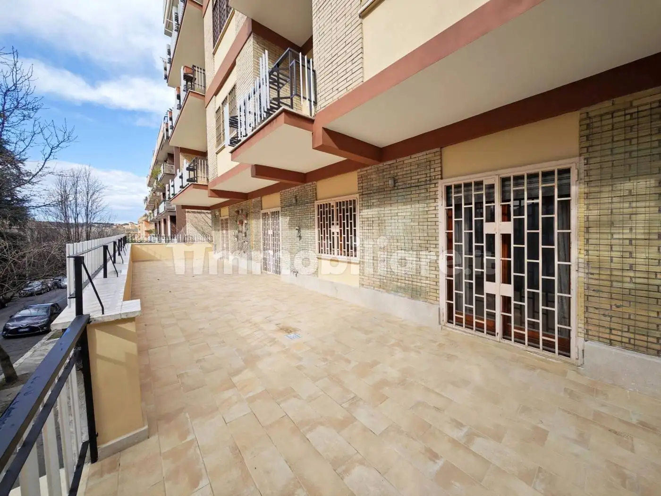
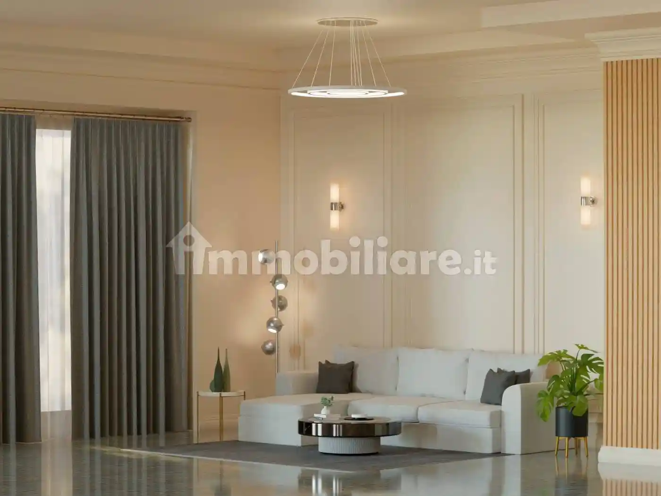
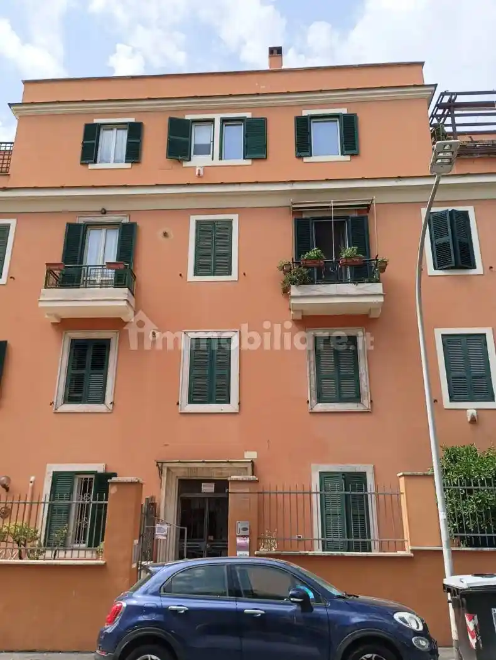
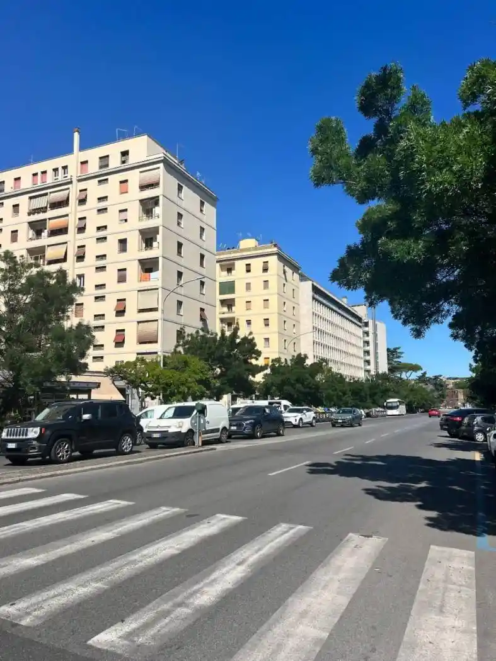
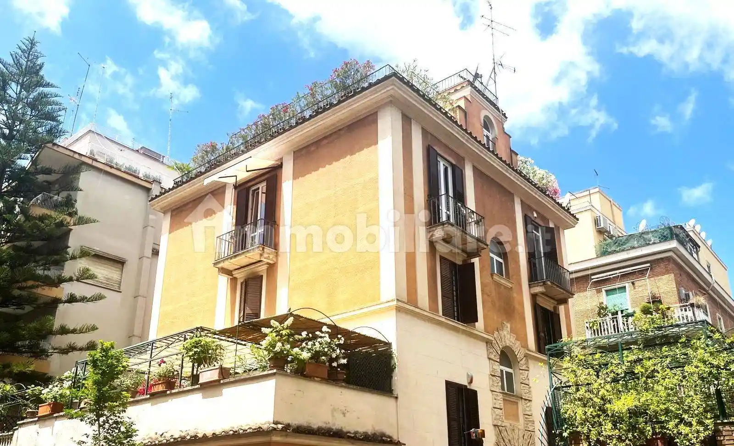
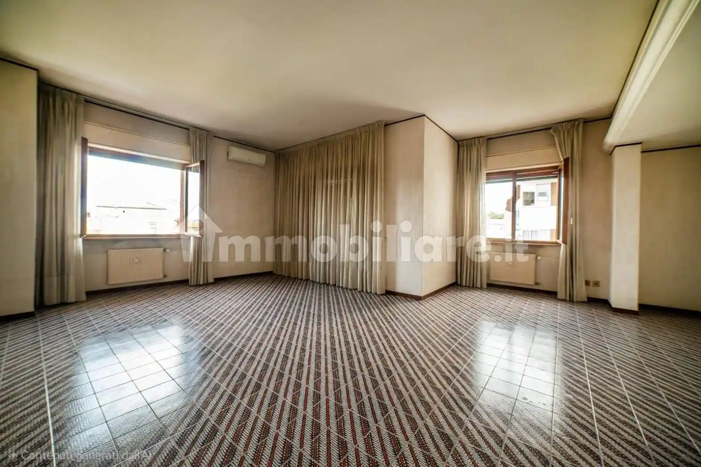
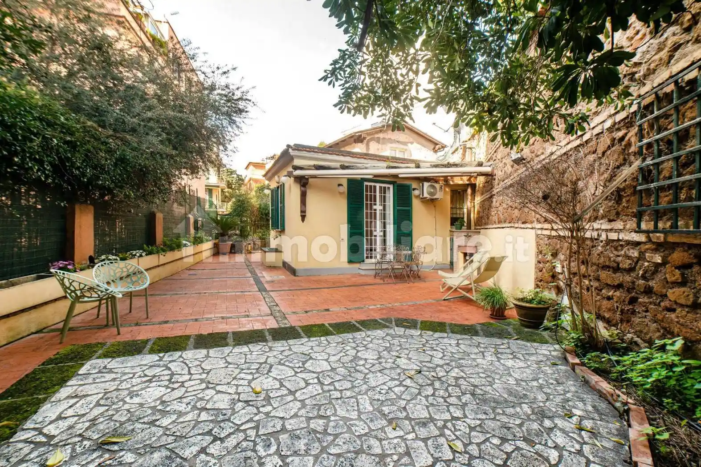
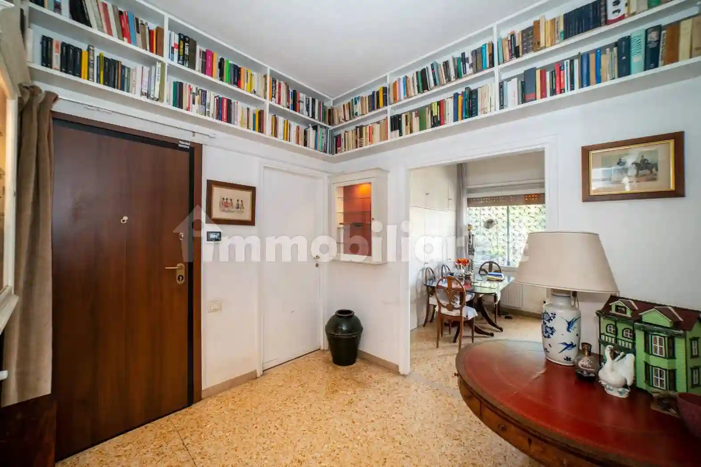
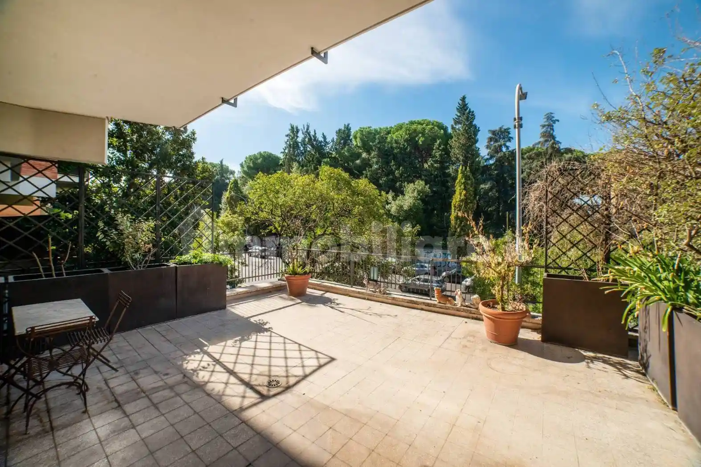
Marco Polo - nella sua parte più vicina a viale Aventino e Piramide, in posizione strategica, centrale, molto ben collegata, si trova questo appartamento proposto in vendita, sito al primo piano di una palazzina signorile in cortina servita da ascensore, e con posto auto assegnato in garage condominiale. L'appartamento, che è stato ristrutturato nel 2016 e mantiene la disposizione degli spazi e i pavimenti originali, è attualmente composto di ampio ingresso con sulla sinistra salone ad L con uscita sulla terrazza di circa 30 mq, esposta completamente a sud, camera attigua, che volendo può diventare un'estensione del salone eliminando il tramezzo che li divide, o piuttosto diventare un comodo studio; dall'altra parte dell'ingresso, attraverso un corridoio si accede alla zona servizi, con cucina abitabile, due bagni e piccola lavanderia, nonché alle due camere da letto, di cui una ha l'accesso diretto al giardino di circa 110 mq. Una casa, quindi, con tanto spazio esterno vivibile, una metratura interna ed una disposizione planimetrica che consentono di farne un'abitazione per famiglie comoda ed elegante, come un'ottima soluzione da mettere a reddito, per locazioni lunghe o turistiche grazie alla sua posizione centrale e perfetta per spostarsi facilmente. L'appartamento è dotato di aria condizionata, riscaldamento centralizzato, infissi in doppio vetro e pvc, ed ha una cantina di pertinenza. Oltre la planimetria catastale, sono pubblicate udue ipotesi di progetto di ristrutturazione puramente indicative. Classe energetica D Richiesta [omissis]
Marco Polo - in its part closest to Viale Aventino and Piramide, in a central, strategic, very well-connected position, there is this apartment offered for sale, located on the first floor of an elegant curtained building served by a lift, and with assigned parking space in the condominium garage. The apartment, which was renovated in 2016 and maintains the layout of the spaces and the original floors, is currently composed of a large entrance with an L-shaped lounge on the left with exit to the terrace of approximately 30 m2, completely exposed to the south, an adjoining bedroom, which if desired can become an extension of the lounge by eliminating the partition that divides them, or rather become a comfortable study; on the other side of the entrance, a corridor leads to the service area, with a kitchen, two bathrooms and a small laundry room, as well as the two bedrooms, one of which has direct access to the garden of approximately 110 m2. A house, therefore, with lots of livable outdoor space, an internal size and a plan layout that allow it to be a comfortable and elegant home for families, as an excellent solution for income, for long or tourist rentals thanks to its central and perfect location for easily moving around. The apartment is equipped with air conditioning, central heating, double glazed and PVC windows, and has a relevant cellar. In addition to the cadastral plan, two hypothesis for a renovation project is published just to give you an idea. Classe energetica D Price [omissis]
Marco Polo - in its part closest to Viale Aventino and Piramide, in a central, strategic, very well-connected position, there is this apartment offered for sale, located on the first floor of an elegant curtained building served by a lift, and with assigned parking space in the condominium garage. The apartment, which was renovated in 2016 and maintains the layout of the spaces and the original floors, is currently composed of a large entrance with an L-shaped lounge on the left with exit to the terrace of approximately 30 m2, completely exposed to the south, an adjoining bedroom, which if desired can become an extension of the lounge by eliminating the partition that divides them, or rather become a comfortable study; on the other side of the entrance, a corridor leads to the service area, with a kitchen, two bathrooms and a small laundry room, as well as the two bedrooms, one of which has direct access to the garden of approximately 110 m2. A house, therefore, with lots of livable outdoor space, an internal size and a plan layout that allow it to be a comfortable and elegant home for families, as an excellent solution for income, for long or tourist rentals thanks to its central and perfect location for easily moving around. The apartment is equipped with air conditioning, central heating, double glazed and PVC windows, and has a relevant cellar. In addition to the cadastral plan, two hypothesis for a renovation project is published just to give you an idea. Classe energetica D Price [omissis]
Caratteristiche
Piano
1
Ascensore
Si
Stato
Buono / Abitabile
Riscaldamento
Centralizzato, a radiatori, alimentato a metano
Servizi e accessori
Armadio a muro
Cancello elettrico
Esposizione esterna
Impianto di allarme
Impianto tv centralizzato
Infissi esterni in doppio vetro / PVC
Porta blindata

Referente
Alessia Barbieri
Storico
Pubblicato
01 Apr 2026
Disattivato
07 Sep 2026
Sul mercato
187 giorni
ID Annuncio
127715320