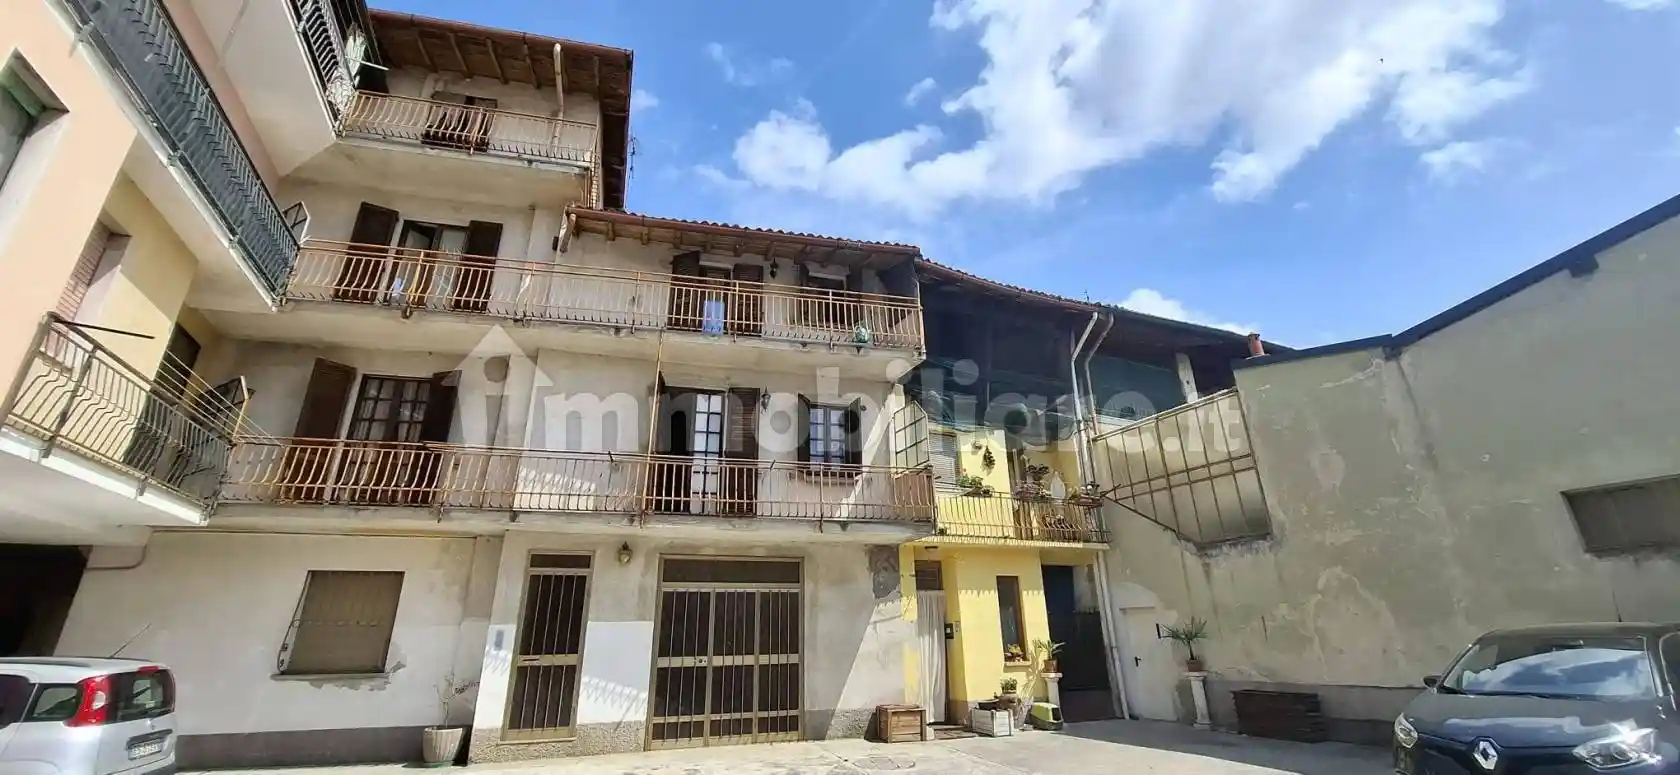
Casa indipendente in vendita a Arcene - Via Peschiera, 4, 165 mq

165
mq
5+
Locali
3
Camere
2
Bagni
Descrizione
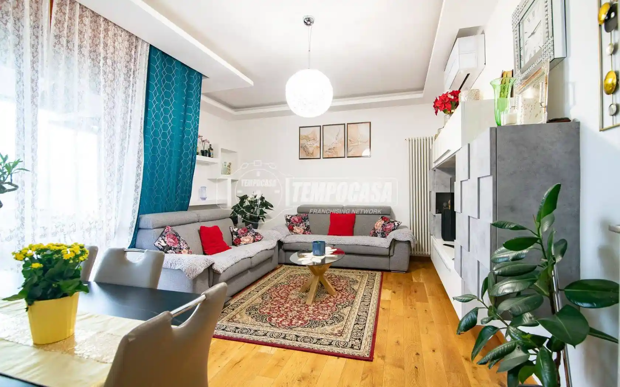
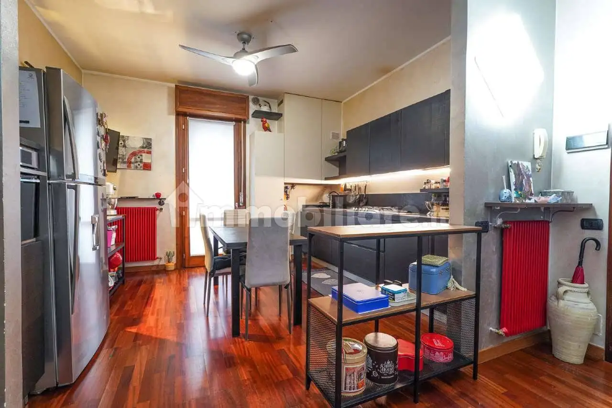
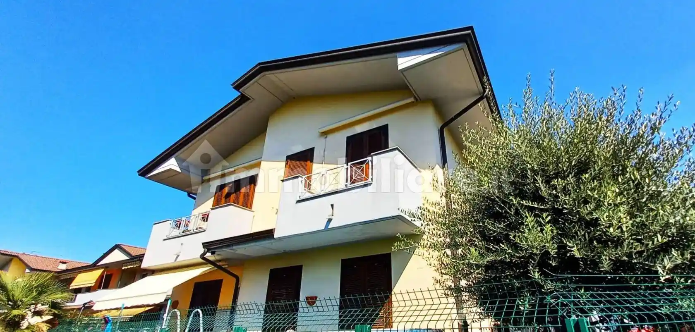
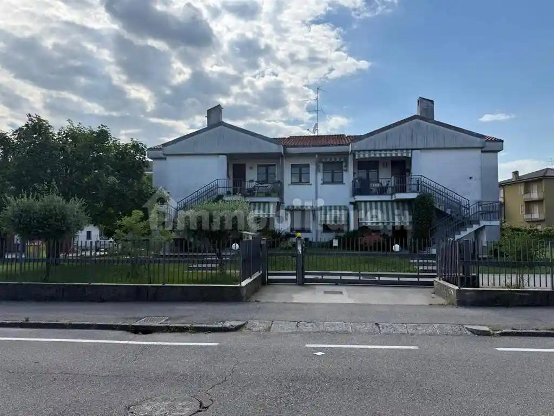
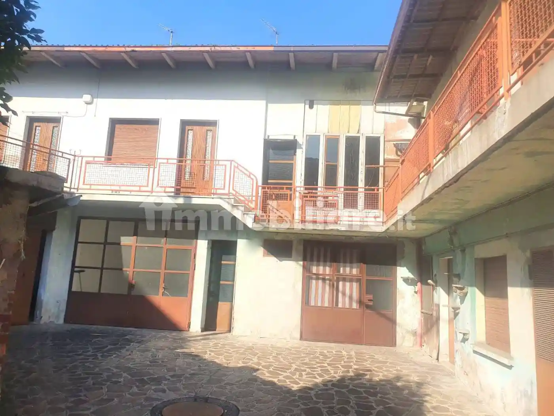
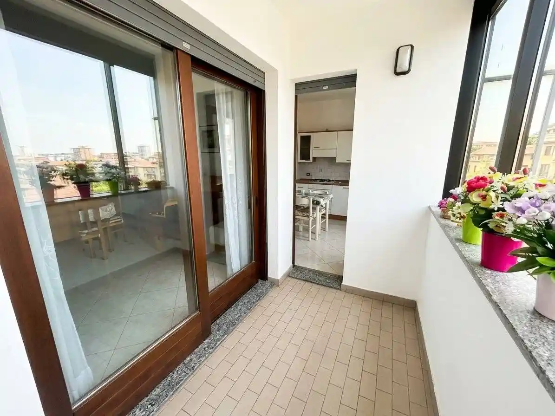
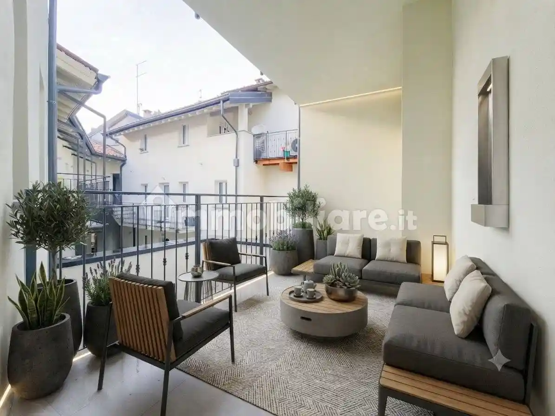
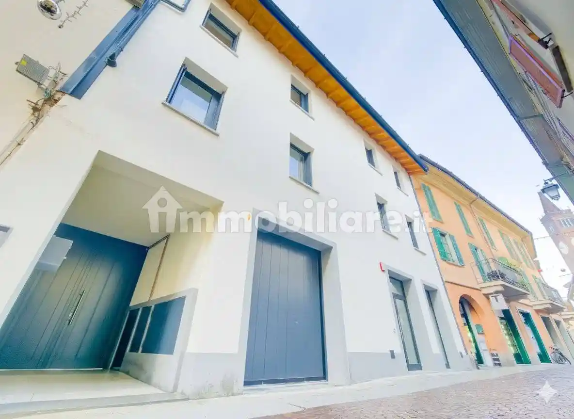
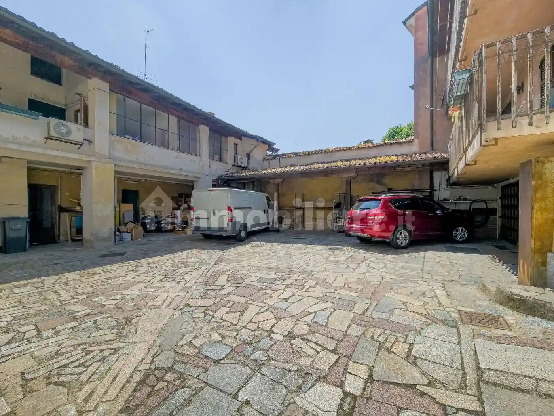
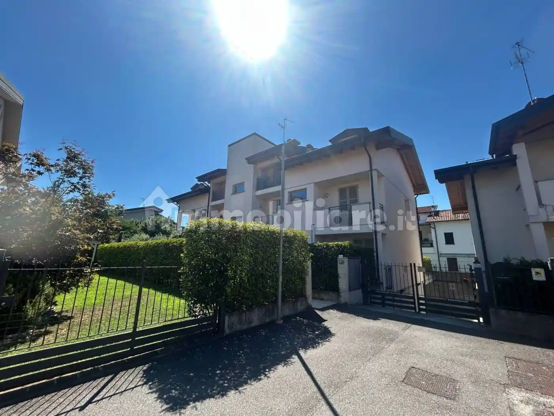
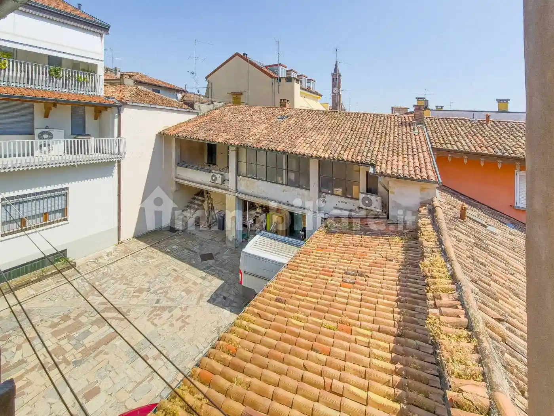
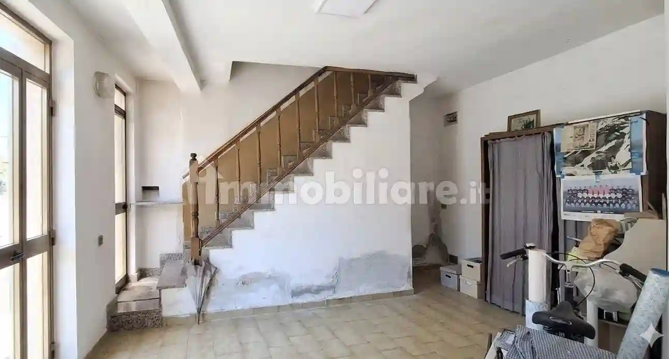
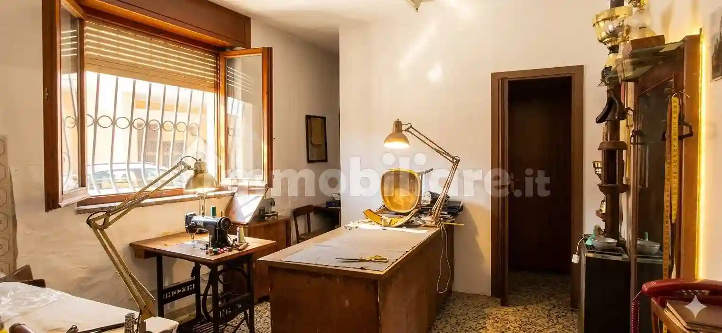
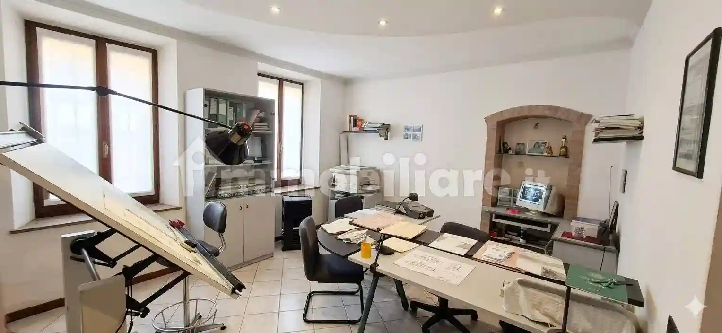
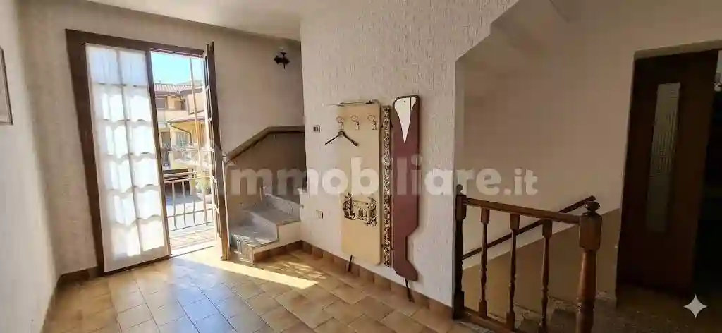
Porzione di casa indipendente ristrutturata fine anni 70 composta da 3 vani di cui uno ad uso laboratorio al piano terra, scala interna che accede al piano primo disimpegno, bagno, due stanze e balcone, al piano secondo abbiamo l'appartamento composto da ingresso soggiorno, cucina separata, grande balcone , bagno ,due camere da letto , con all'interno della cameretta una scala a chiocciola che accede alla mansarda utilizzata come terza camera da letto posta al terzo ed ultimo piano con balcone.
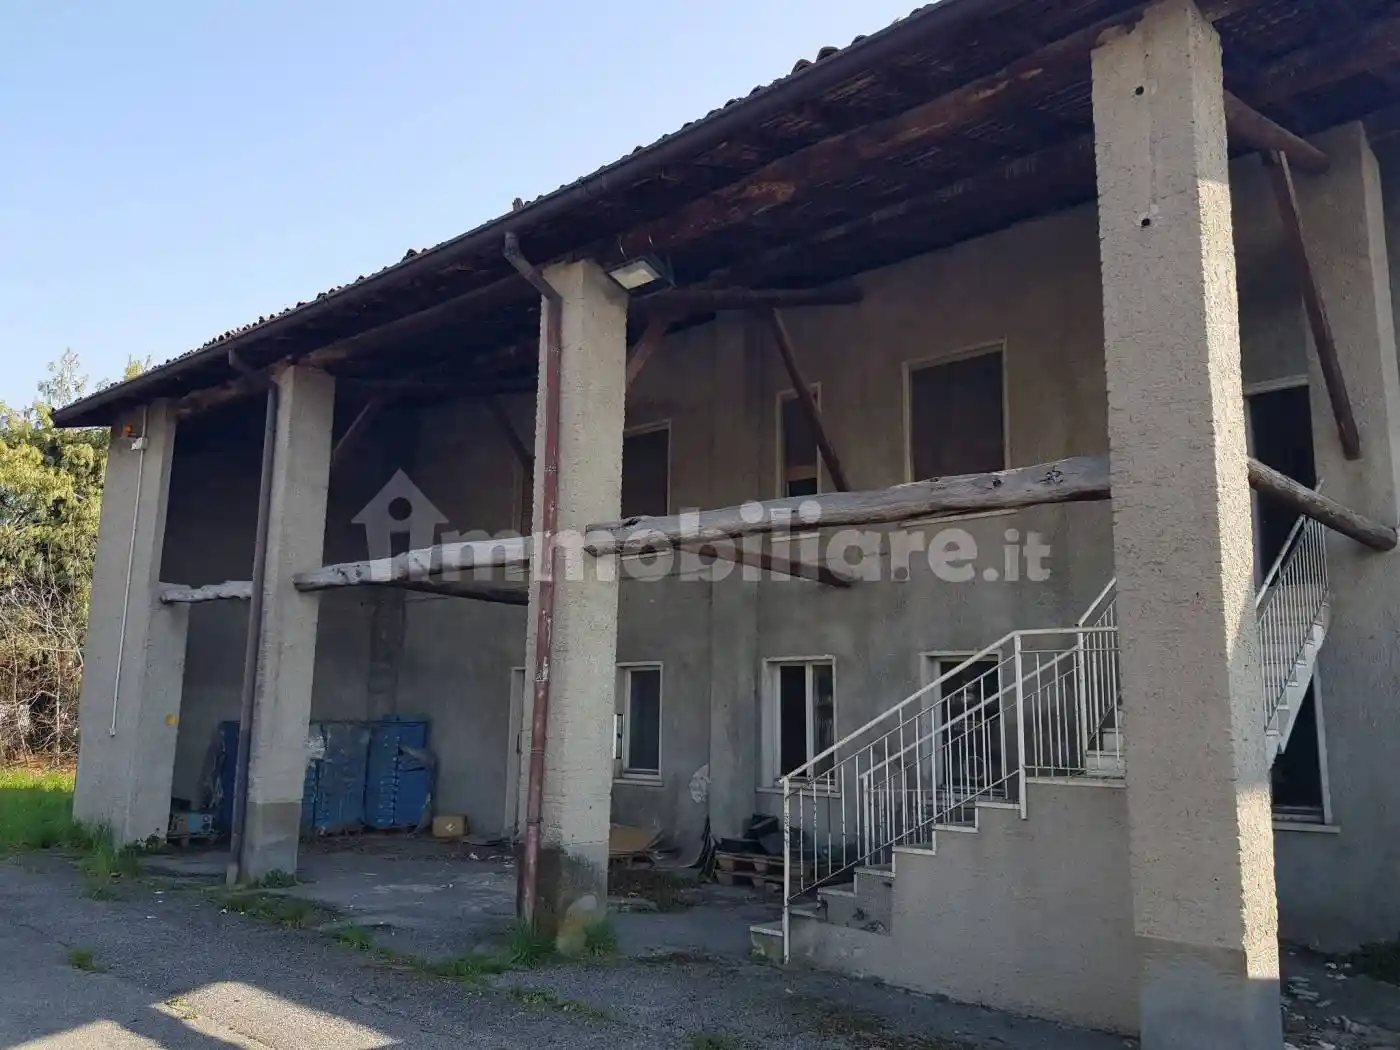
Termo autonomo, senza spese condominiali con campata in corpo staccato utilizzata al piano terra come autorimessa al piano primo fienile/ripostiglio.
Portion of a detached house renovated in the late 1970s. It comprises three rooms, one of which is currently used as a workshop on the ground floor, an internal staircase leading to the first floor, a hallway, bathroom, two bedrooms, and a balcony. On the second floor, the apartment comprises an entrance hall, living room, separate kitchen, large balcony, bathroom, and two bedrooms. Inside the bedroom, a spiral staircase leads to the attic, used as a third bedroom on the third and top floor, with a balcony.
Independent heating, no condo fees, and a detached building used as a garage on the ground floor, while the first floor houses a barn/storage room.
Termo autonomo, senza spese condominiali con campata in corpo staccato utilizzata al piano terra come autorimessa al piano primo fienile/ripostiglio.
Portion of a detached house renovated in the late 1970s. It comprises three rooms, one of which is currently used as a workshop on the ground floor, an internal staircase leading to the first floor, a hallway, bathroom, two bedrooms, and a balcony. On the second floor, the apartment comprises an entrance hall, living room, separate kitchen, large balcony, bathroom, and two bedrooms. Inside the bedroom, a spiral staircase leads to the attic, used as a third bedroom on the third and top floor, with a balcony.
Independent heating, no condo fees, and a detached building used as a garage on the ground floor, while the first floor houses a barn/storage room.
Caratteristiche
Ascensore
No
Stato
Da ristrutturare
Riscaldamento
Autonomo, a radiatori, alimentato a metano
Servizi e accessori
Esposizione doppia
Infissi esterni in vetro / legno
Mansarda

Referente
Casa Gotica Agenzia Immobiliare
Storico
Pubblicato
21 May 2026
Aggiornato
13 Oct 2026
Sul mercato
145 giorni
ID Annuncio
129208340