Villa in vendita a Amelia - Strada Amelia Giove, 38, 300 mq

300
mq
5+
Locali
4
Camere
3
Bagni
Descrizione
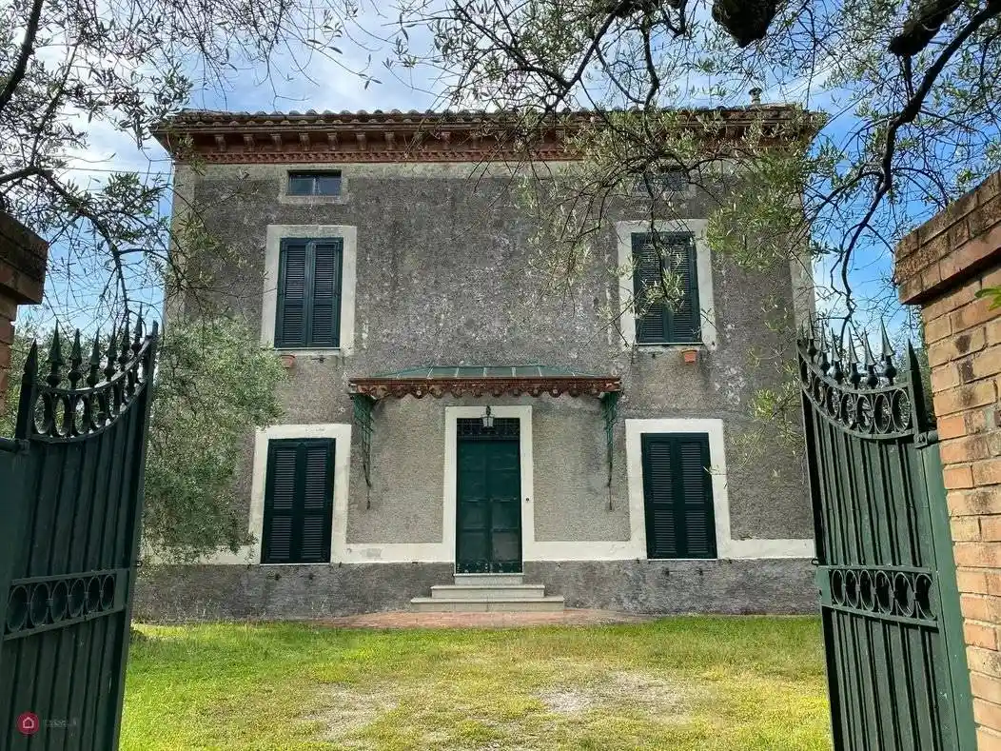

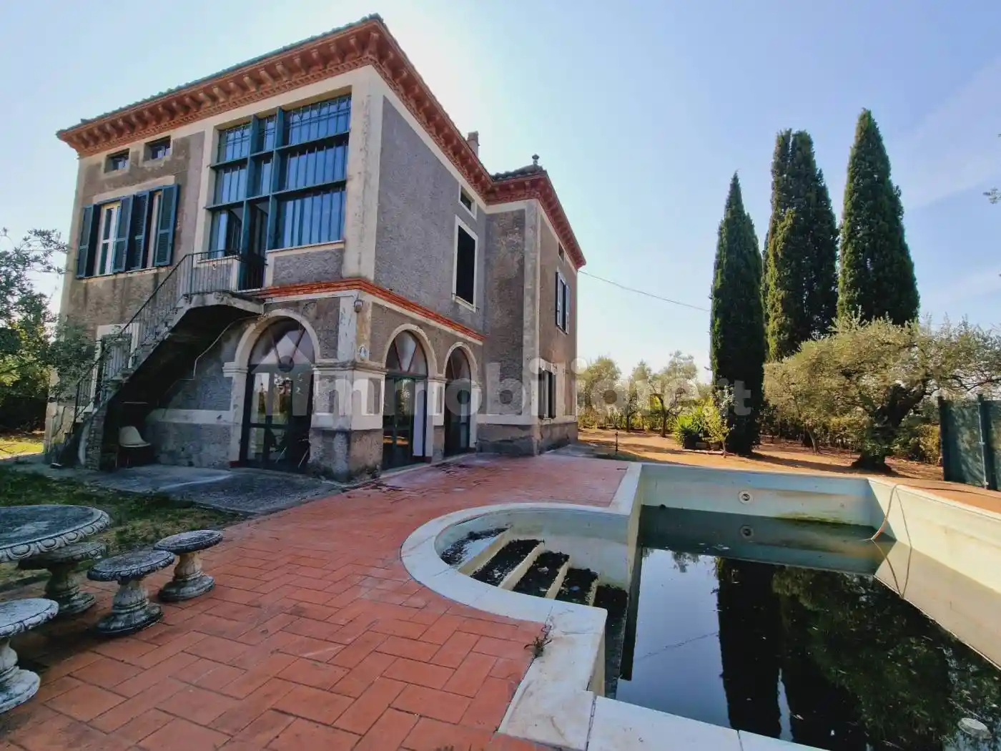
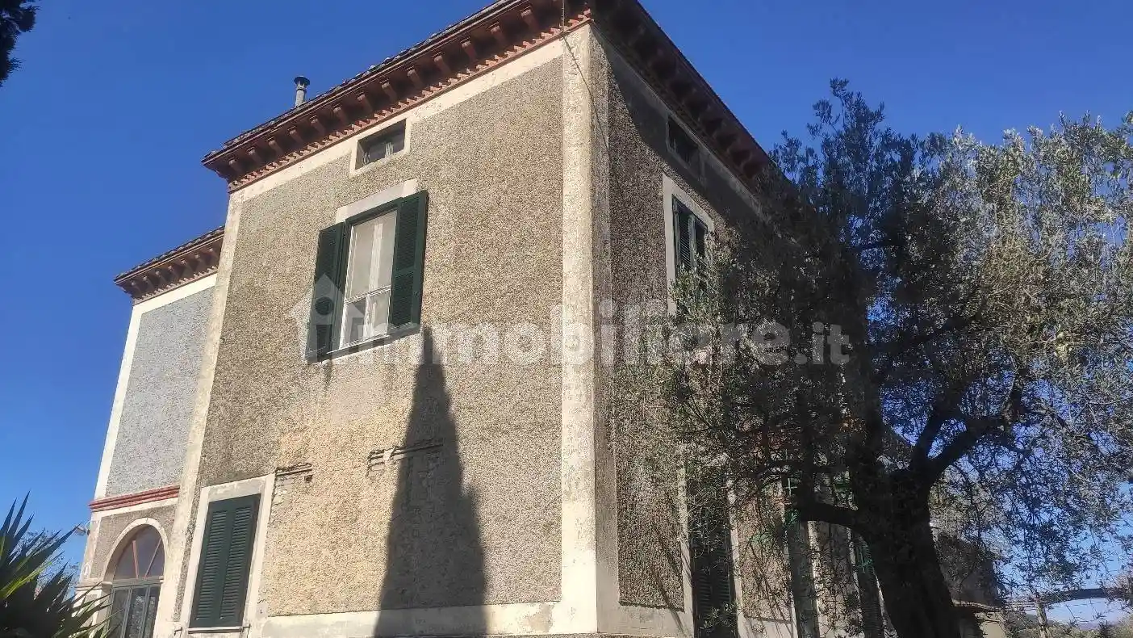
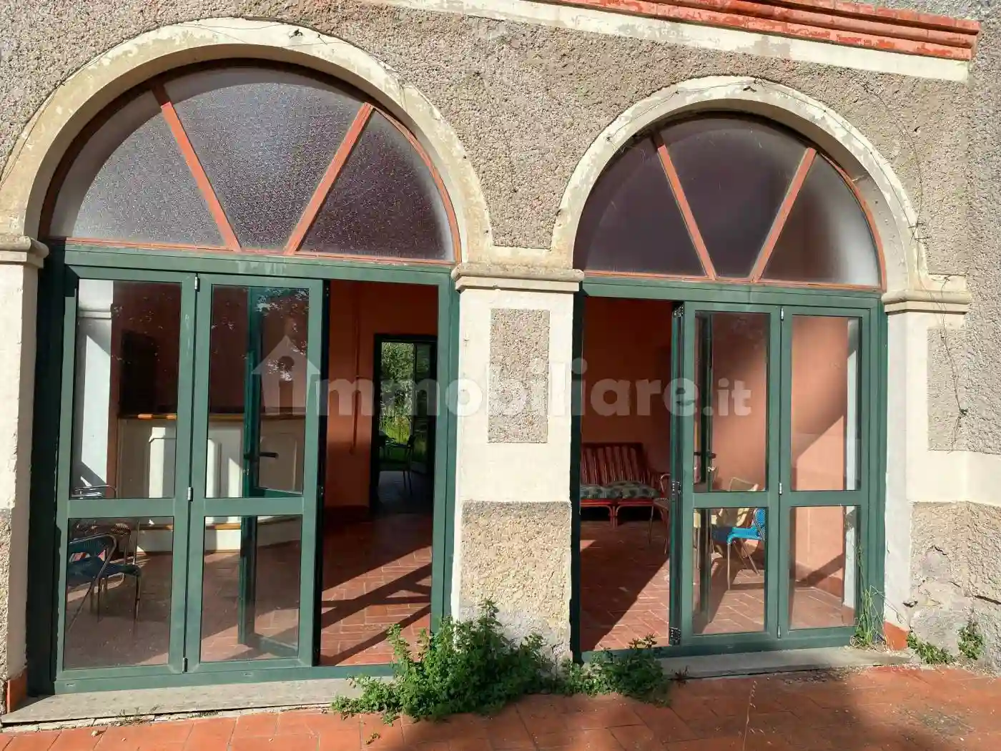
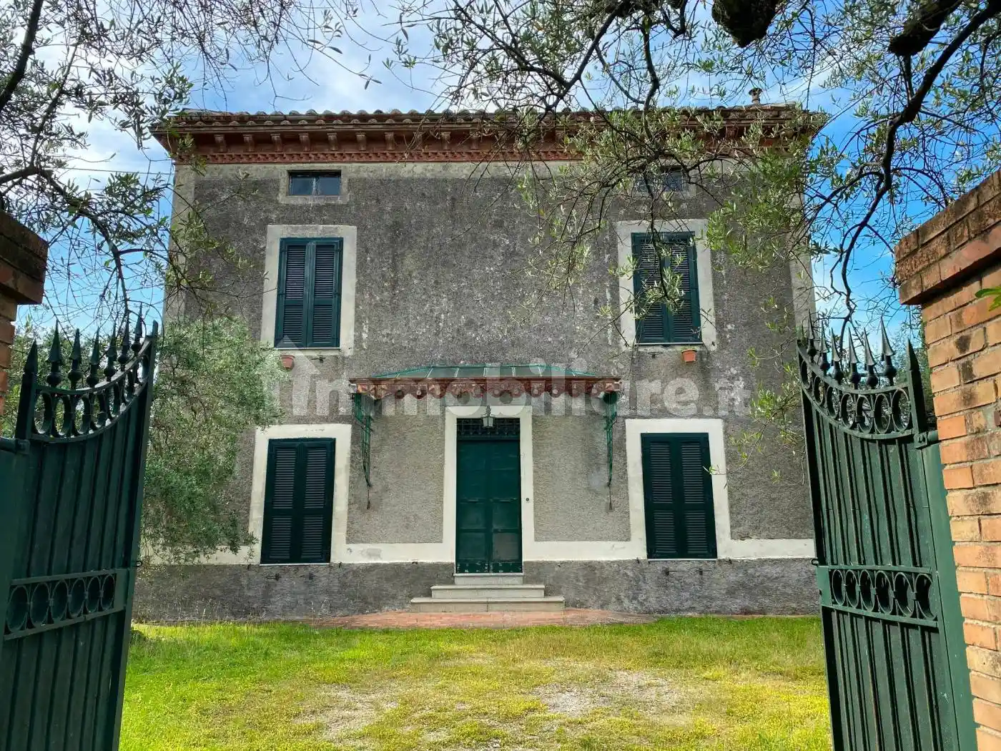
RIF. 407 LA VILLA LIBERTY Villa dei primi del 1900 caratterizzata da elementi architettonici e decorativi tipici dello stile Liberty, che si ritroviamo in particolare nella torretta, nella decorazione degli sporti di gronda e nella tettoia in ferro che sormonta l’ingresso.
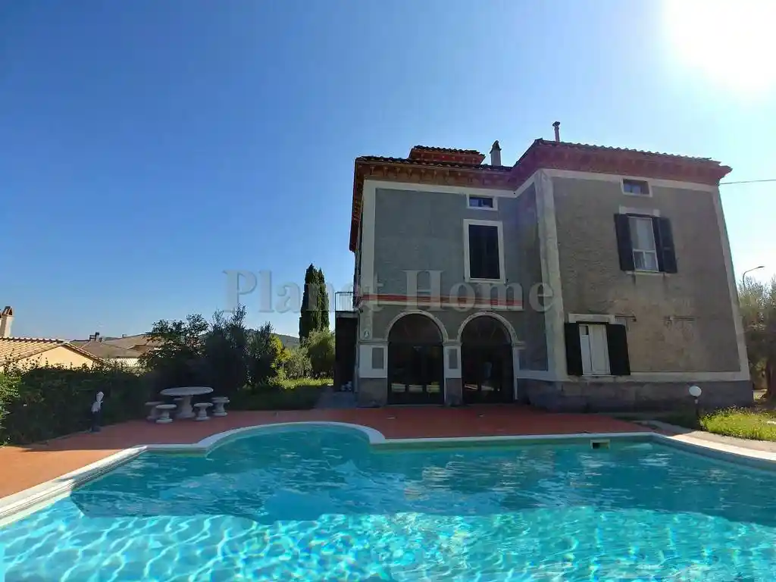
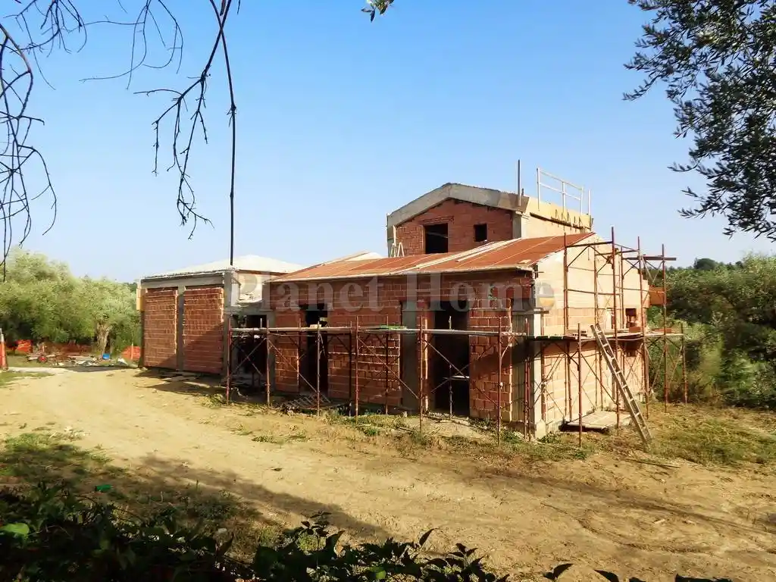
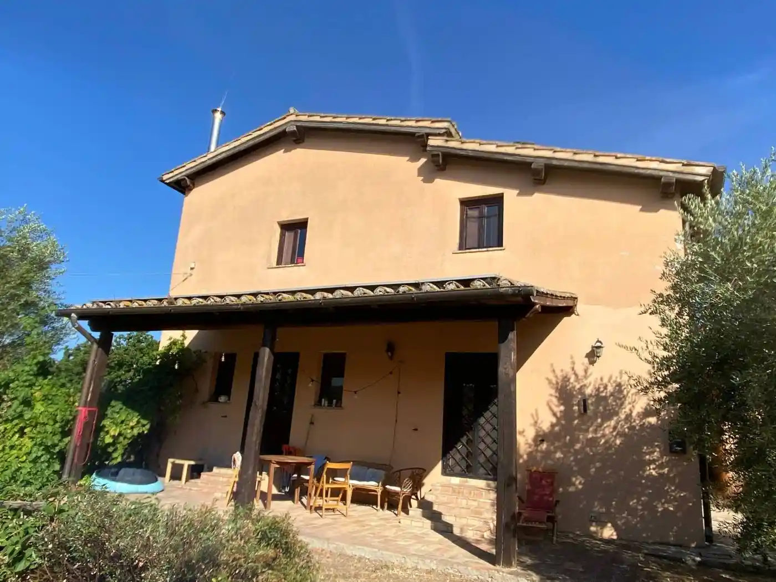
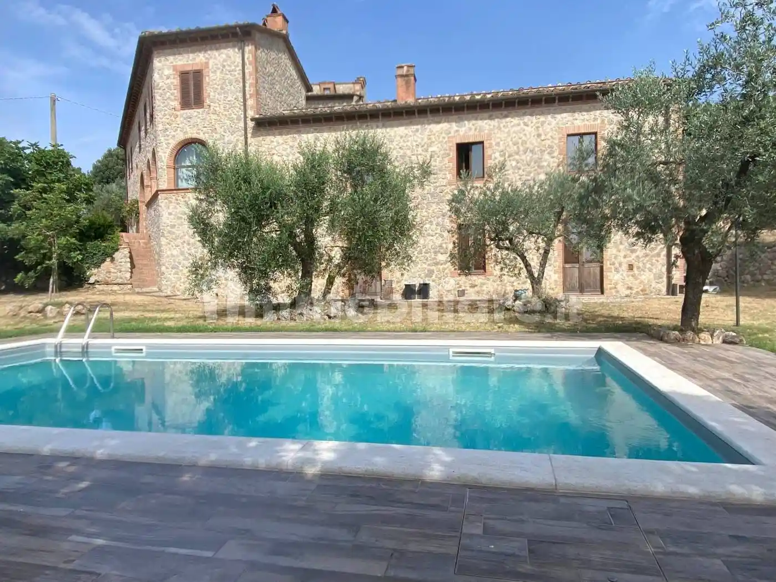
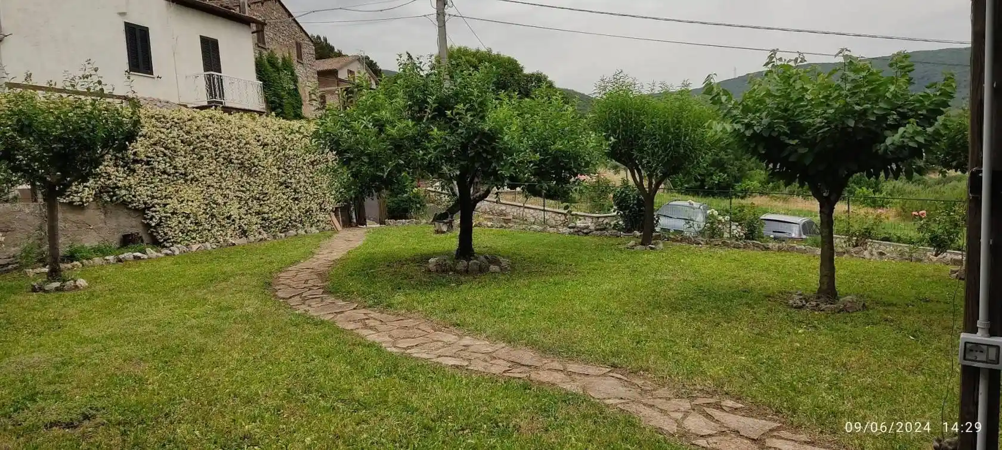
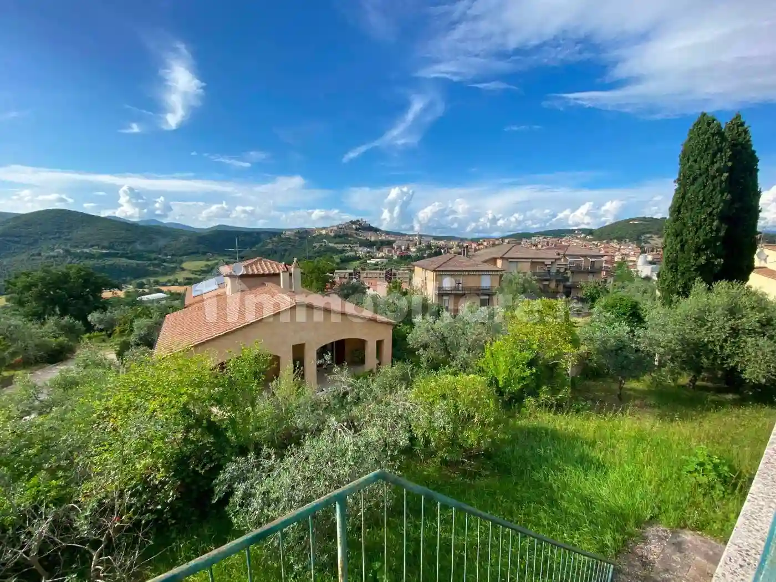
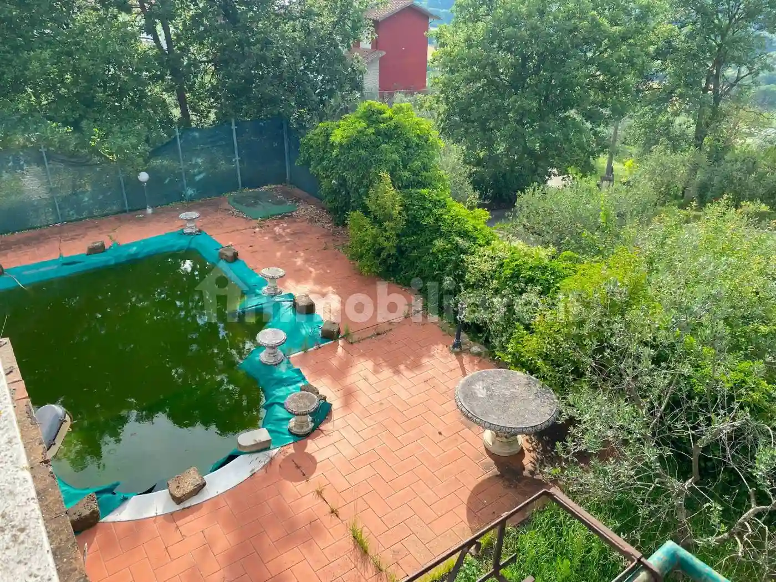
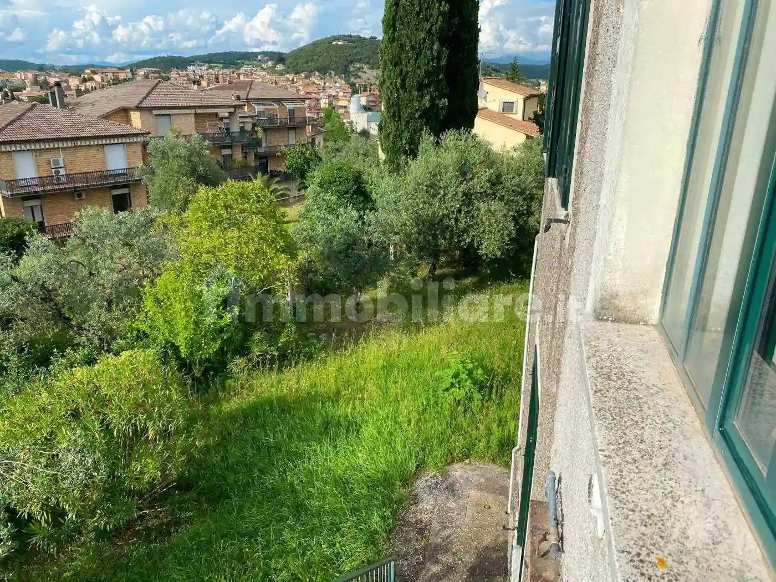
La villa è prossima al centro dell’antichissima città di Amelia, si sviluppa su due livelli, per una superficie complessiva di circa 300 mq., ed è circondata da un giardino di circa 2.000 mq. su cui insiste una piscina, una cisterna in muratura, e due annessi colonici che possono essere ristrutturati convertendo la loro superficie in abitazione.
La villa è così composta:
al piano terra troviamo: cucina in muratura con camino, salotto, veranda, studio, guardaroba e bagno;
al primo piano abbiamo una grande camera matrimoniale con cabina armadio, due camere doppie, studio verandato a doppia altezza con soppalco, da cui tramite si accede alla torretta panoramica ed alla soffitta, bagno.
Questa abitazione unica e particolare, per la sua ubicazione, per i particolari architettonici, per la luminosità che caratterizza tutti gli ambienti, gli affacci panoramici sui quatto lati e gli elementi di finitura, è ideale come abitazione residenziale ed anche per sviluppare una attività di tipo turistico ricettiva. La collocazione a soli 50 mimuti da Roma e vicina a tutti i servizi la rendono la scelta ideale per qualsiasi tipologia di clientela. Per ogni ulteriore informazione o dettaglio contattate l’agenzia. APE in corso di rilascio
REF. 407 THE VILLA LIBERTY Villa of the early 1900s characterized by architectural and decorative elements typical of the Art Nouveau style, which is found in particular in the turret, in the decoration of the eaves and in the iron shed that surpasses the entrance.
The villa is close to the center of the ancient city of Amelia, spread over two levels, for a total area of about 300 square meters., and is surrounded by a garden of about 2,000 square meters. on which there is a swimming pool, a masonry tank, and two farmhouse outbuildings that can be restored by converting their surface into a dwelling.
The villa is composed as follows:
on the ground floor we find: built-in kitchen with fireplace, living room, veranda, study, wardrobe and bathroom;
on the first floor we have a large double bedroom with walk-in wardrobe, two double bedrooms, double height veranda study with mezzanine, which leads to the panoramic turret and the attic, bathroom.
This unique and particular house, for its location, for the particular architectural details, for the brightness that characterizes all the rooms, the panoramic views on the four sides and the finishing elements, is ideal as a residential home and also to develop a tourist accommodation business. The location just 50 minutes from Rome and close to all services make it the ideal choice for any type of customers. For more information or details contact the agency. EPC being released
La villa è prossima al centro dell’antichissima città di Amelia, si sviluppa su due livelli, per una superficie complessiva di circa 300 mq., ed è circondata da un giardino di circa 2.000 mq. su cui insiste una piscina, una cisterna in muratura, e due annessi colonici che possono essere ristrutturati convertendo la loro superficie in abitazione.
La villa è così composta:
al piano terra troviamo: cucina in muratura con camino, salotto, veranda, studio, guardaroba e bagno;
al primo piano abbiamo una grande camera matrimoniale con cabina armadio, due camere doppie, studio verandato a doppia altezza con soppalco, da cui tramite si accede alla torretta panoramica ed alla soffitta, bagno.
Questa abitazione unica e particolare, per la sua ubicazione, per i particolari architettonici, per la luminosità che caratterizza tutti gli ambienti, gli affacci panoramici sui quatto lati e gli elementi di finitura, è ideale come abitazione residenziale ed anche per sviluppare una attività di tipo turistico ricettiva. La collocazione a soli 50 mimuti da Roma e vicina a tutti i servizi la rendono la scelta ideale per qualsiasi tipologia di clientela. Per ogni ulteriore informazione o dettaglio contattate l’agenzia. APE in corso di rilascio
REF. 407 THE VILLA LIBERTY Villa of the early 1900s characterized by architectural and decorative elements typical of the Art Nouveau style, which is found in particular in the turret, in the decoration of the eaves and in the iron shed that surpasses the entrance.
The villa is close to the center of the ancient city of Amelia, spread over two levels, for a total area of about 300 square meters., and is surrounded by a garden of about 2,000 square meters. on which there is a swimming pool, a masonry tank, and two farmhouse outbuildings that can be restored by converting their surface into a dwelling.
The villa is composed as follows:
on the ground floor we find: built-in kitchen with fireplace, living room, veranda, study, wardrobe and bathroom;
on the first floor we have a large double bedroom with walk-in wardrobe, two double bedrooms, double height veranda study with mezzanine, which leads to the panoramic turret and the attic, bathroom.
This unique and particular house, for its location, for the particular architectural details, for the brightness that characterizes all the rooms, the panoramic views on the four sides and the finishing elements, is ideal as a residential home and also to develop a tourist accommodation business. The location just 50 minutes from Rome and close to all services make it the ideal choice for any type of customers. For more information or details contact the agency. EPC being released
Caratteristiche
Ascensore
No
Stato
Da ristrutturare
Riscaldamento
Autonomo, a radiatori, alimentato a metano
Servizi e accessori
Caminetto
Esposizione esterna
Fibra ottica
Impianto tv singolo
Infissi esterni in doppio vetro / legno
Mansarda
Piscina

Referente
Immobiliare Amerina
Storico
Pubblicato
20 Aug 2026
Aggiornato
04 Oct 2026
Sul mercato
47 giorni
ID Annuncio
131032568