Vendita
Casa indipendente
Casa indipendente
Via del Brennero Nord, 4466, Lucca, Lucca (si apre su Google Maps in una nuova scheda)Zona: Brancoleria (Ponte a Moriano, Aquilea, Mastiano, Brancoleria)

Ottimo Affare: 30% sotto la media
241
mq
5+
Locali
4
Camere
2
Bagni
Nessuna recensione ancora. Sii il primo!
Registrati per lasciare una recensione
AccediDescrizione
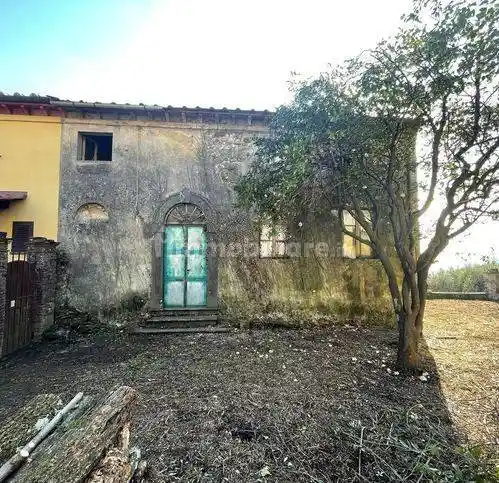
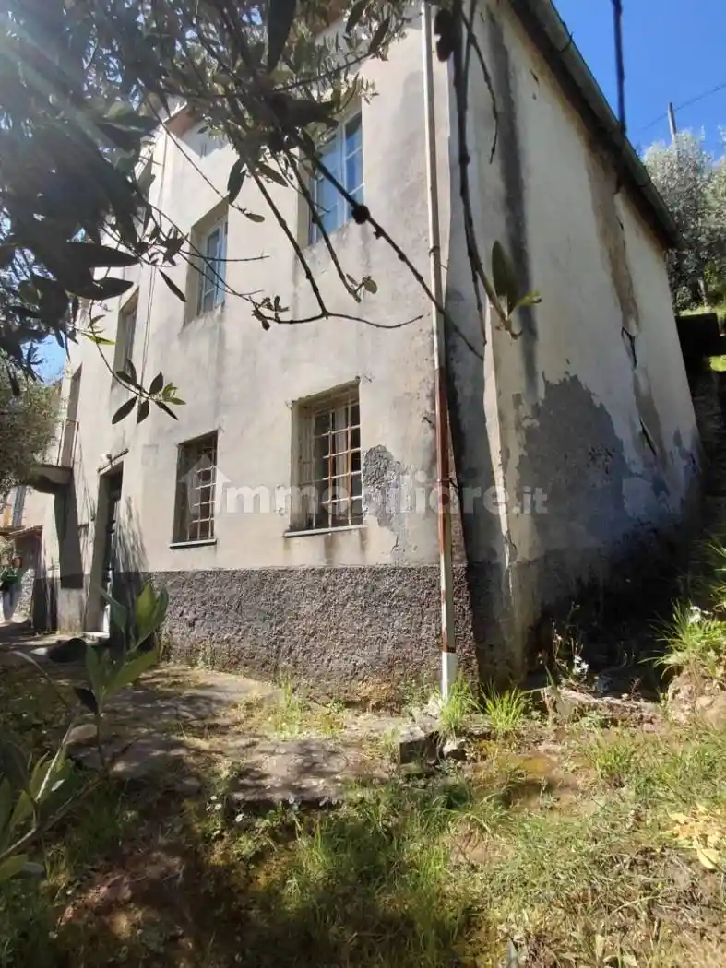
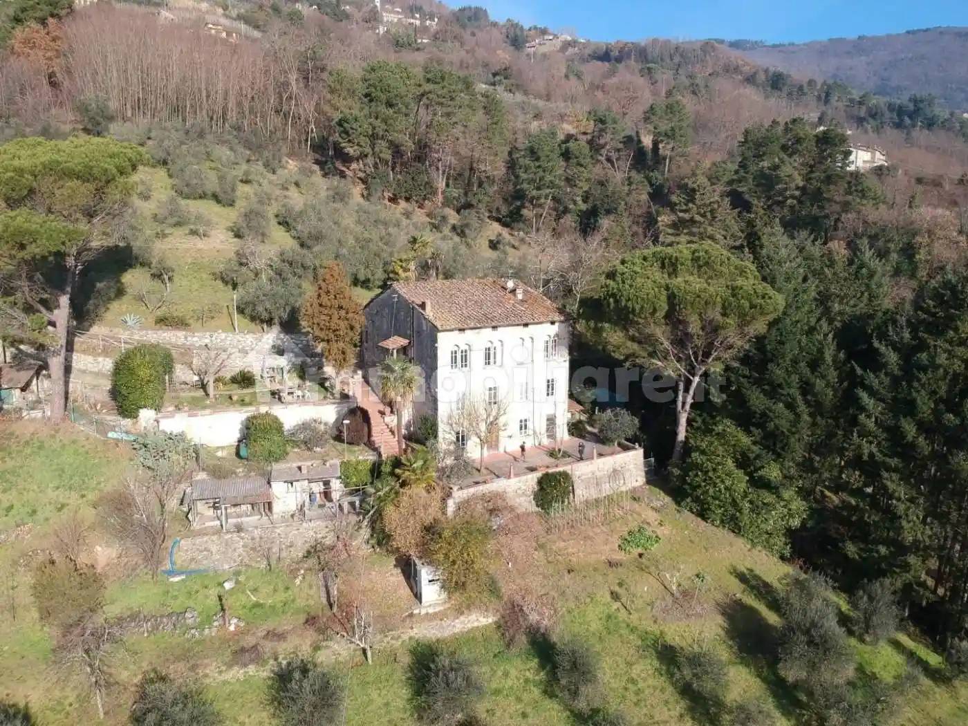
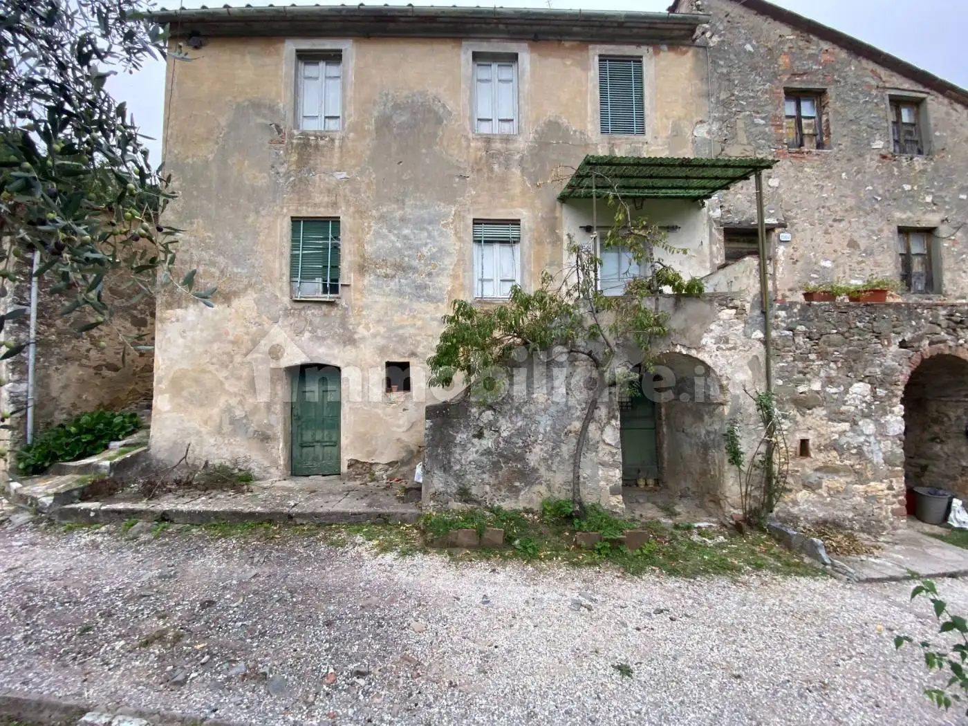
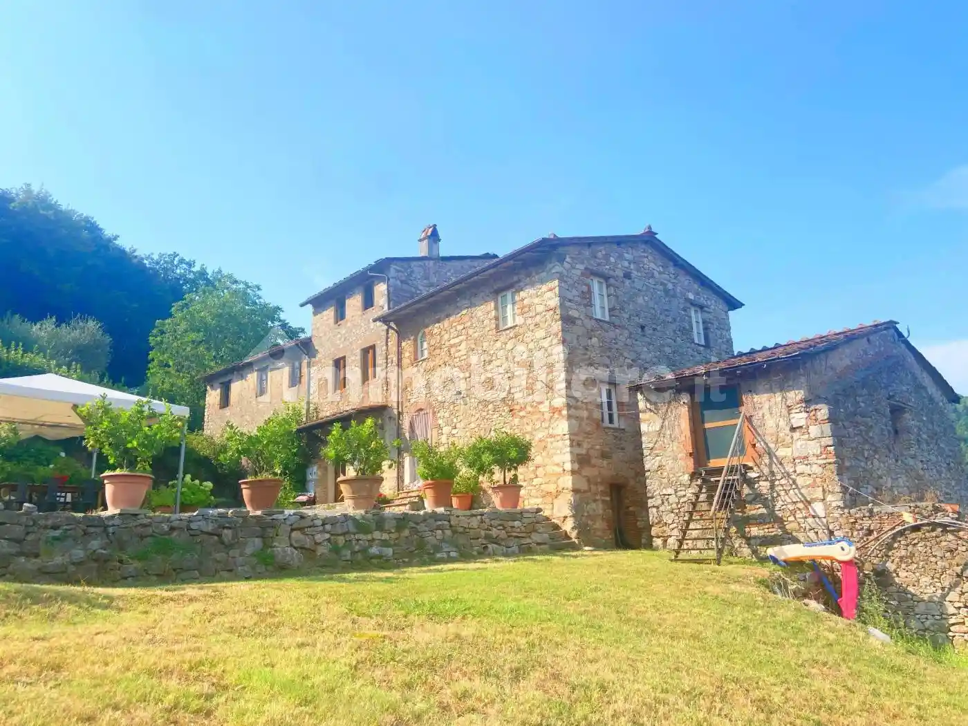

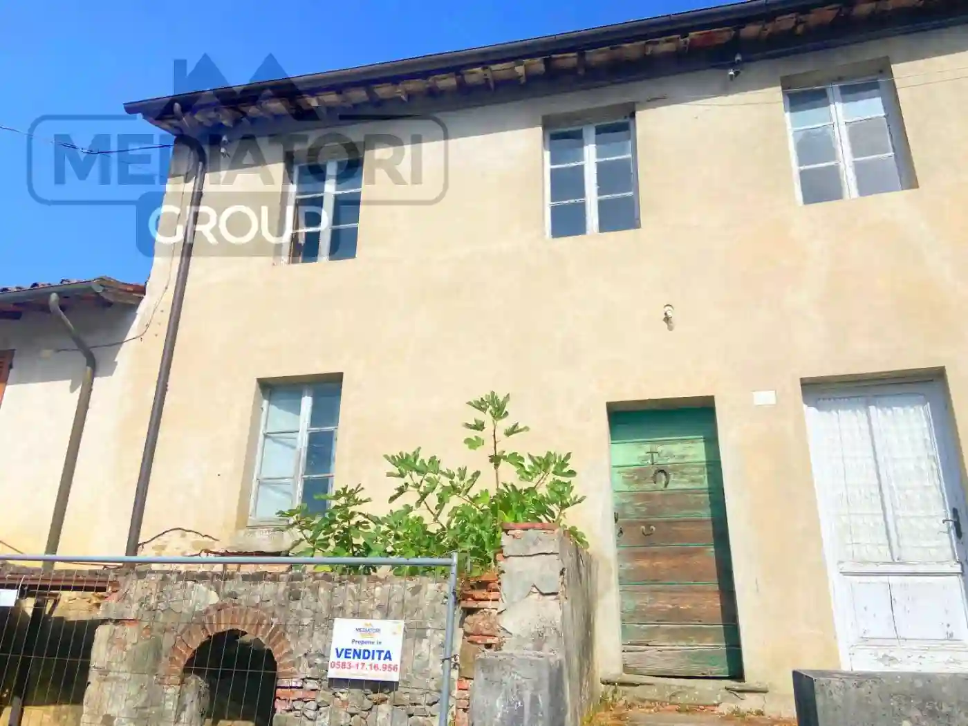
Proponiamo in vendita un caratteristico ex Molino del Vescovado, nel centro di Valdottavo, una proprietà ricca di storia e di fascino.
L'immobile, completamente da ristrutturare, dispone di tre ingressi indipendenti: uno conduce direttamente al mulino, uno all'abitazione principale e il terzo alla porzione finale dell'edificio. Attualmente due delle abitazioni sono unite tra loro, ma la disposizione degli spazi offre la possibilità di mantenere un'unica ampia dimora oppure di ricavare più unità abitative.
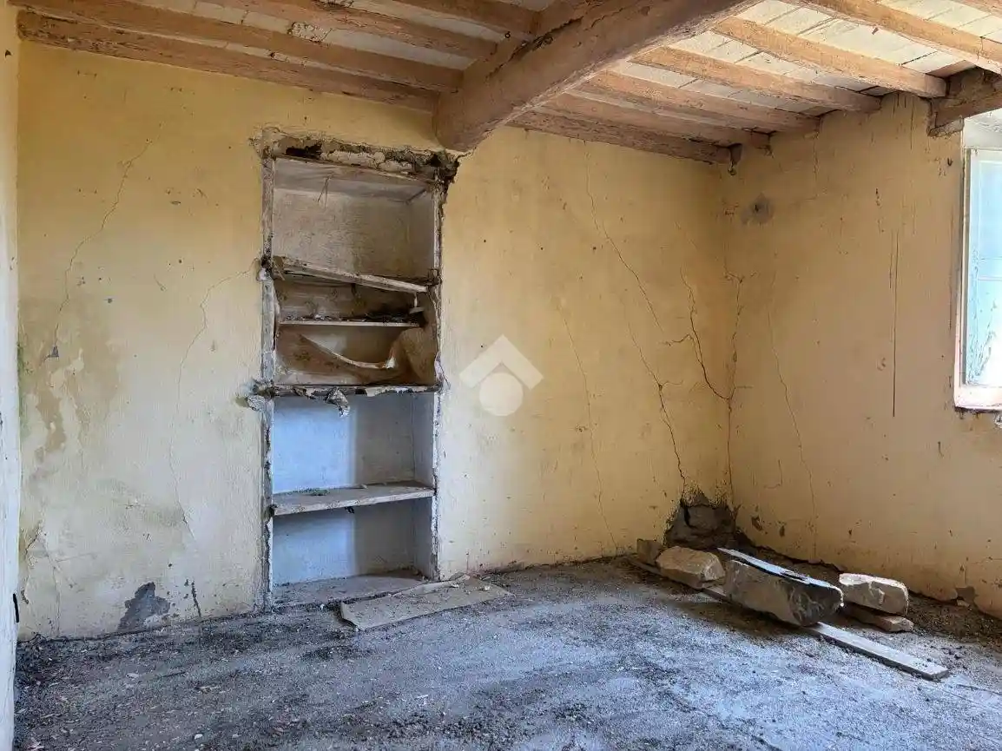
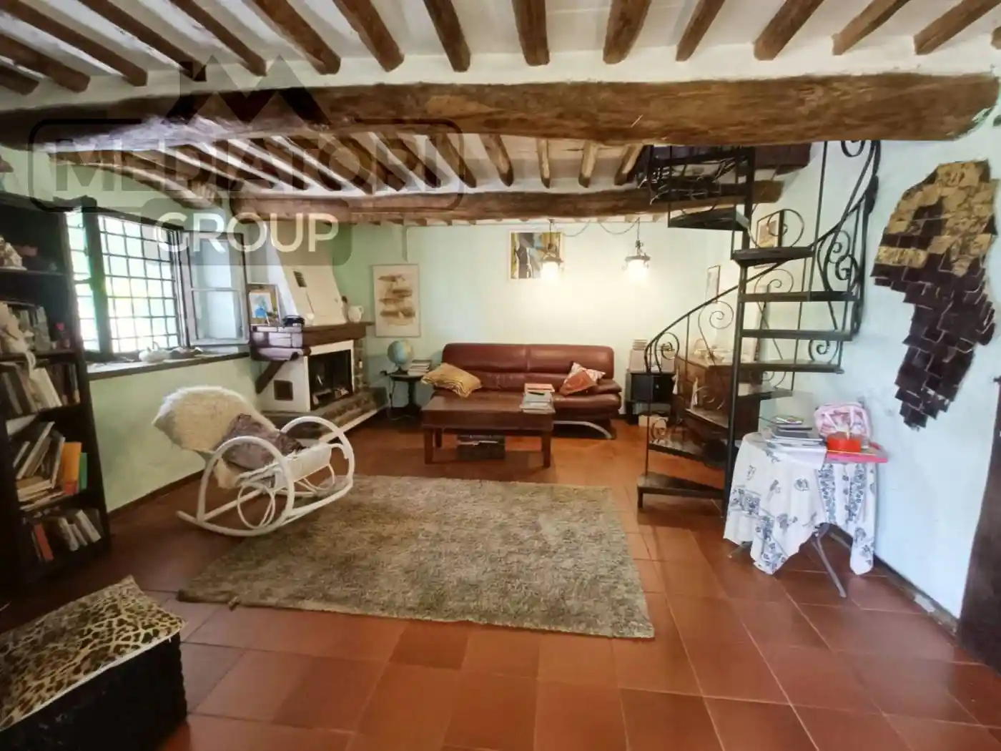
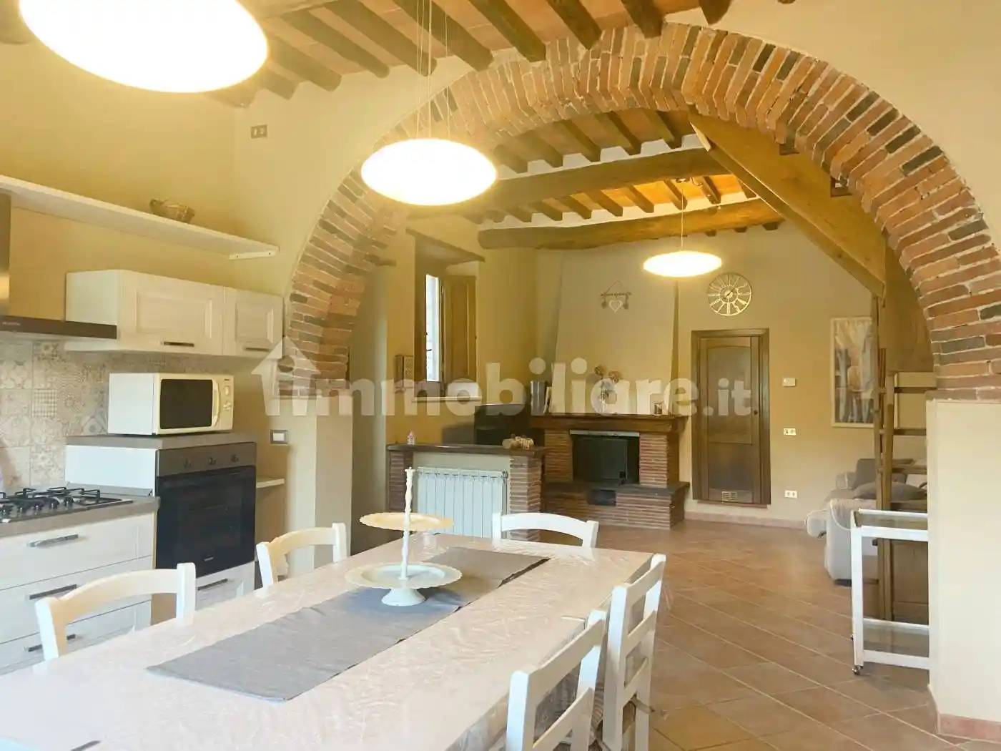
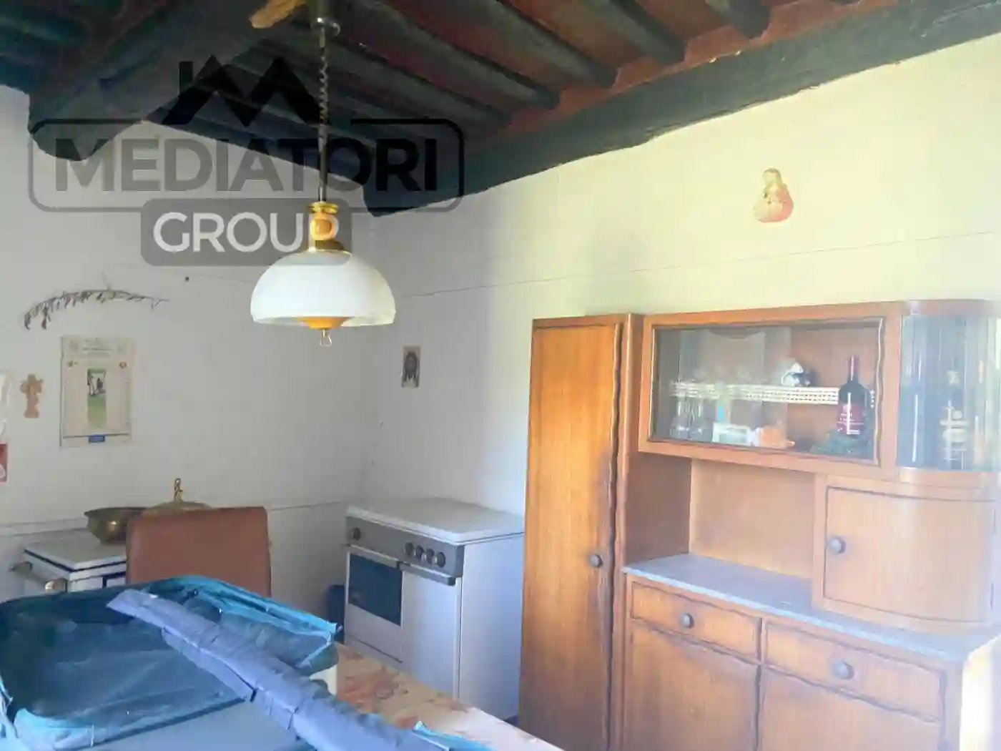
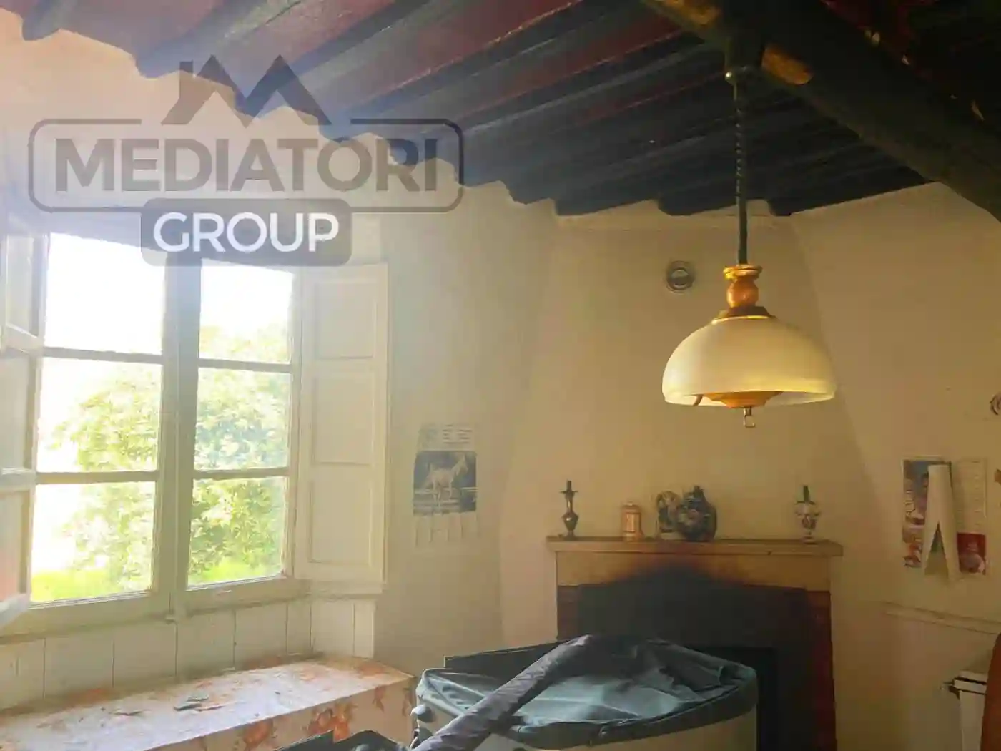
Al piano terra si trovano una cameretta, una camera impreziosita dal camino, una cucina abitabile anch'essa con camino, un soggiorno e una pratica dispensa ricavata nel sottoscala.
Salendo al primo piano si sviluppa la zona notte, composta da due camerette, un bagno con vasca, un grande salotto e due camere matrimoniali.
Nel piano sottostante, infine, sono presenti una cantina e altri due locali che si prestano a molteplici utilizzi.
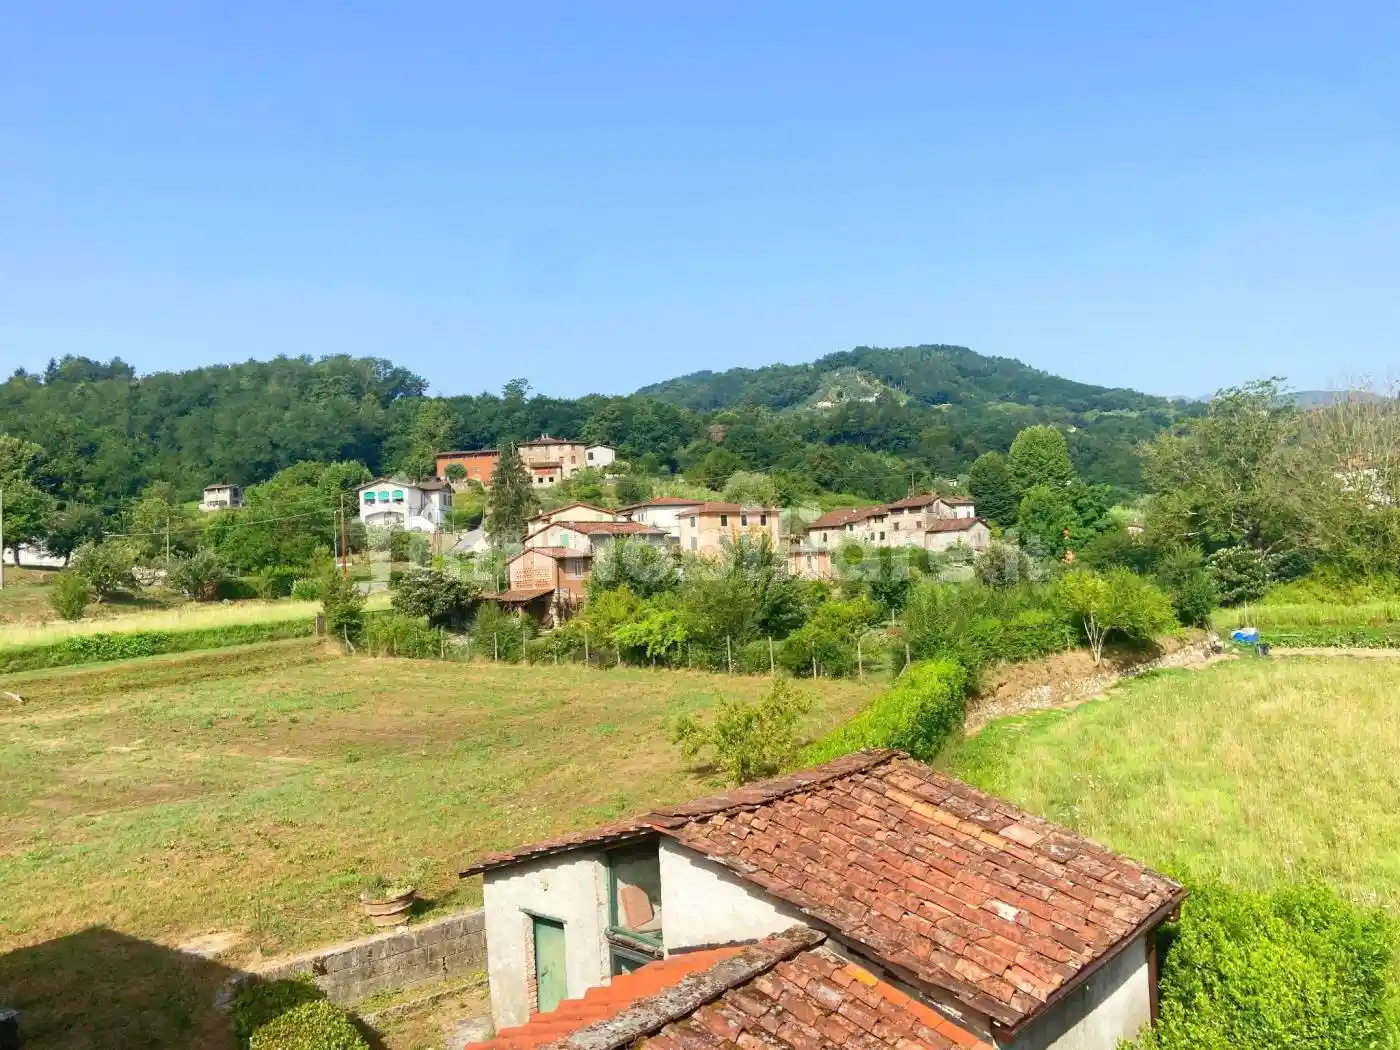
Sul retro dell'abitazione si apre la corte comune, dove la proprietà dispone di due posti auto.
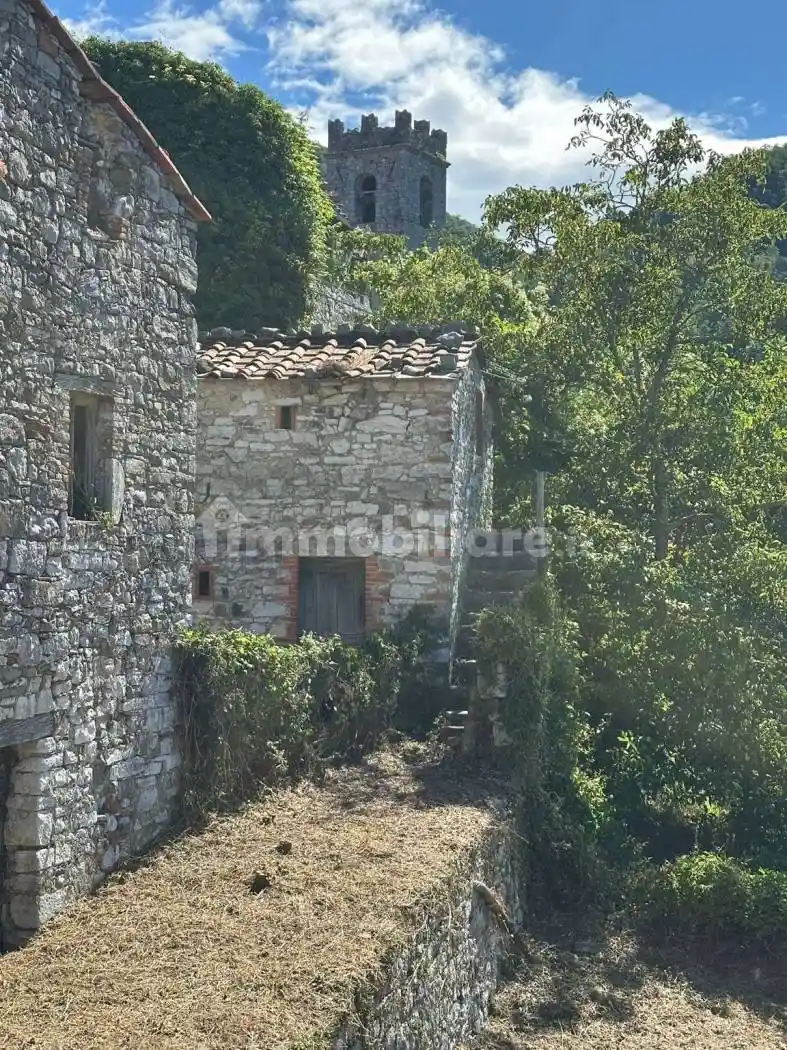
Qui si trovano due cantine, una legnaia, un antico forno posto sotto il portico e un ulteriore locale di servizio, spazi che conservano tutto il sapore della tradizione rurale toscana.
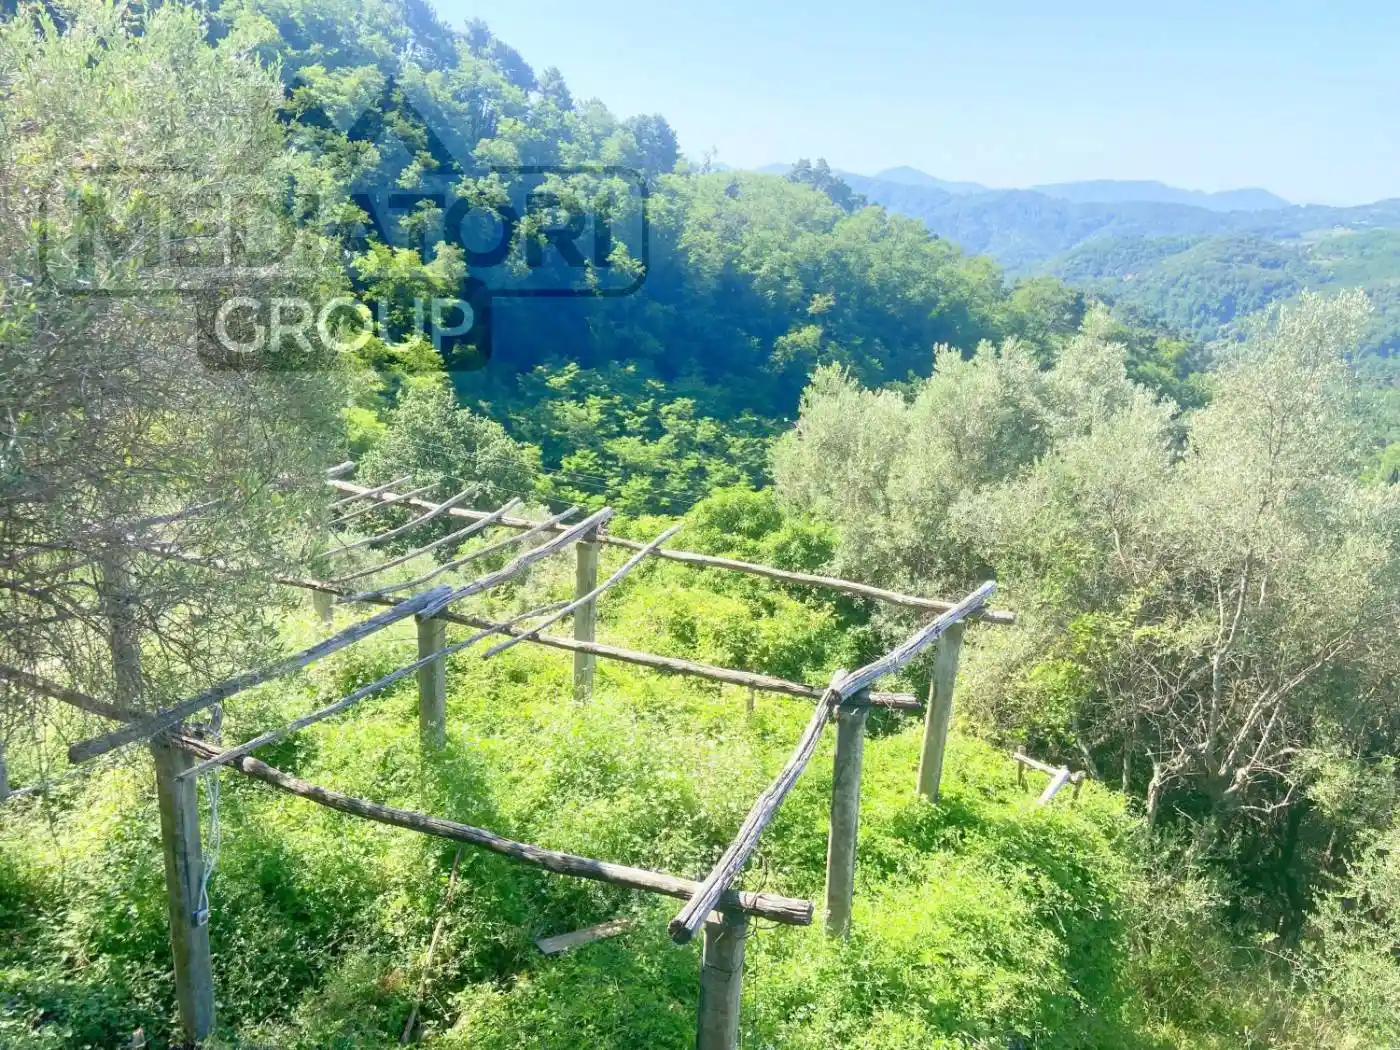
Completa la proprietà un giardino privato, separato dall'abitazione, perfetto per creare un angolo di relax immerso nel verde, un orto o un giardino da vivere in ogni stagione.
We offer for sale a distinctive former Bishop's Mill (*Molino del Vescovado*) in Valdottavo, a property rich in history and charm.
The building, which requires complete renovation, features three independent entrances: one leading directly to the mill area, one to the main residence, and the third to the end section of the building. Currently, two of the living areas are connected, but the layout offers the flexibility to maintain a single spacious home or to create multiple separate residential units.
The ground floor comprises a small bedroom, a bedroom featuring a fireplace, an eat-in kitchen (also with a fireplace), a living room, and a practical pantry created in the space beneath the stairs.
The first floor houses the sleeping quarters, consisting of two small bedrooms, a bathroom with a bathtub, a large sitting room, and two double bedrooms.
Finally, the lower level includes a cellar and two additional rooms suitable for a variety of uses.
At the rear of the house lies a shared courtyard, where the property has two designated parking spaces.
This area also features two cellars, a woodshed, an antique oven situated under a portico, and an additional utility room—spaces that retain the authentic character of the Tuscan countryside.
The property is completed by a private garden, separate from the house; it is the perfect spot to create a relaxing green retreat, a vegetable patch, or an outdoor space to enjoy throughout the seasons.
我们现正出售位于瓦尔多塔沃(Valdottavo)中心地带的一处别具特色的房产——前“主教磨坊”(*Molino del Vescovado*),这是一处充满历史底蕴与独特魅力的物业。
该建筑需要全面翻新,设有三个独立入口:一个直通磨坊区域,一个通往主居住区,第三个则通往建筑的另一端区域。目前,其中两个居住区相互连通,但其布局灵活,既可保留为一个宽敞的大宅,也可改造成多个独立的居住单元。
底层设有:一间小卧室、一间带壁炉的卧室、一间带用餐区的厨房(亦配有壁炉)、一间起居室,以及利用楼梯下方空间改建的实用储藏室。
二楼为休息区,包含两间小卧室、一间带浴缸的浴室、一间宽敞的起居室以及两间双人卧室。
此外,底层(下层)还设有一个酒窖和另外两个用途灵活的房间。
房屋后方设有一个共用庭院,该房产在此拥有两个专属停车位。
该区域还包括两个地窖、一个木柴棚、一个位于门廊下的古朴烤炉以及一间额外的杂物间——这些空间保留了托斯卡纳乡村的质朴风貌。
该房产还附带一个与主体建筑分离的私人花园;这里是打造惬意绿意休憩地、开辟菜园或营造四季皆宜户外休闲空间的理想之所。
L'immobile, completamente da ristrutturare, dispone di tre ingressi indipendenti: uno conduce direttamente al mulino, uno all'abitazione principale e il terzo alla porzione finale dell'edificio. Attualmente due delle abitazioni sono unite tra loro, ma la disposizione degli spazi offre la possibilità di mantenere un'unica ampia dimora oppure di ricavare più unità abitative.
Al piano terra si trovano una cameretta, una camera impreziosita dal camino, una cucina abitabile anch'essa con camino, un soggiorno e una pratica dispensa ricavata nel sottoscala.
Salendo al primo piano si sviluppa la zona notte, composta da due camerette, un bagno con vasca, un grande salotto e due camere matrimoniali.
Nel piano sottostante, infine, sono presenti una cantina e altri due locali che si prestano a molteplici utilizzi.
Sul retro dell'abitazione si apre la corte comune, dove la proprietà dispone di due posti auto.
Qui si trovano due cantine, una legnaia, un antico forno posto sotto il portico e un ulteriore locale di servizio, spazi che conservano tutto il sapore della tradizione rurale toscana.
Completa la proprietà un giardino privato, separato dall'abitazione, perfetto per creare un angolo di relax immerso nel verde, un orto o un giardino da vivere in ogni stagione.
We offer for sale a distinctive former Bishop's Mill (*Molino del Vescovado*) in Valdottavo, a property rich in history and charm.
The building, which requires complete renovation, features three independent entrances: one leading directly to the mill area, one to the main residence, and the third to the end section of the building. Currently, two of the living areas are connected, but the layout offers the flexibility to maintain a single spacious home or to create multiple separate residential units.
The ground floor comprises a small bedroom, a bedroom featuring a fireplace, an eat-in kitchen (also with a fireplace), a living room, and a practical pantry created in the space beneath the stairs.
The first floor houses the sleeping quarters, consisting of two small bedrooms, a bathroom with a bathtub, a large sitting room, and two double bedrooms.
Finally, the lower level includes a cellar and two additional rooms suitable for a variety of uses.
At the rear of the house lies a shared courtyard, where the property has two designated parking spaces.
This area also features two cellars, a woodshed, an antique oven situated under a portico, and an additional utility room—spaces that retain the authentic character of the Tuscan countryside.
The property is completed by a private garden, separate from the house; it is the perfect spot to create a relaxing green retreat, a vegetable patch, or an outdoor space to enjoy throughout the seasons.
我们现正出售位于瓦尔多塔沃(Valdottavo)中心地带的一处别具特色的房产——前“主教磨坊”(*Molino del Vescovado*),这是一处充满历史底蕴与独特魅力的物业。
该建筑需要全面翻新,设有三个独立入口:一个直通磨坊区域,一个通往主居住区,第三个则通往建筑的另一端区域。目前,其中两个居住区相互连通,但其布局灵活,既可保留为一个宽敞的大宅,也可改造成多个独立的居住单元。
底层设有:一间小卧室、一间带壁炉的卧室、一间带用餐区的厨房(亦配有壁炉)、一间起居室,以及利用楼梯下方空间改建的实用储藏室。
二楼为休息区,包含两间小卧室、一间带浴缸的浴室、一间宽敞的起居室以及两间双人卧室。
此外,底层(下层)还设有一个酒窖和另外两个用途灵活的房间。
房屋后方设有一个共用庭院,该房产在此拥有两个专属停车位。
该区域还包括两个地窖、一个木柴棚、一个位于门廊下的古朴烤炉以及一间额外的杂物间——这些空间保留了托斯卡纳乡村的质朴风貌。
该房产还附带一个与主体建筑分离的私人花园;这里是打造惬意绿意休憩地、开辟菜园或营造四季皆宜户外休闲空间的理想之所。
Caratteristiche
Ascensore
No
Stato
Da ristrutturare
Servizi e accessori
Esposizione esterna
Impianto tv singolo
Infissi esterni in vetro / legno

Referente
Mediatori Group Lucca
Storico
Pubblicato
20 Aug 2026
Aggiornato
20 Aug 2026
Sul mercato
1 giorni
ID Annuncio
131083416