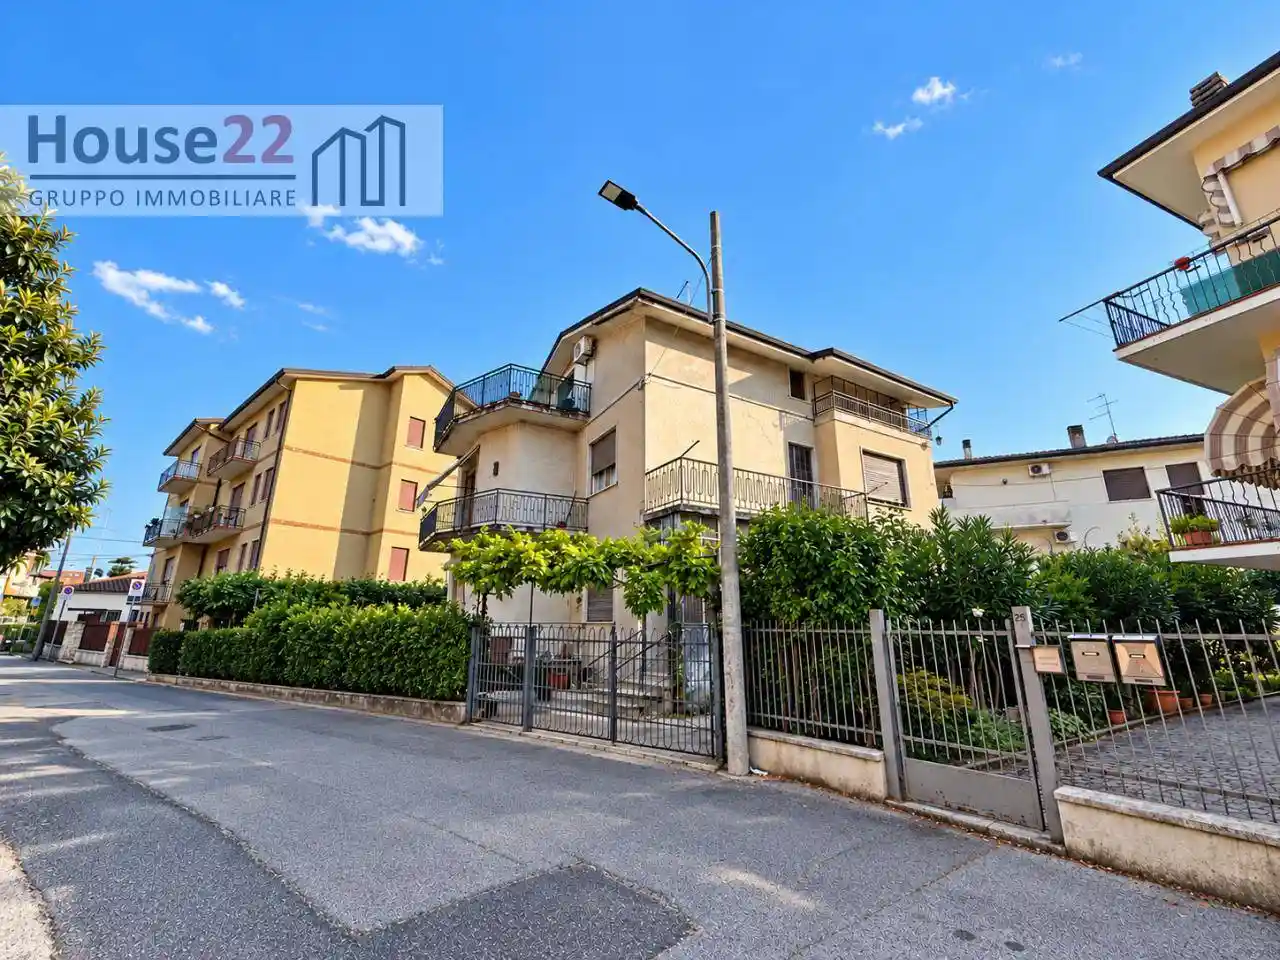
Villa in vendita a Vicenza - Via Giuseppe Gagliardotti 19, 400 mq
Via Giuseppe Gagliardotti 19, Vicenza, Vicenza
(si apre su Google Maps in una nuova scheda)
Zona: Viale Trieste - Villaggio dei Fiori (Viale Trieste, Saviabona, San Francesco, Anconetta)

Ottimo Affare: 33% sotto la media
400
mq
5+
Locali
5
Camere
3
Bagni
Descrizione
SUPERFICIE COSTRUITA MQ 400
SUPERFICIE GIARDINO MQ 190
CAMERE: 5
BAGNI: 3
PARCHEGGIO: 1
400
PRIVATE GARDEN SQM 190
BEDROOMS: 5
BATHROOMS: 3
PARKING: 1
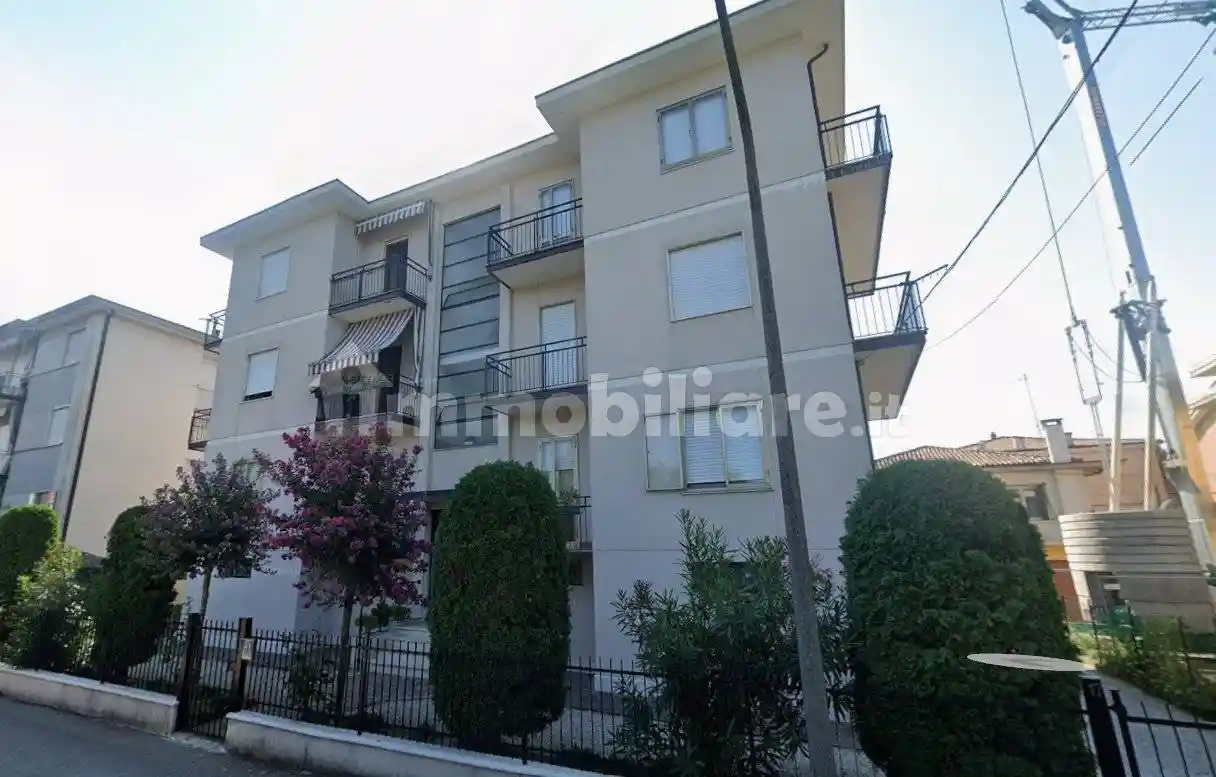
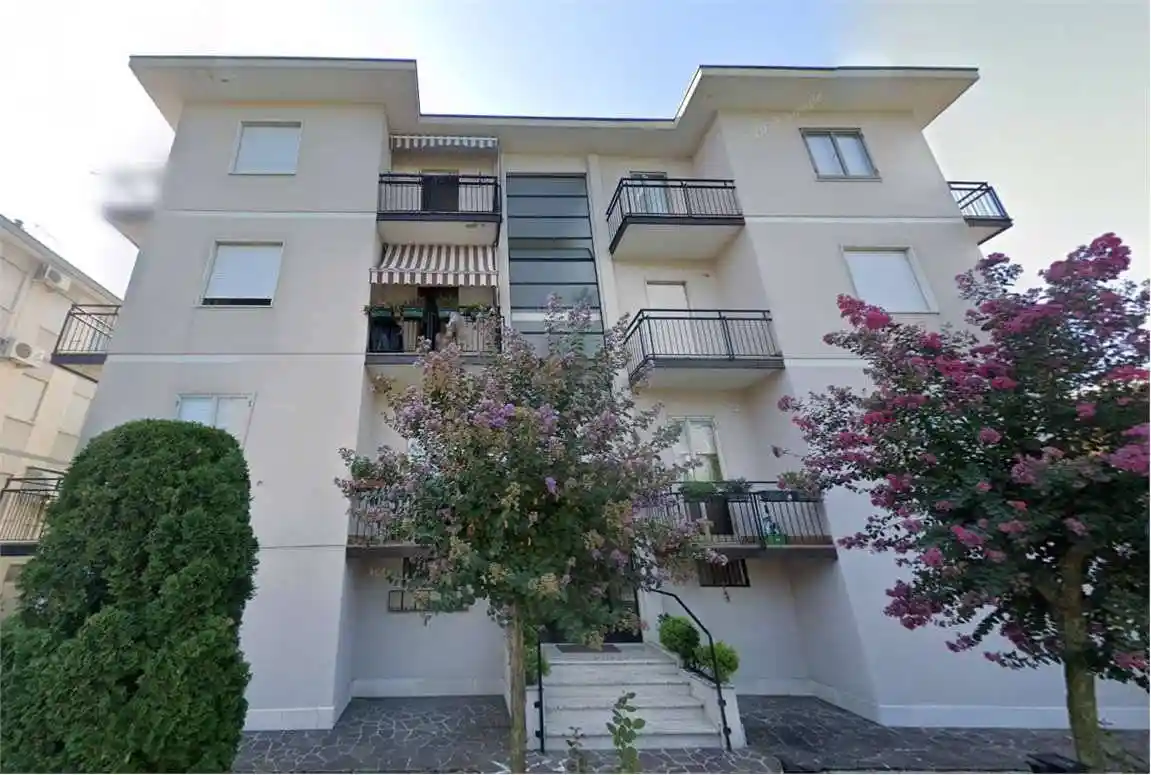
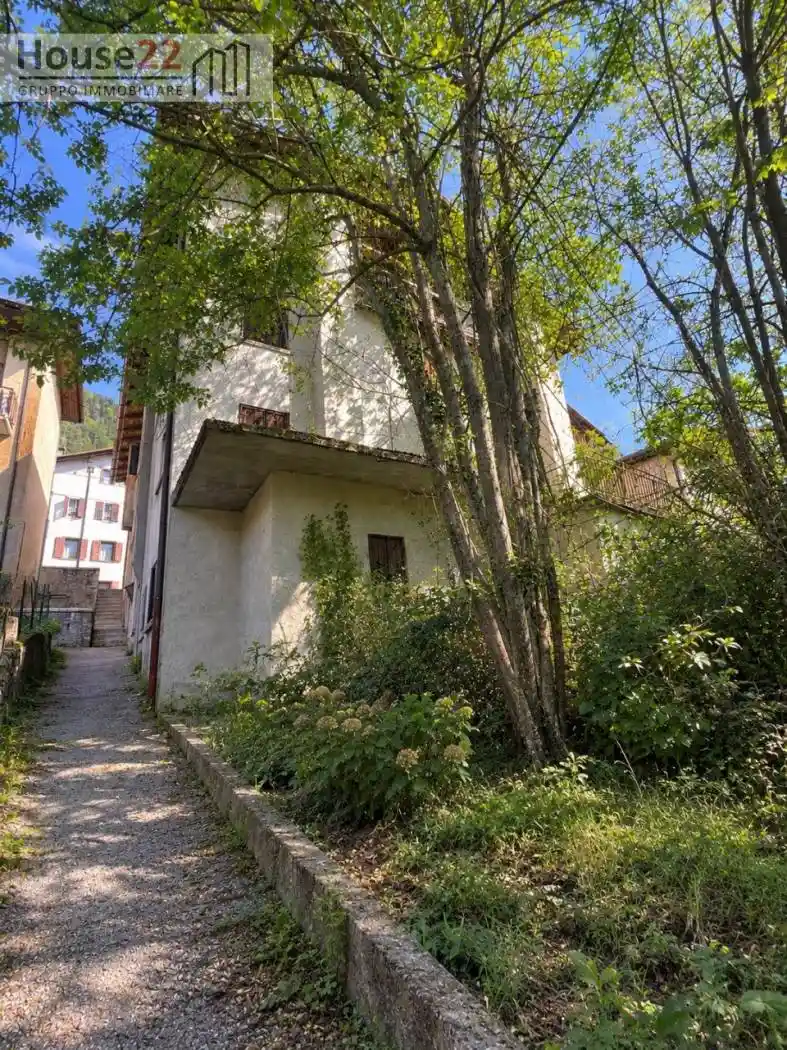
VICENZA – ZONA ANCONETTA. Inserita in una zona residenziale tranquilla e riservata, INTERA VILLA BIFAMILIARE di mq. 400 composta da due unità abitative indipendenti, ideale per due nuclei familiari o per un investimento ad altissima resa.
La proprietà si sviluppa come segue:
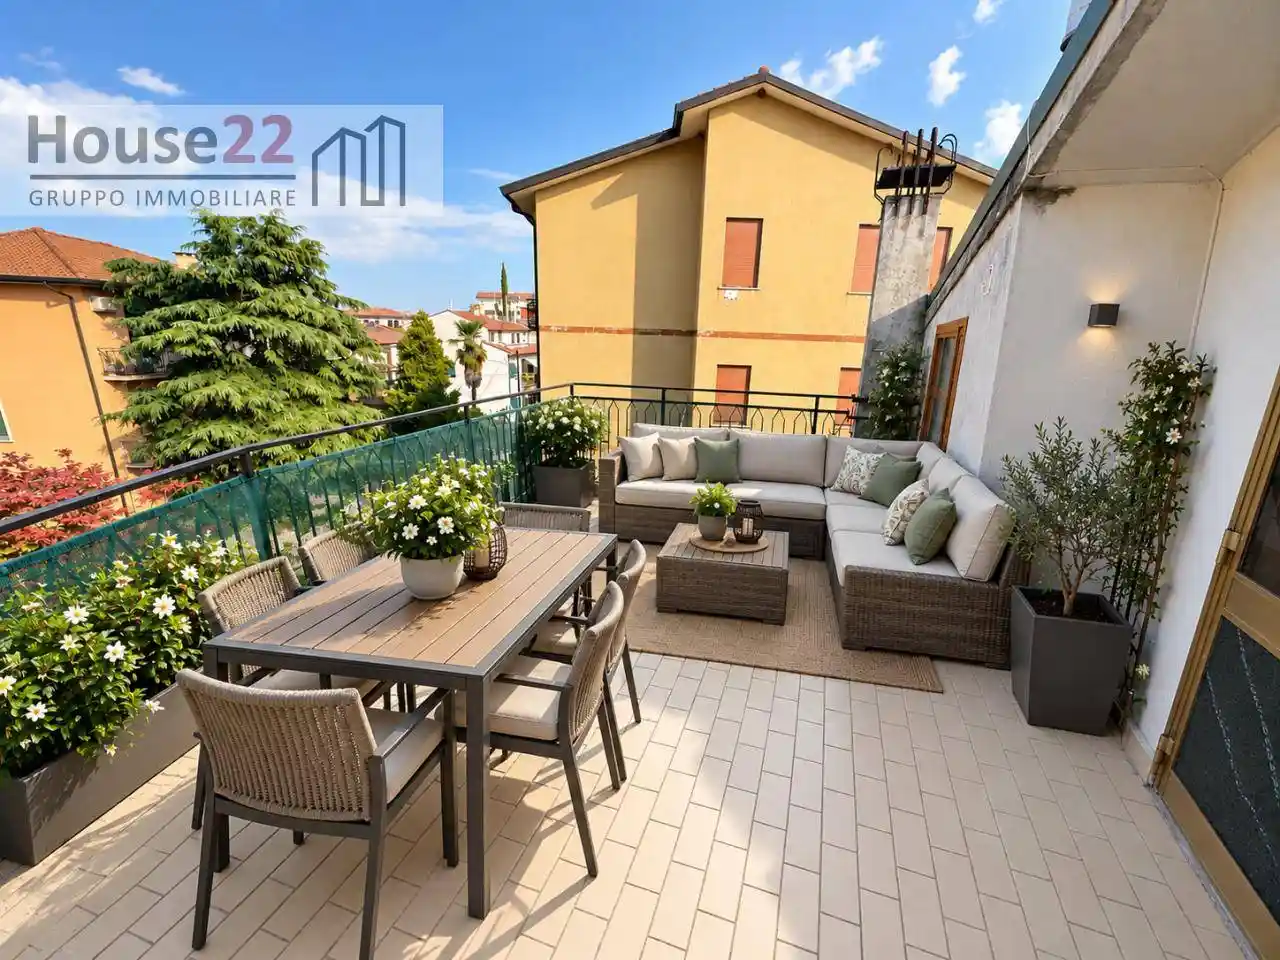
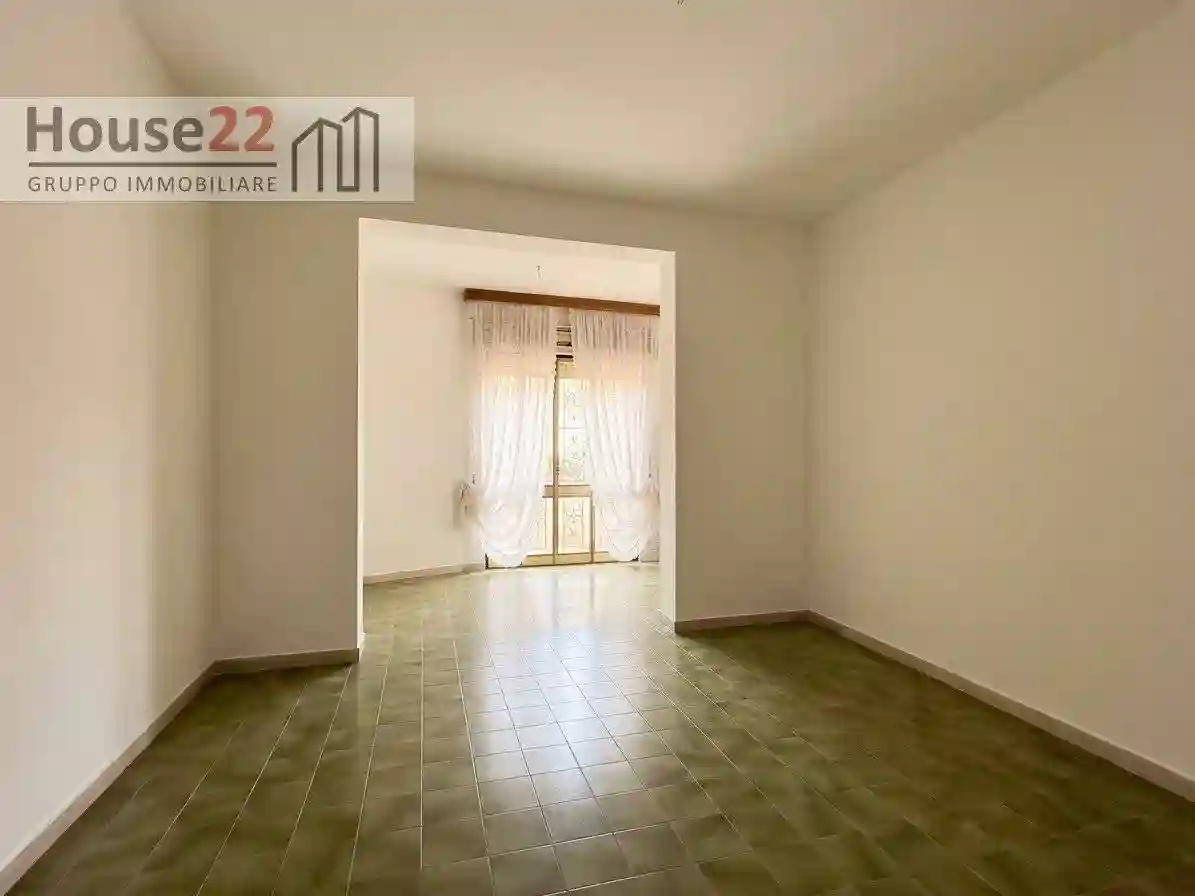
• APPARTAMENTO AL PIANO TERRA: Unità di generosa metratura composta da ingresso, soggiorno luminoso, cucina separata con accesso diretto ad un comodo terrazzo, due ampie camere doppie e bagno finestrato.
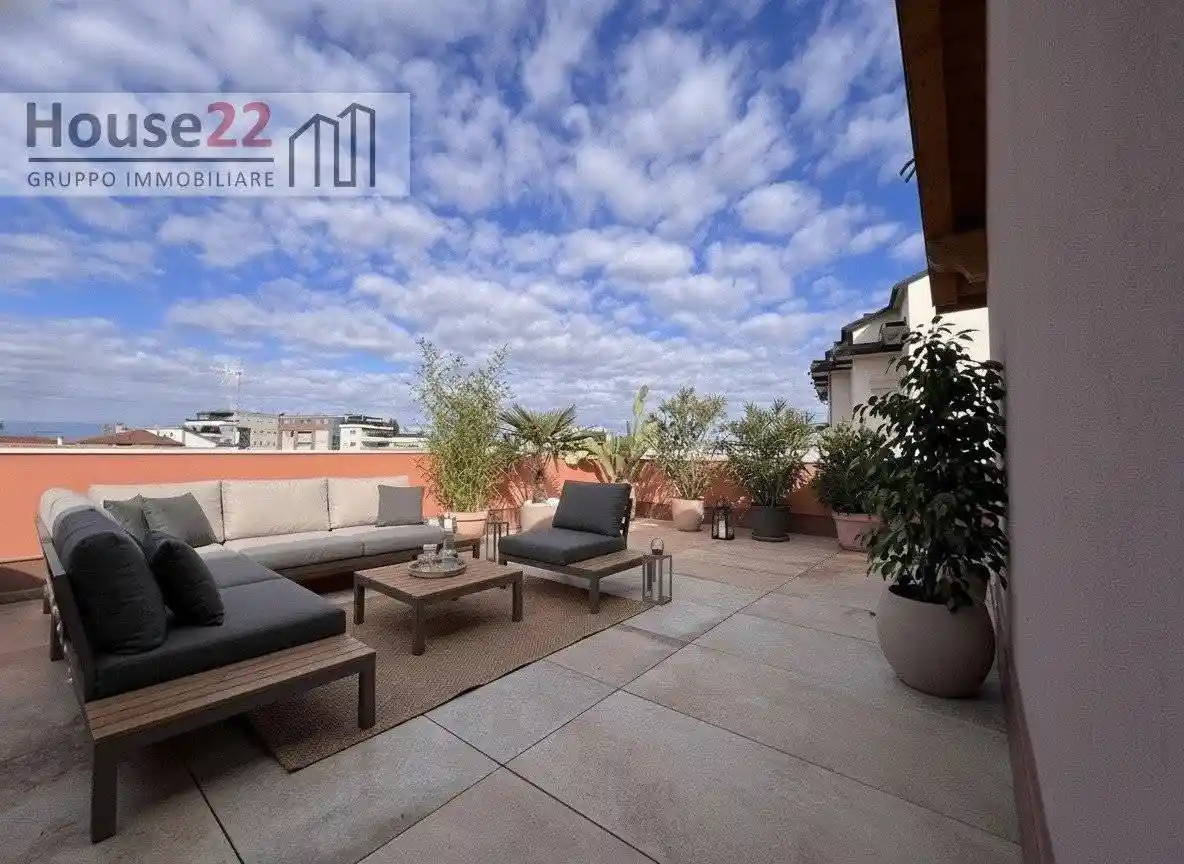
• APPARTAMENTO DUPLEX (P.1 e P.2): Unità composta al piano primo da ingresso, ampia cucina abitabile, soggiorno, due camere doppie, bagno completo e due terrazzi. Al piano secondo troviamo un open-space mansardato con bagno dedicato ed ulteriori due terrazzi, perfetto come suite padronale, zona hobby o studio.
L'immobile è circondato da un grande GIARDINO PRIVATO ed è dotato inoltre di un pratico GARAGE e al piano terra e da un’AMPIA CANTINA al piano interrato.
L'edificio necessita di INTERVENTI DI RISTRUTTURAZIONE: un’opportunità unica per ridistribuire gli spazi interni valorizzando al massimo l'incredibile metratura a disposizione.
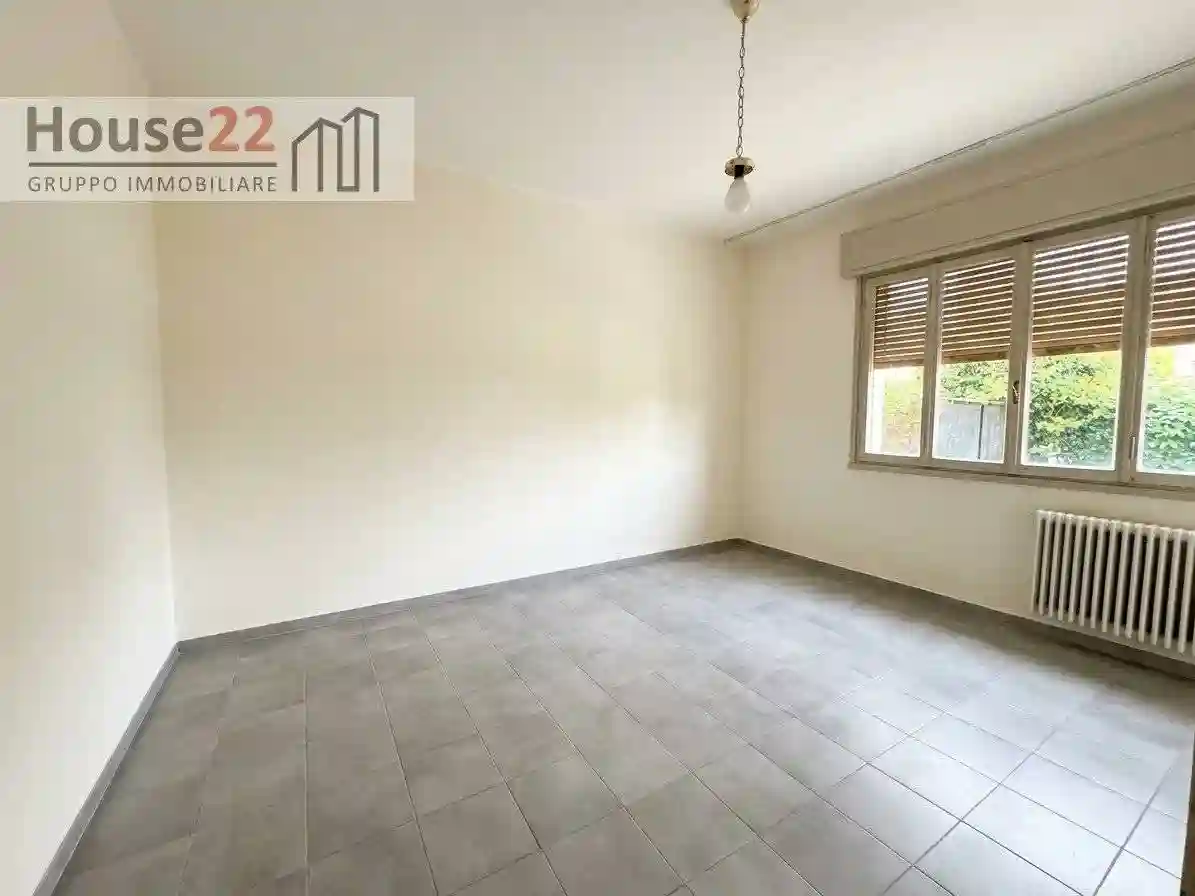
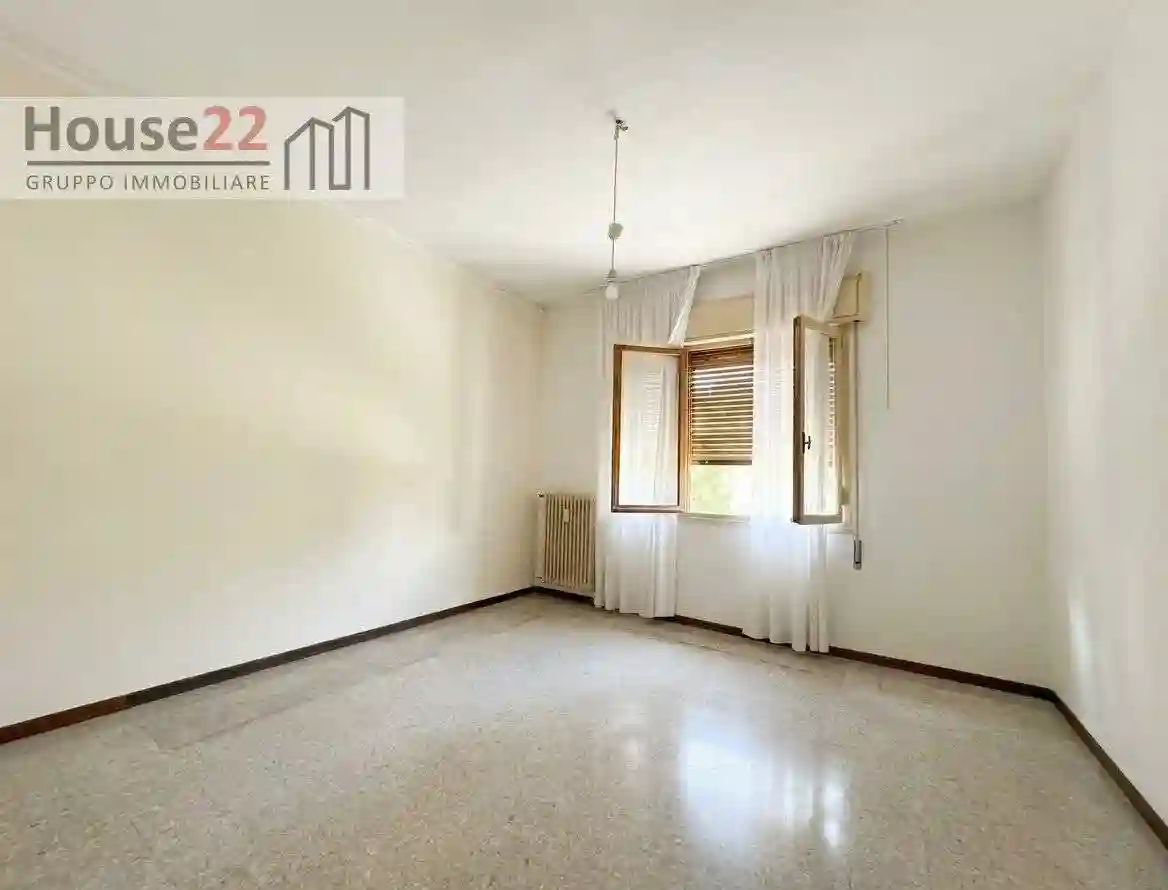
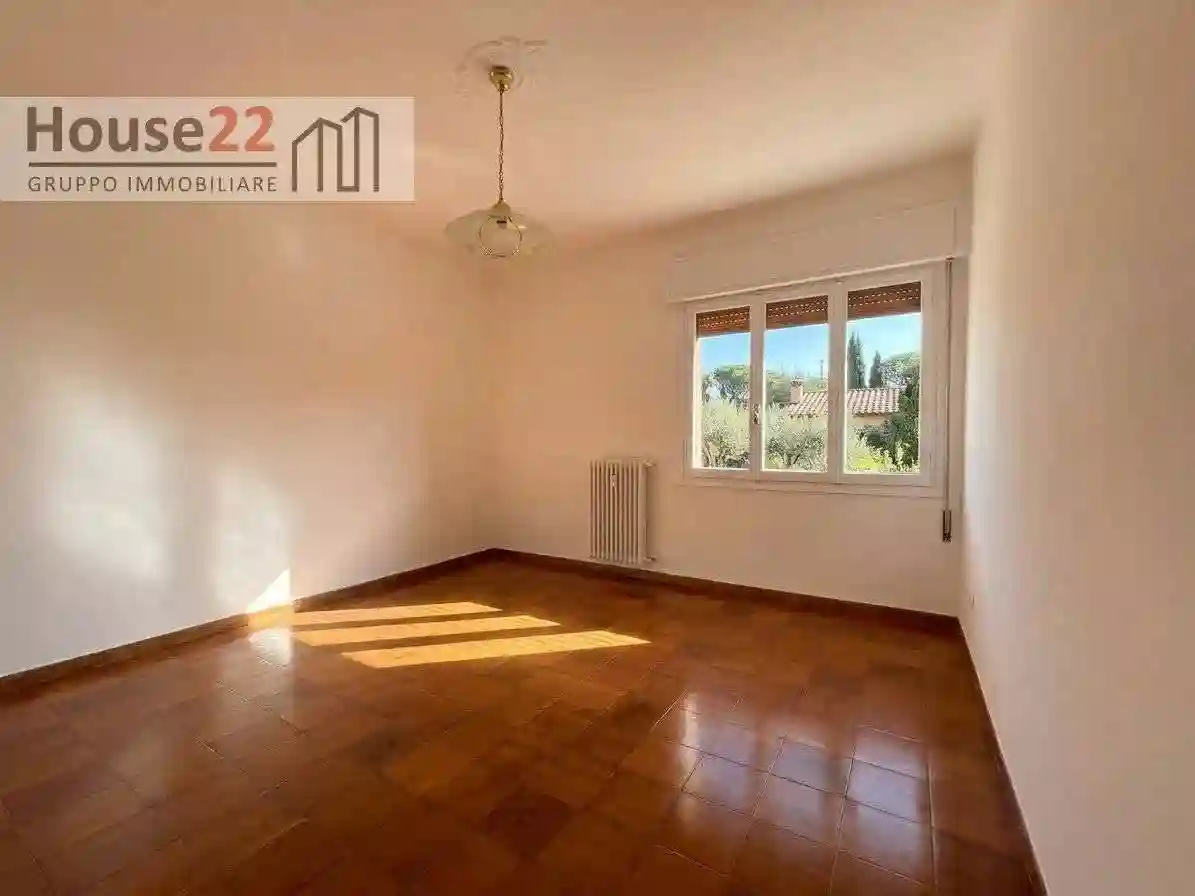
Le foto degli interni mettono in luce il rinnovamento degli spazi, ottenuto con semplice riorganizzazione e tinteggiatura delle pareti.
VICENZA – ANCONETTA AREA. Situated in a quiet, private residential area, this is an ENTIRE TWO-FAMILY VILLA (400 sqm) comprising two independent residential units—ideal for two households or as a high-yield investment.
The property is laid out as follows:
• GROUND FLOOR APARTMENT: A spacious unit featuring an entrance hall, a bright living room, a separate kitchen with direct access to a convenient terrace, two large double bedrooms, and a bathroom with a window.
• DUPLEX APARTMENT (1st & 2nd Floors): The first floor comprises an entrance hall, a large eat-in kitchen, a living room, two double bedrooms, a full bathroom, and two terraces. The second floor features an open-plan attic space with a dedicated bathroom and two additional terraces—perfect for use as a master suite, hobby area, or home office.
The property is surrounded by a large PRIVATE GARDEN and also includes a practical ground-floor GARAGE and a SPACIOUS CELLAR in the basement.
The building requires RENOVATION: a unique opportunity to reconfigure the interior layout and make the most of the incredible amount of space available.
The photos of the interior highlight the renewal of the spaces, achieved through a simple reorganization and the painting of the walls.
SUPERFICIE GIARDINO MQ 190
CAMERE: 5
BAGNI: 3
PARCHEGGIO: 1
400
PRIVATE GARDEN SQM 190
BEDROOMS: 5
BATHROOMS: 3
PARKING: 1
VICENZA – ZONA ANCONETTA. Inserita in una zona residenziale tranquilla e riservata, INTERA VILLA BIFAMILIARE di mq. 400 composta da due unità abitative indipendenti, ideale per due nuclei familiari o per un investimento ad altissima resa.
La proprietà si sviluppa come segue:
• APPARTAMENTO AL PIANO TERRA: Unità di generosa metratura composta da ingresso, soggiorno luminoso, cucina separata con accesso diretto ad un comodo terrazzo, due ampie camere doppie e bagno finestrato.
• APPARTAMENTO DUPLEX (P.1 e P.2): Unità composta al piano primo da ingresso, ampia cucina abitabile, soggiorno, due camere doppie, bagno completo e due terrazzi. Al piano secondo troviamo un open-space mansardato con bagno dedicato ed ulteriori due terrazzi, perfetto come suite padronale, zona hobby o studio.
L'immobile è circondato da un grande GIARDINO PRIVATO ed è dotato inoltre di un pratico GARAGE e al piano terra e da un’AMPIA CANTINA al piano interrato.
L'edificio necessita di INTERVENTI DI RISTRUTTURAZIONE: un’opportunità unica per ridistribuire gli spazi interni valorizzando al massimo l'incredibile metratura a disposizione.
Le foto degli interni mettono in luce il rinnovamento degli spazi, ottenuto con semplice riorganizzazione e tinteggiatura delle pareti.
VICENZA – ANCONETTA AREA. Situated in a quiet, private residential area, this is an ENTIRE TWO-FAMILY VILLA (400 sqm) comprising two independent residential units—ideal for two households or as a high-yield investment.
The property is laid out as follows:
• GROUND FLOOR APARTMENT: A spacious unit featuring an entrance hall, a bright living room, a separate kitchen with direct access to a convenient terrace, two large double bedrooms, and a bathroom with a window.
• DUPLEX APARTMENT (1st & 2nd Floors): The first floor comprises an entrance hall, a large eat-in kitchen, a living room, two double bedrooms, a full bathroom, and two terraces. The second floor features an open-plan attic space with a dedicated bathroom and two additional terraces—perfect for use as a master suite, hobby area, or home office.
The property is surrounded by a large PRIVATE GARDEN and also includes a practical ground-floor GARAGE and a SPACIOUS CELLAR in the basement.
The building requires RENOVATION: a unique opportunity to reconfigure the interior layout and make the most of the incredible amount of space available.
The photos of the interior highlight the renewal of the spaces, achieved through a simple reorganization and the painting of the walls.
Caratteristiche
Ascensore
No
Stato
Buono / Abitabile
Riscaldamento
Autonomo, a radiatori
Servizi e accessori
Fibra ottica

Referente
HOUSE22 Gruppo Immobiliare
Storico
Pubblicato
30 ott 2026
Aggiornato
02 nov 2026
Sul mercato
3 giorni
ID Annuncio
134051397