Villa in vendita a Perugia - Strada per Brufa, 245 mq
Strada per Brufa, Perugia, Perugia
(si apre su Google Maps in una nuova scheda)
Zona: Collestrada (Ponte San Giovanni, Balanzano, Montebello, Collestrada)

245
mq
4
Locali
3
Camere
1
Bagni
Descrizione
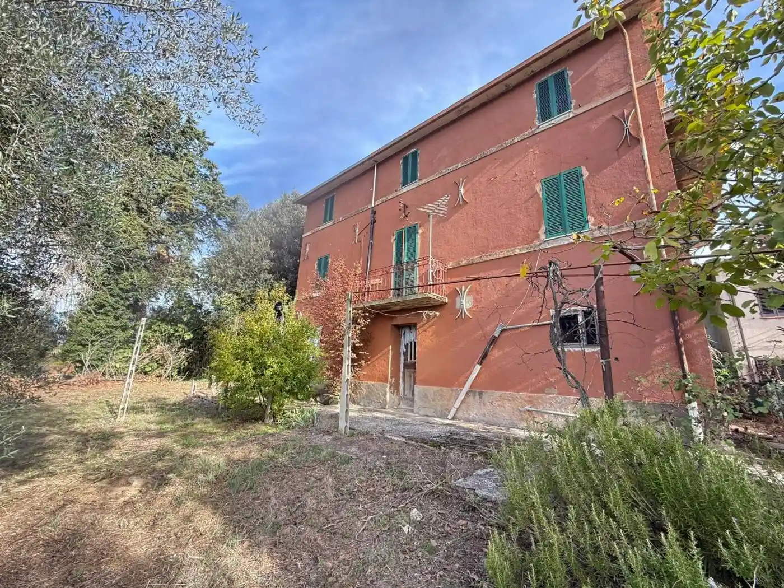
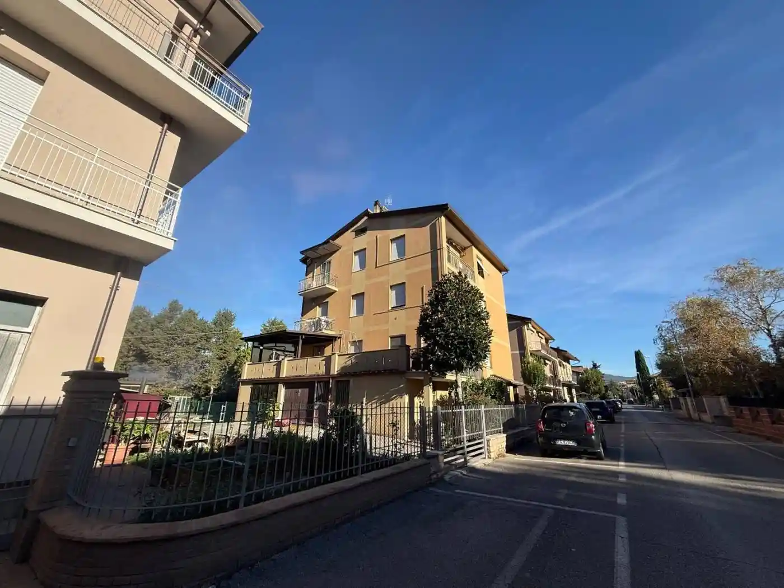
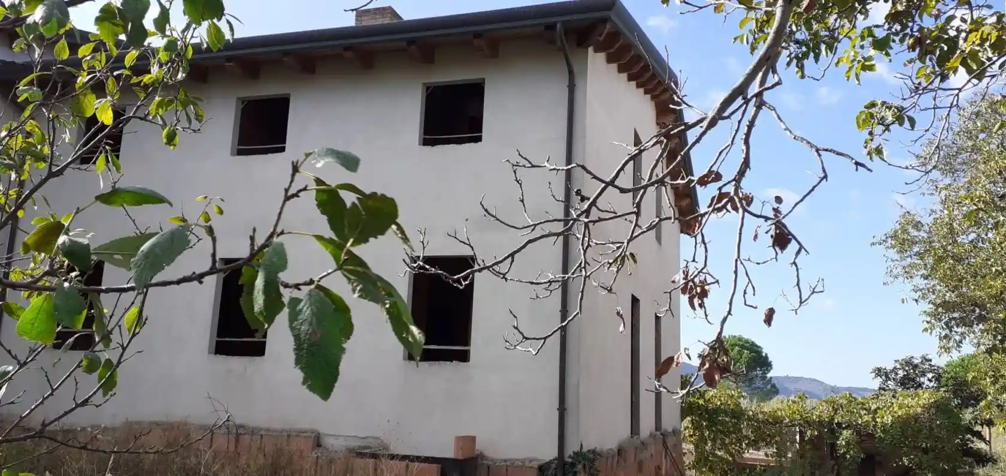
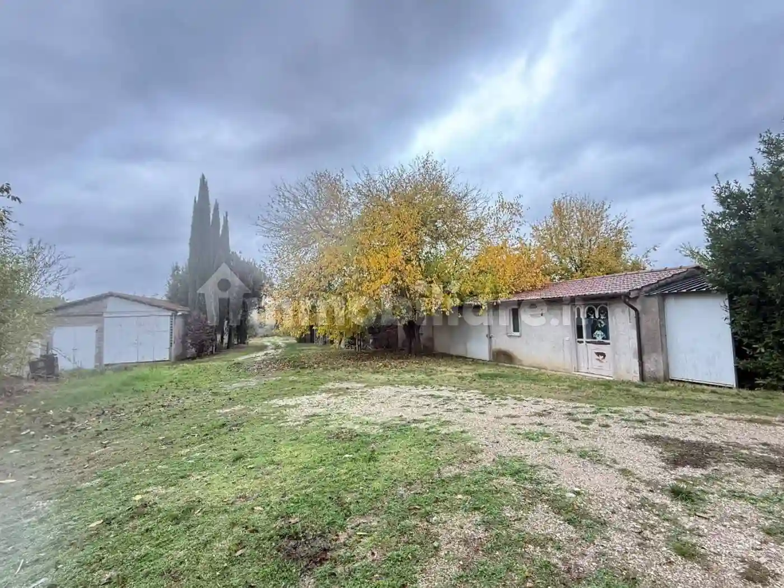
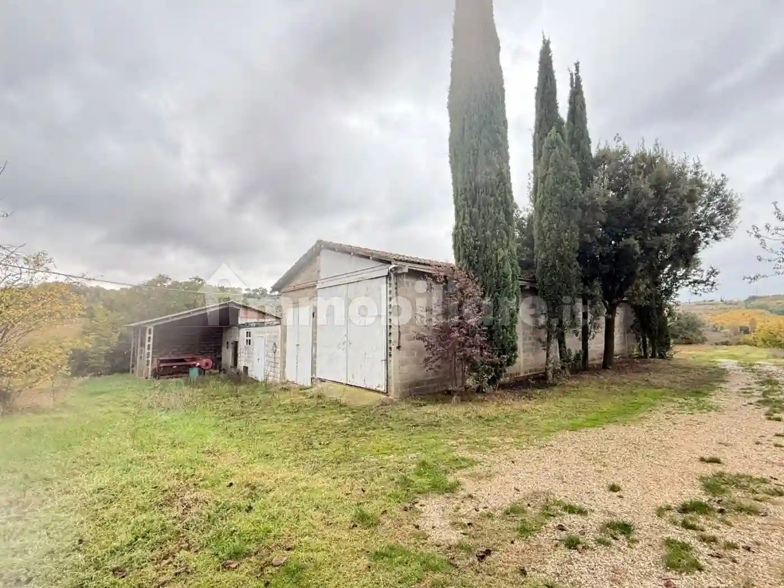
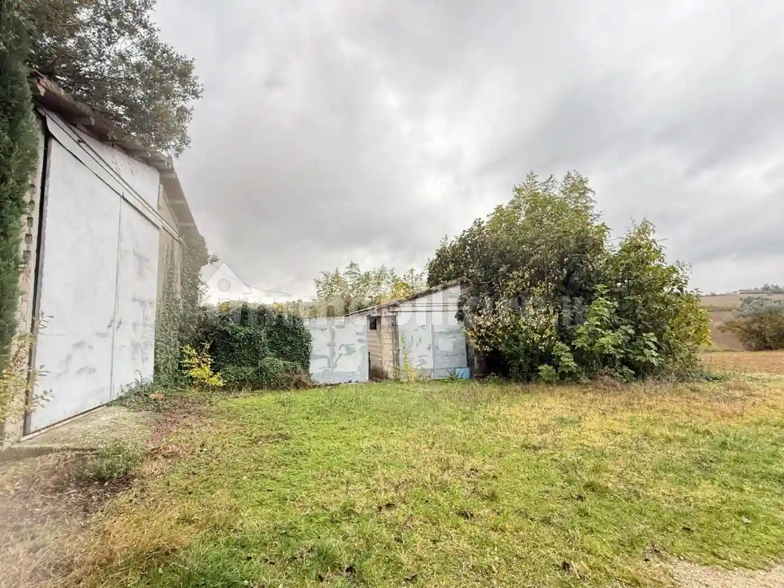
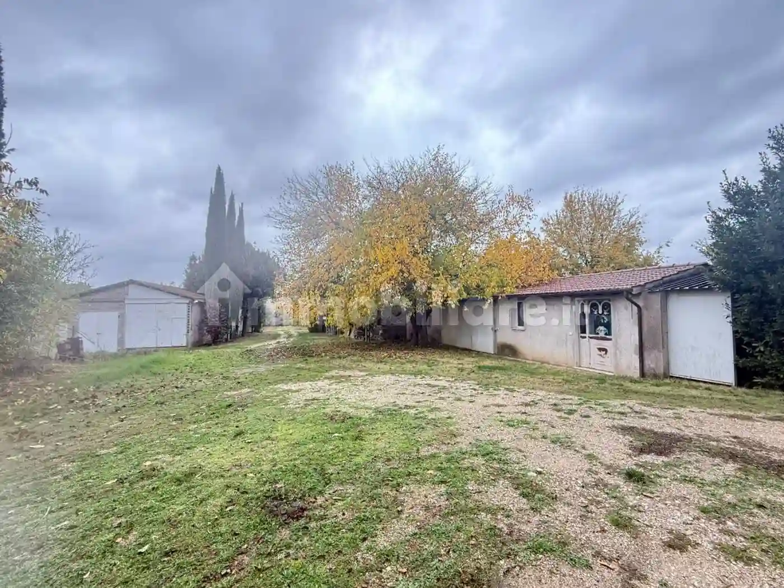
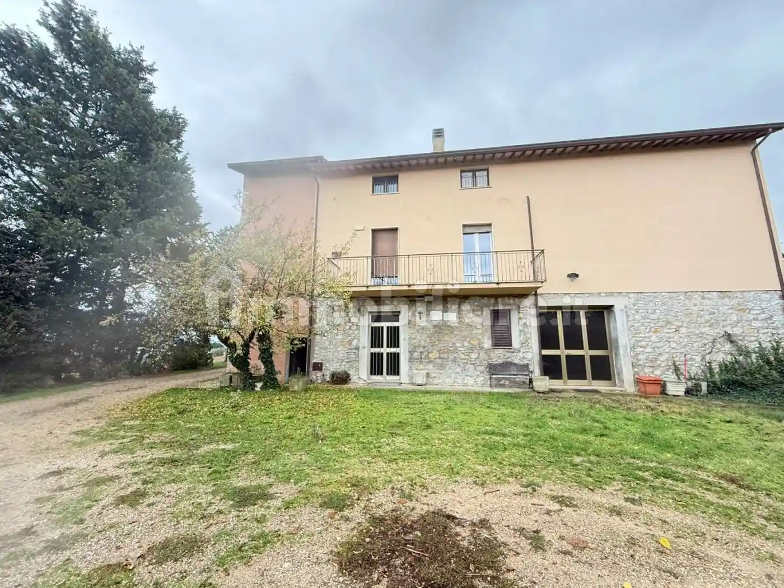
In posizione collinare e panoramica, di buon interesse turistico ricettivo, il contesto è caratterizzato da ville o palazzine mono-bifamiliari, la zona urbanizzata gode di infrastrutture primarie e secondarie ed è ben collegata ai centri limitrofi. La porzione è composta da piano terra: cantina, bagno, due vani, magazzino e vano scala per accesso ai piani superiori; piano primo: ingresso, soggiorno, pranzo, cucina, tre camere, bagno, disimpegno, ripostiglio, terrazzo; piano secondo: sottotetto ultimato solo al grezzo senza tramezzature suddiviso in tre vani e ampio terrazzo. Completa la proprietà 800 mq di annessi e 8 ettari di terreno con pozzo. Libero subito. Possibilità acquisto attrezzature agricole.
Situated in a hilly, panoramic location, well-suited to tourism and hospitality, the property is characterized by villas and single- and semi-detached buildings. The urbanized area benefits from primary and secondary infrastructure and is well connected to neighboring towns. The portion comprises: ground floor: cellar, bathroom, two rooms, storage room, and stairwell leading to the upper floors; first floor: entrance hall, living room, dining room, kitchen, three bedrooms, bathroom, hallway, storage room, and terrace; second floor: attic, only finished in its raw state without partitions, divided into three rooms and a large terrace. The property includes 800 square meters of outbuildings and 8 hectares of land with a well. Available immediately. Option to purchase agricultural equipment for.
Situated in a hilly, panoramic location, well-suited to tourism and hospitality, the property is characterized by villas and single- and semi-detached buildings. The urbanized area benefits from primary and secondary infrastructure and is well connected to neighboring towns. The portion comprises: ground floor: cellar, bathroom, two rooms, storage room, and stairwell leading to the upper floors; first floor: entrance hall, living room, dining room, kitchen, three bedrooms, bathroom, hallway, storage room, and terrace; second floor: attic, only finished in its raw state without partitions, divided into three rooms and a large terrace. The property includes 800 square meters of outbuildings and 8 hectares of land with a well. Available immediately. Option to purchase agricultural equipment for.
Caratteristiche
Piano
T
Ascensore
No
Stato
Buono / Abitabile
Riscaldamento
Autonomo, a radiatori, alimentato a metano
Servizi e accessori
Caminetto
Cancello elettrico
Esposizione doppia
Fibra ottica
Impianto tv singolo
Infissi esterni in vetro / legno
Mansarda
VideoCitofono

Referente
Giada Immobiliare sas
Storico
Pubblicato
12 nov 2026
Aggiornato
12 nov 2026
Sul mercato
0 giorni
ID Annuncio
134639363