Fai il login per vedere questa foto
Fai il login per vedere questa foto
Fai il login per vedere questa foto
Fai il login per vedere questa foto
Non più attivo
1 / 5
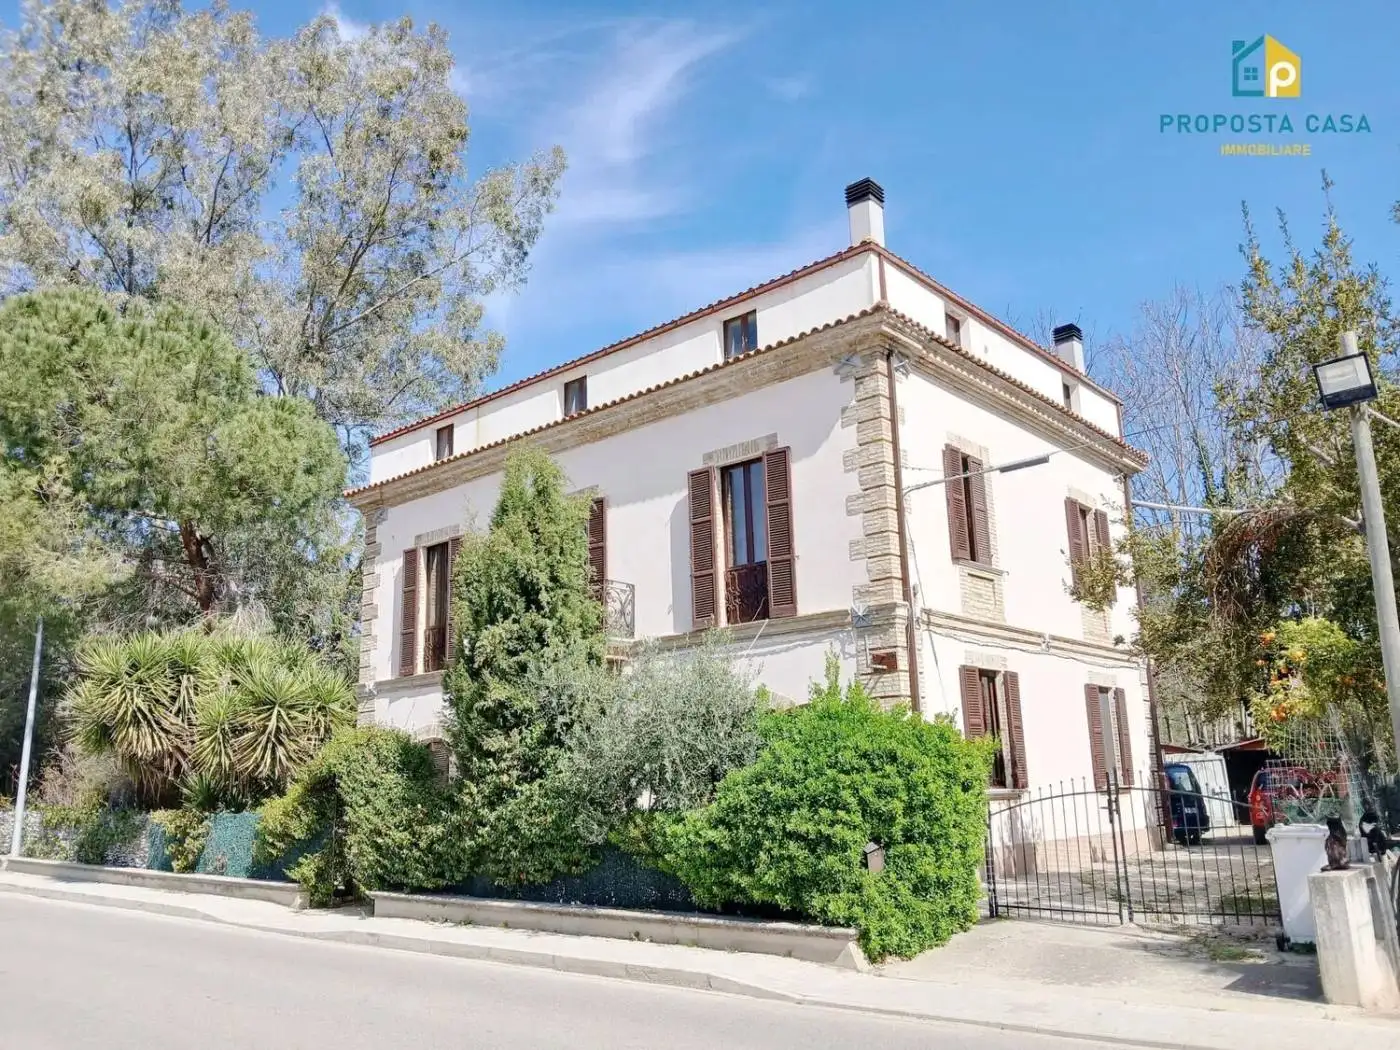
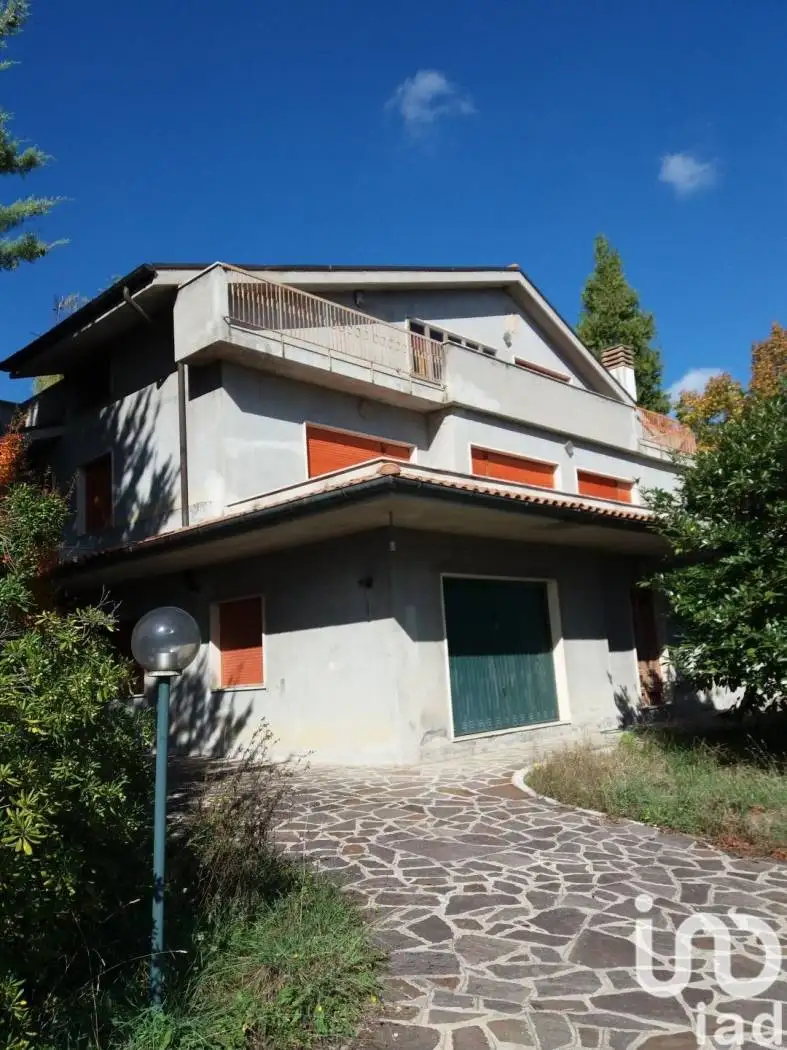
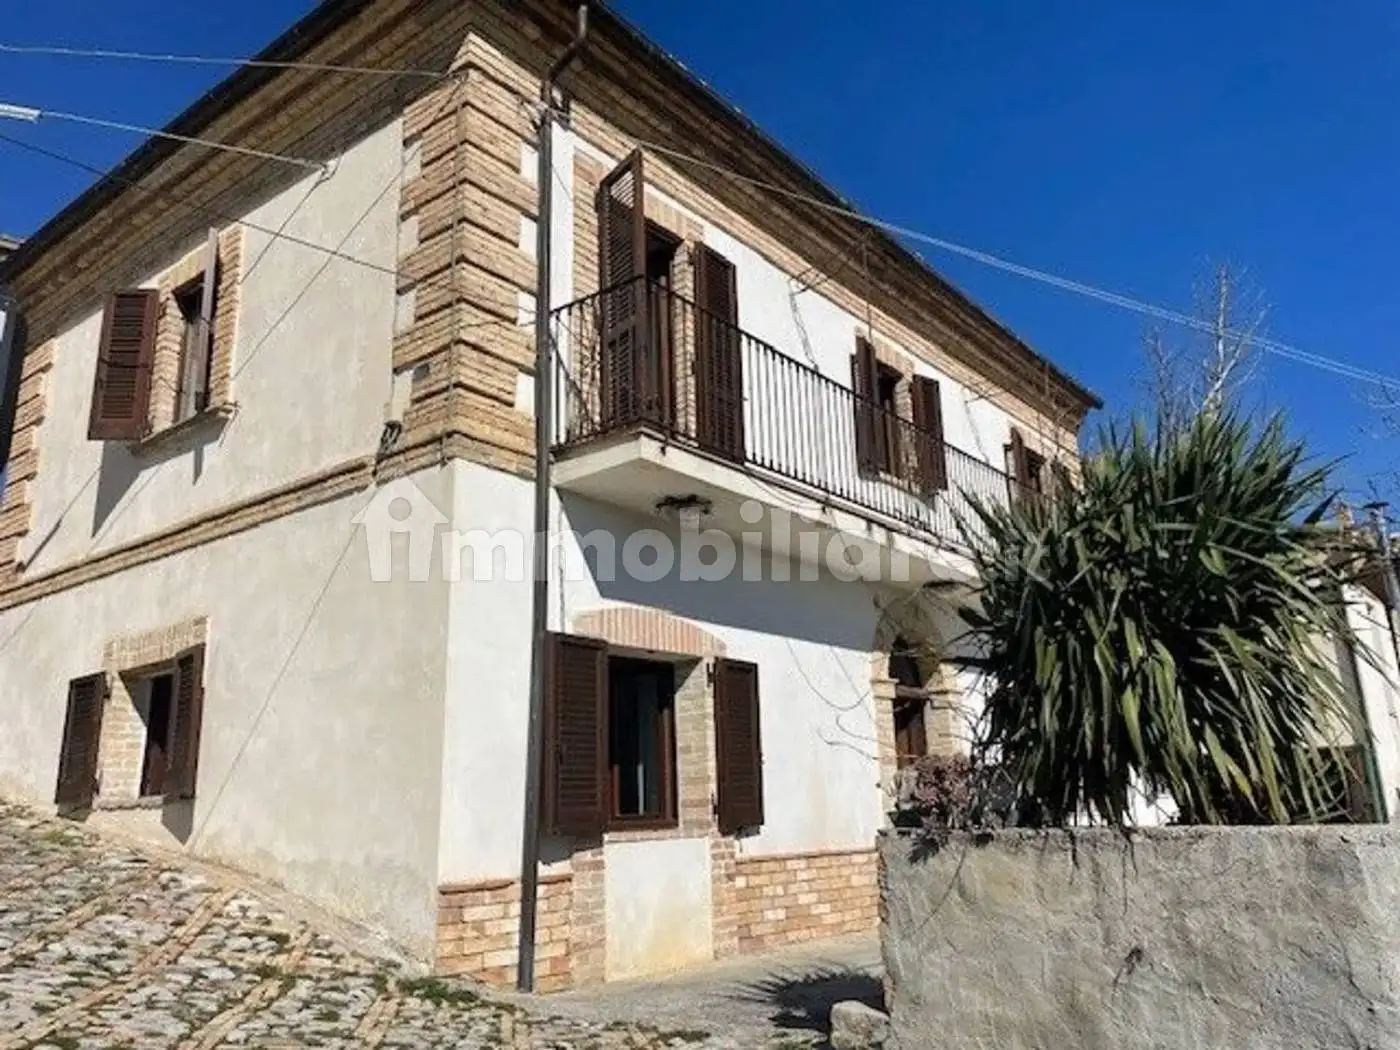

Villa unifamiliare Contrada Campo, 6, Castiglione Messer Raimondo

227
mq
5
Locali
5
Camere
2
Bagni
Descrizione
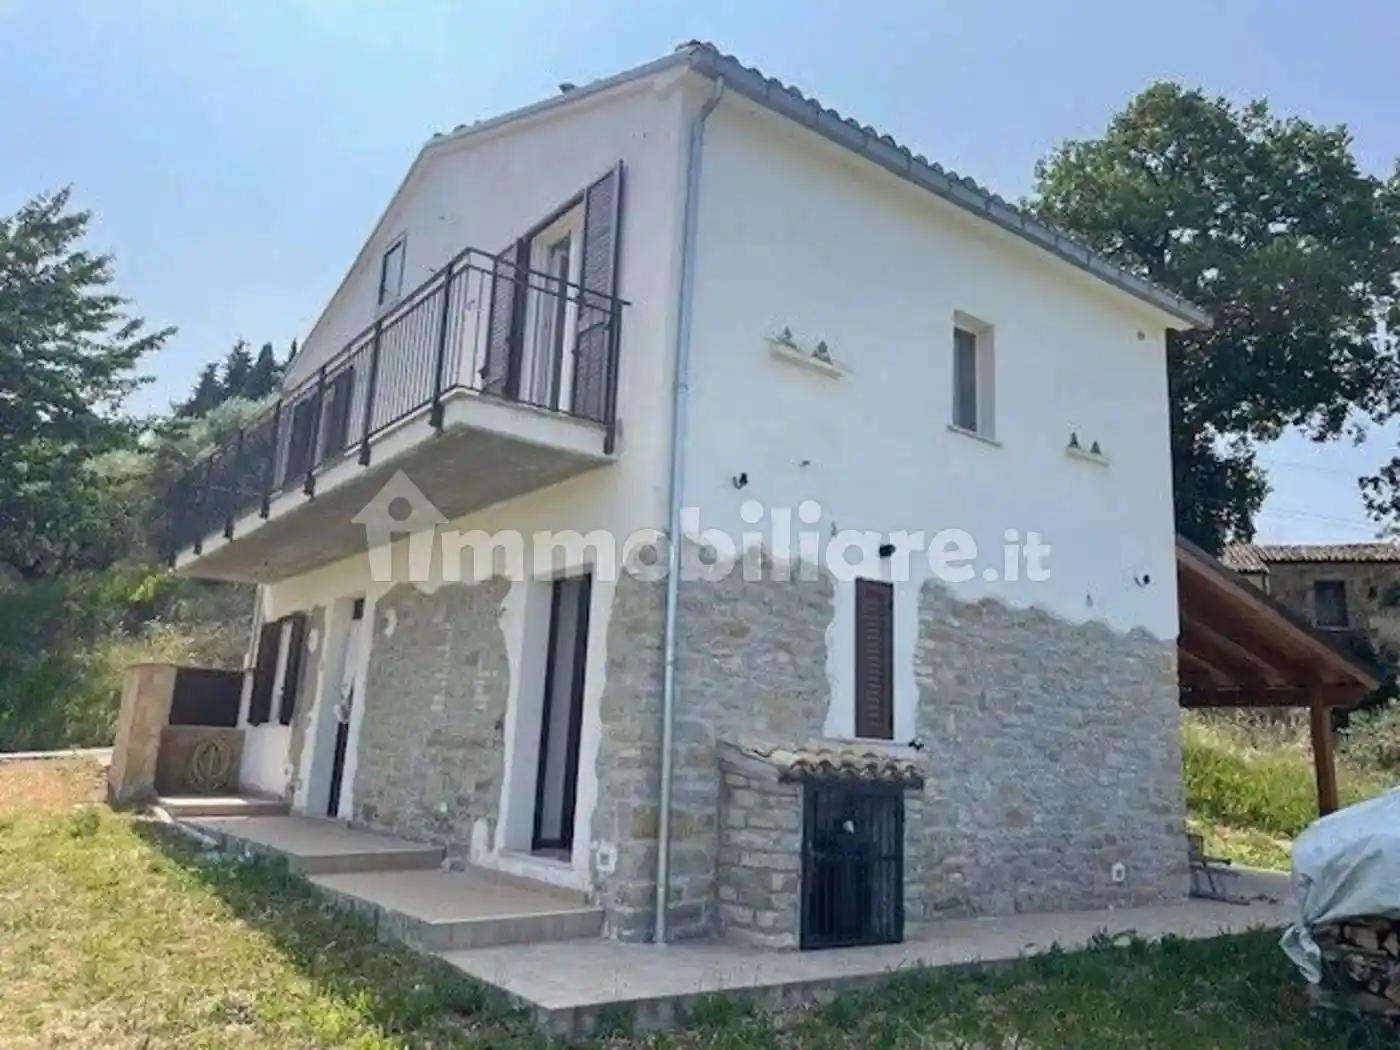
Situated between Bisenti and Castiglione Messer Raimondo, just a few steps from the beautiful Appignano hilltop historical village, we are offering this lovely country house completely restored,
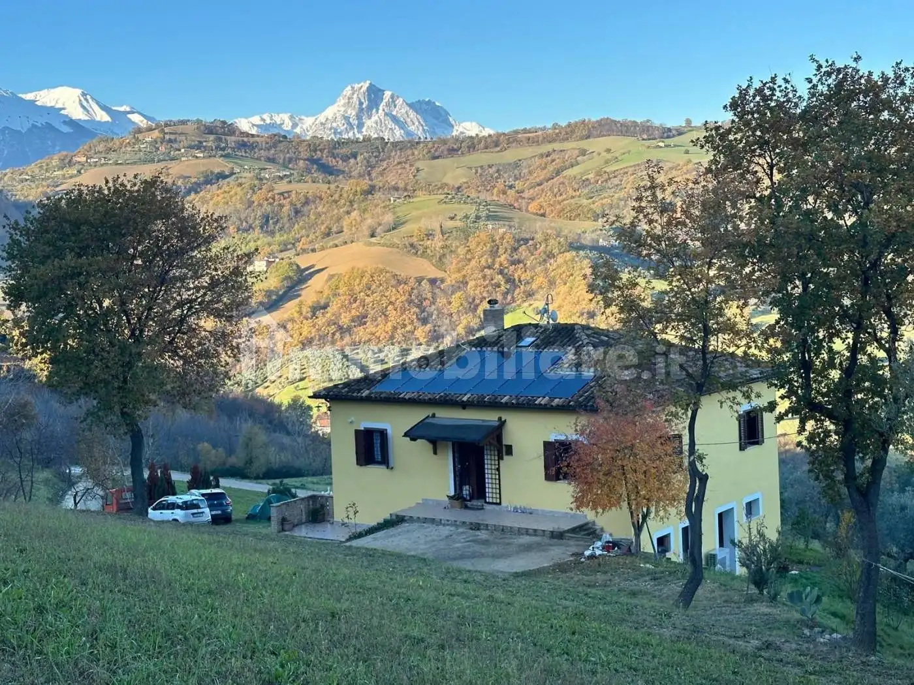
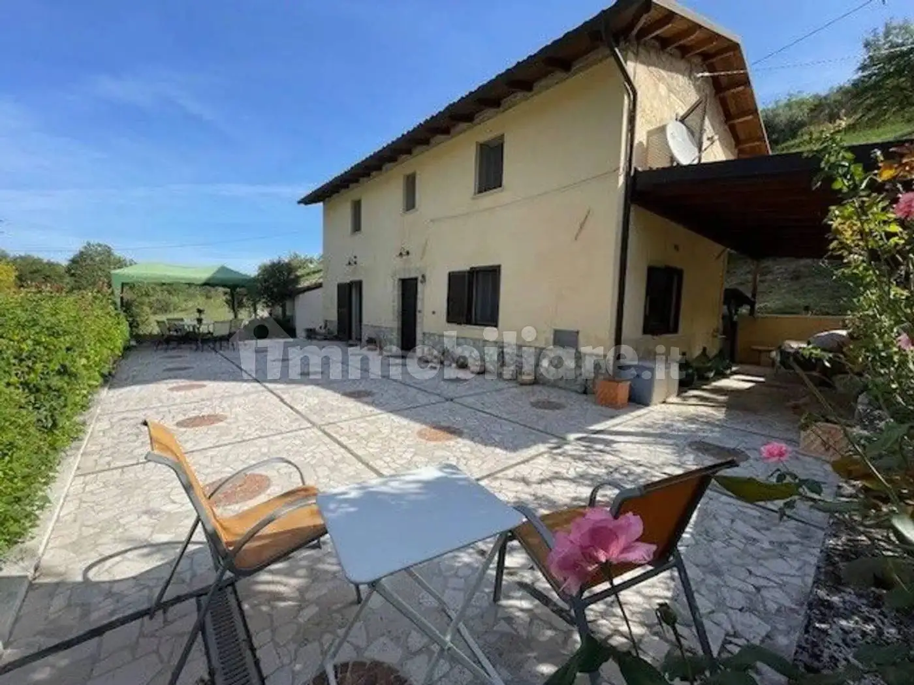
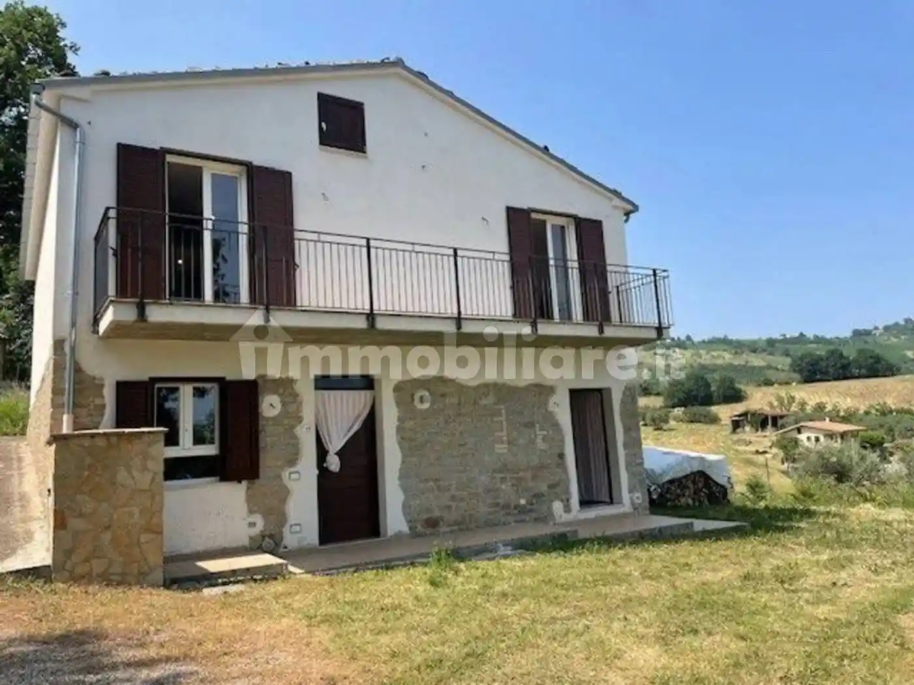
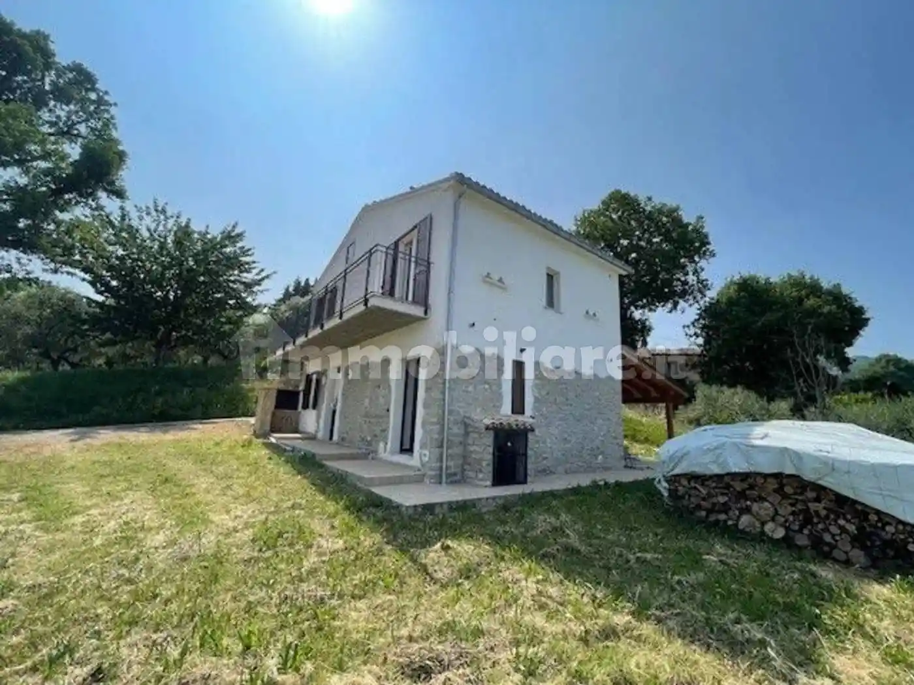
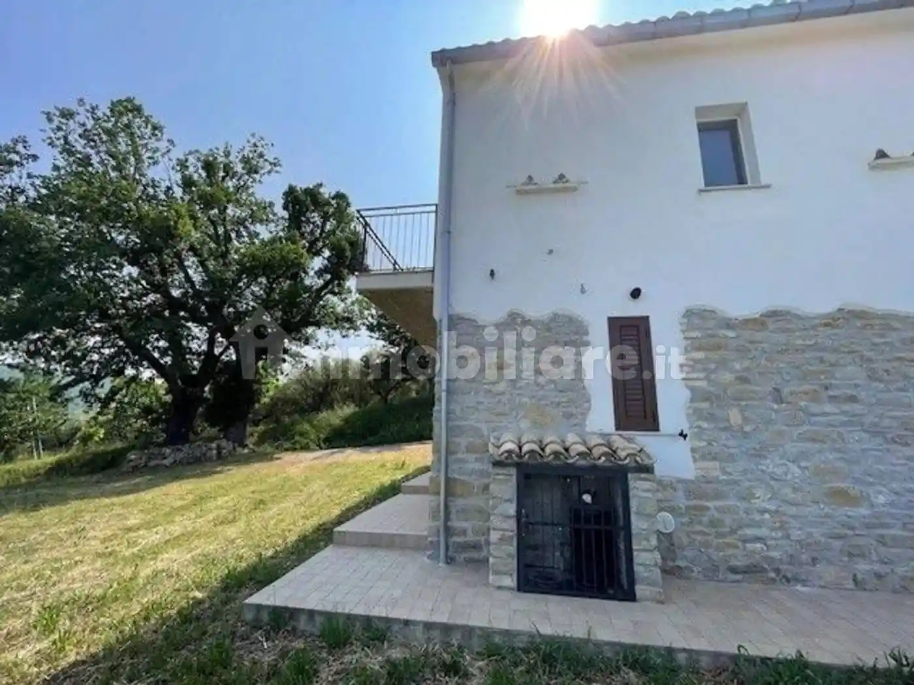
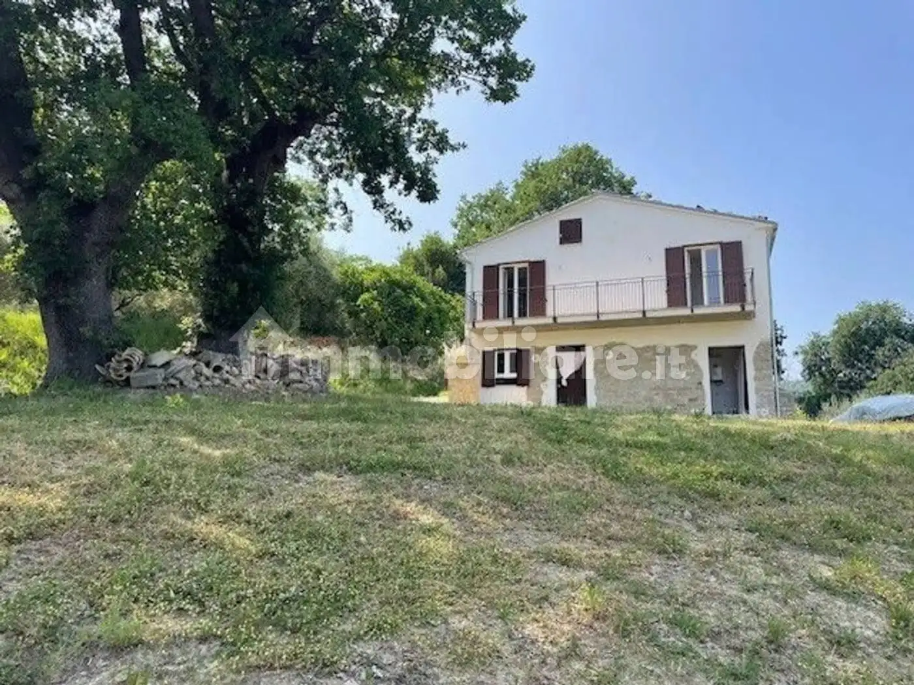
The house has a floor area of about 184 square metres and is surrounded by 20000 square meters of land. There also is a 43 square meters agricultural outbuilding with a fireplace, temporarily used as a store room but it would be a lovely accomodation for guests. A centuries-old oak tree frames the charm of this stone house
On the GROUND FLOOR there is a large kitchen with a dining room with fireplace, a wooden armored door opening onto the veranda, hallway, bathroom, and a store room. In total there are three accesses into the garden, all of them with wooden doors.
Leading to the first floor a comfortable marble staircase with handmade iron railing.
On the FIRST FLOOR we have two large double bedrooms and one single bedroom, a bathroom, and a panoramic balcony.
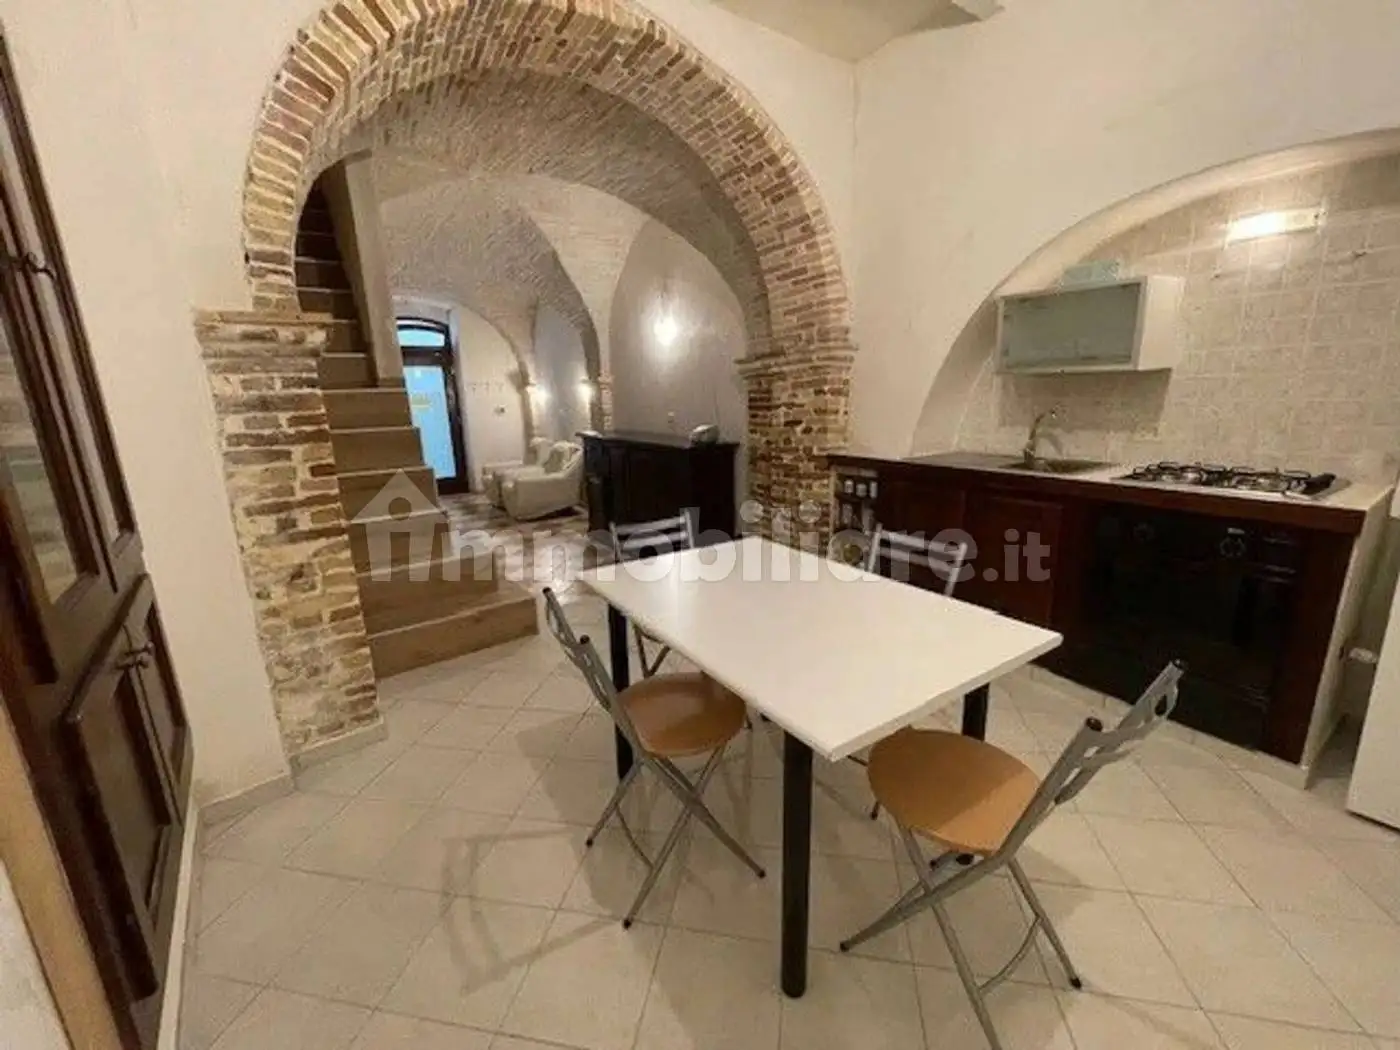
The fixtures are wooden, as are the armored doors, the ground floor vaulting ceilings show the original sandblasted bricks
Outside there’s a small wood-burning oven.
Central heating is by LPG, mains water, electricity are all connected to the main services
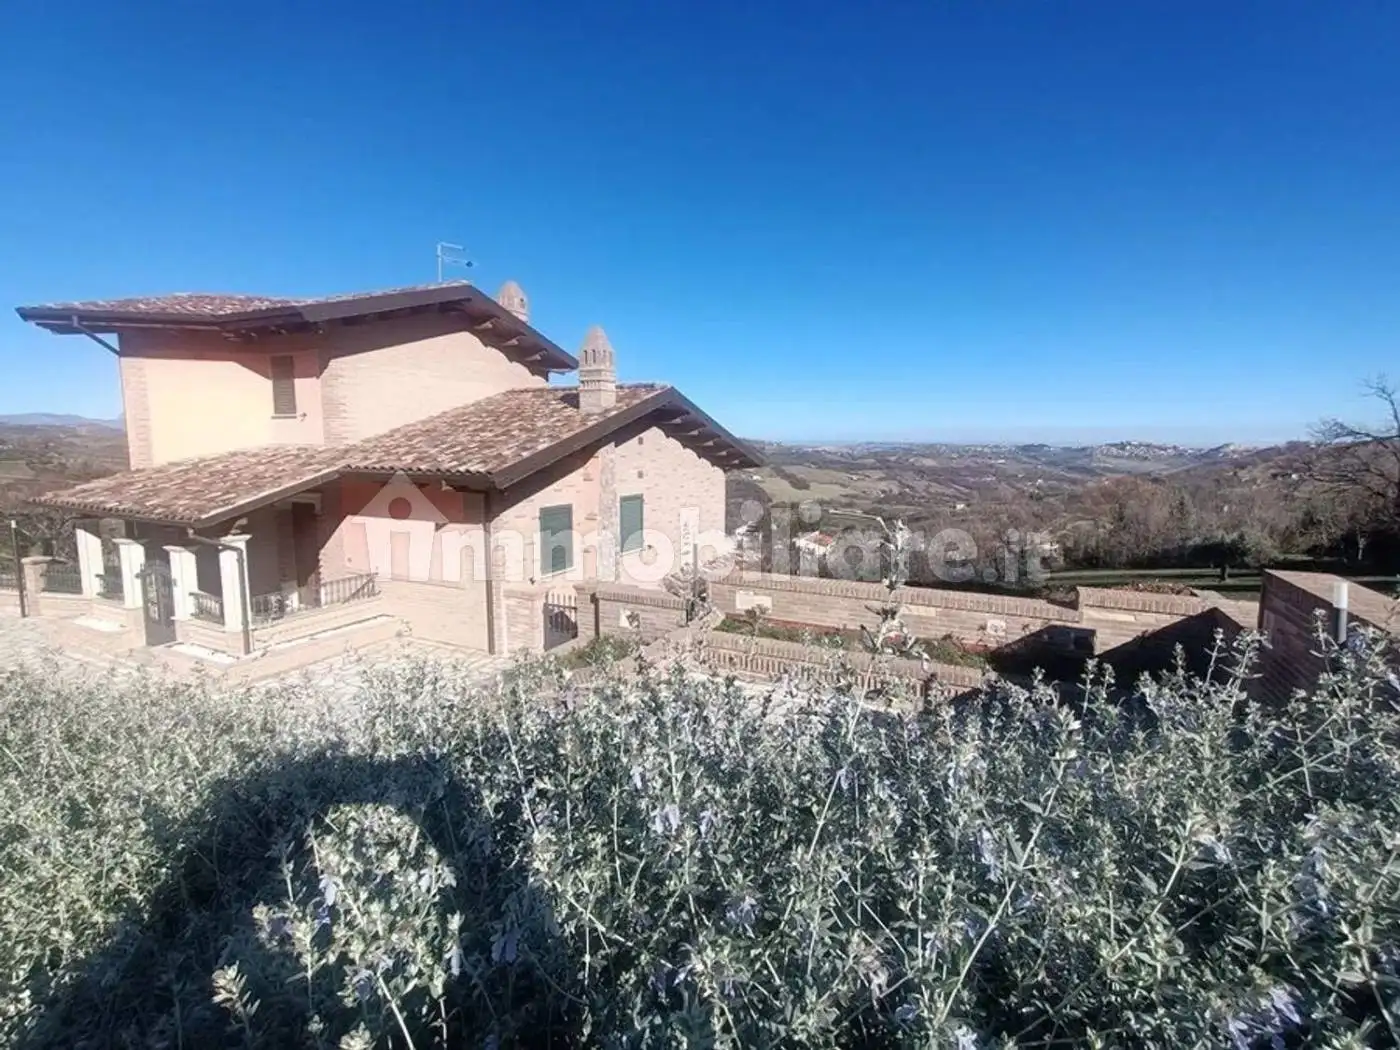
This is a genuine natural oasis with a great view to the valley.
The access road is very well maintained.
The house has a floor area of about 184 square metres and is surrounded by 20000 square meters of land. There also is a 43 square meters agricultural outbuilding with a fireplace, temporarily used as a store room but it would be a lovely accomodation for guests. A centuries-old oak tree frames the charm of this stone house
On the GROUND FLOOR there is a large kitchen with a dining room with fireplace, a wooden armored door opening onto the veranda, hallway, bathroom, and a store room. In total there are three accesses into the garden, all of them with wooden doors.
Leading to the first floor a comfortable marble staircase with handmade iron railing.
On the FIRST FLOOR we have two large double bedrooms and one single bedroom, a bathroom, and a panoramic balcony.
The fixtures are wooden, as are the armored doors, the ground floor vaulting ceilings show the original sandblasted bricks
Outside there’s a small wood-burning oven.
Central heating is by LPG, mains water, electricity are all connected to the main services
This is a genuine natural oasis with a great view to the valley.
The access road is very well maintained.
Caratteristiche
Riscaldamento
Autonomo
Servizi e accessori
Terrazzo