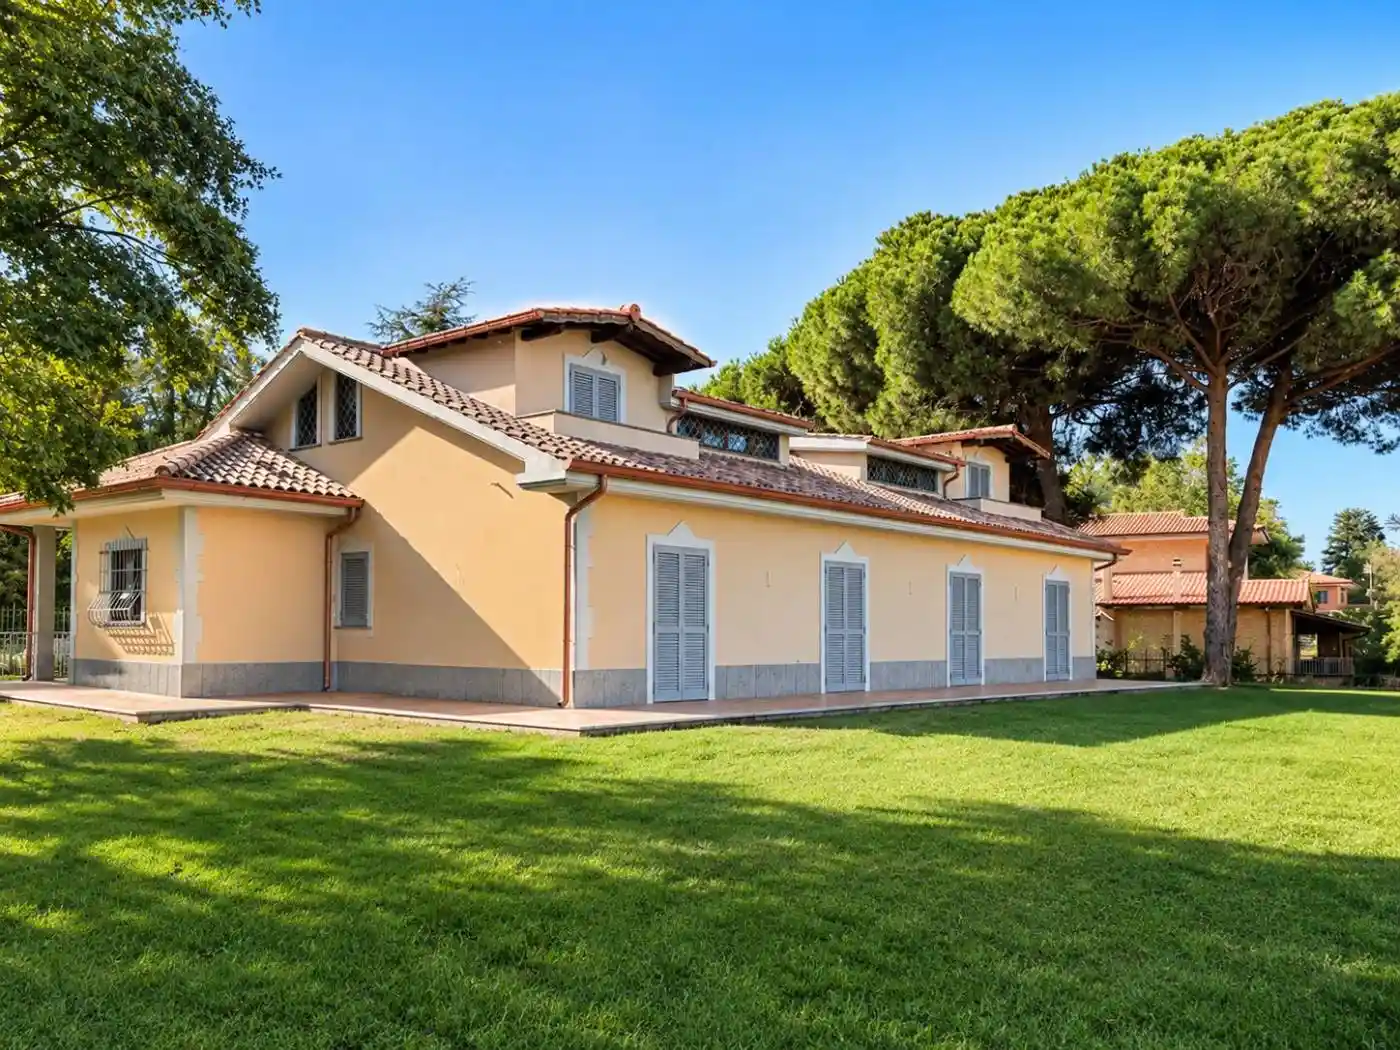
Villa in vendita a Rocca di Papa - Via Vicinale dei Colli, 371 mq

Ottimo Affare: 36% sotto la media
371
mq
5+
Locali
5
Camere
3
Bagni
Descrizione
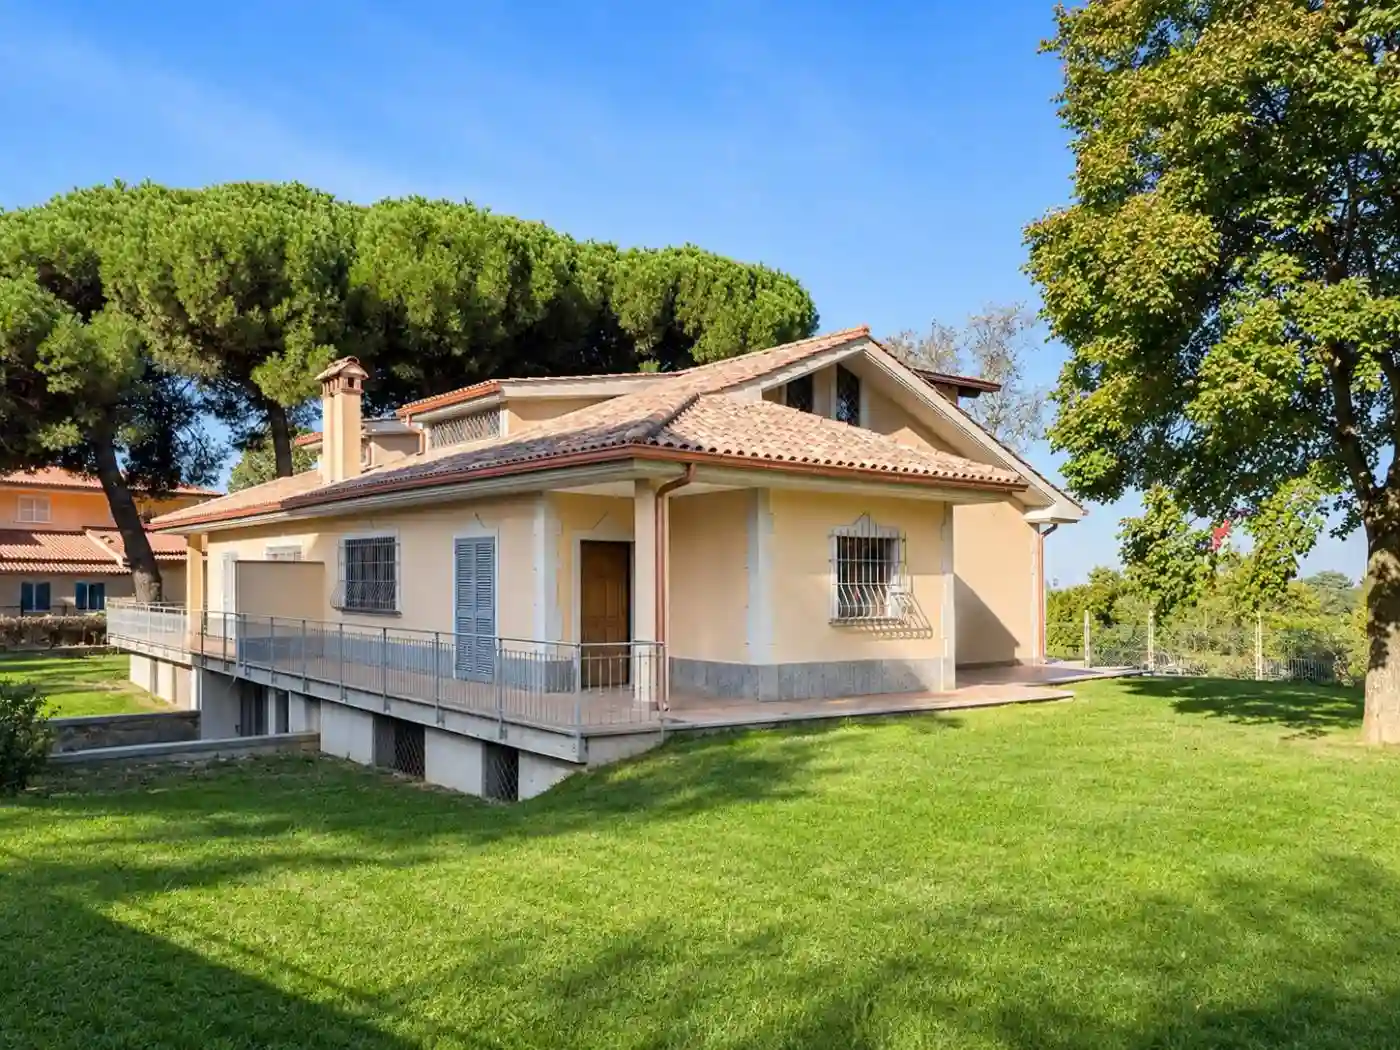
PANORAMIC SEMI-DETACHED VILLA WITH 1,000 SQM PRIVATE GARDEN – VIA DEI LAGHI
Asking Price Three Levels | Spacious Interiors | Private Garden | Garage | Independent Entrances
Space, privacy, and panoramic surroundings — discover a residence designed for those seeking the freedom of countryside living with convenient access to everyday amenities.
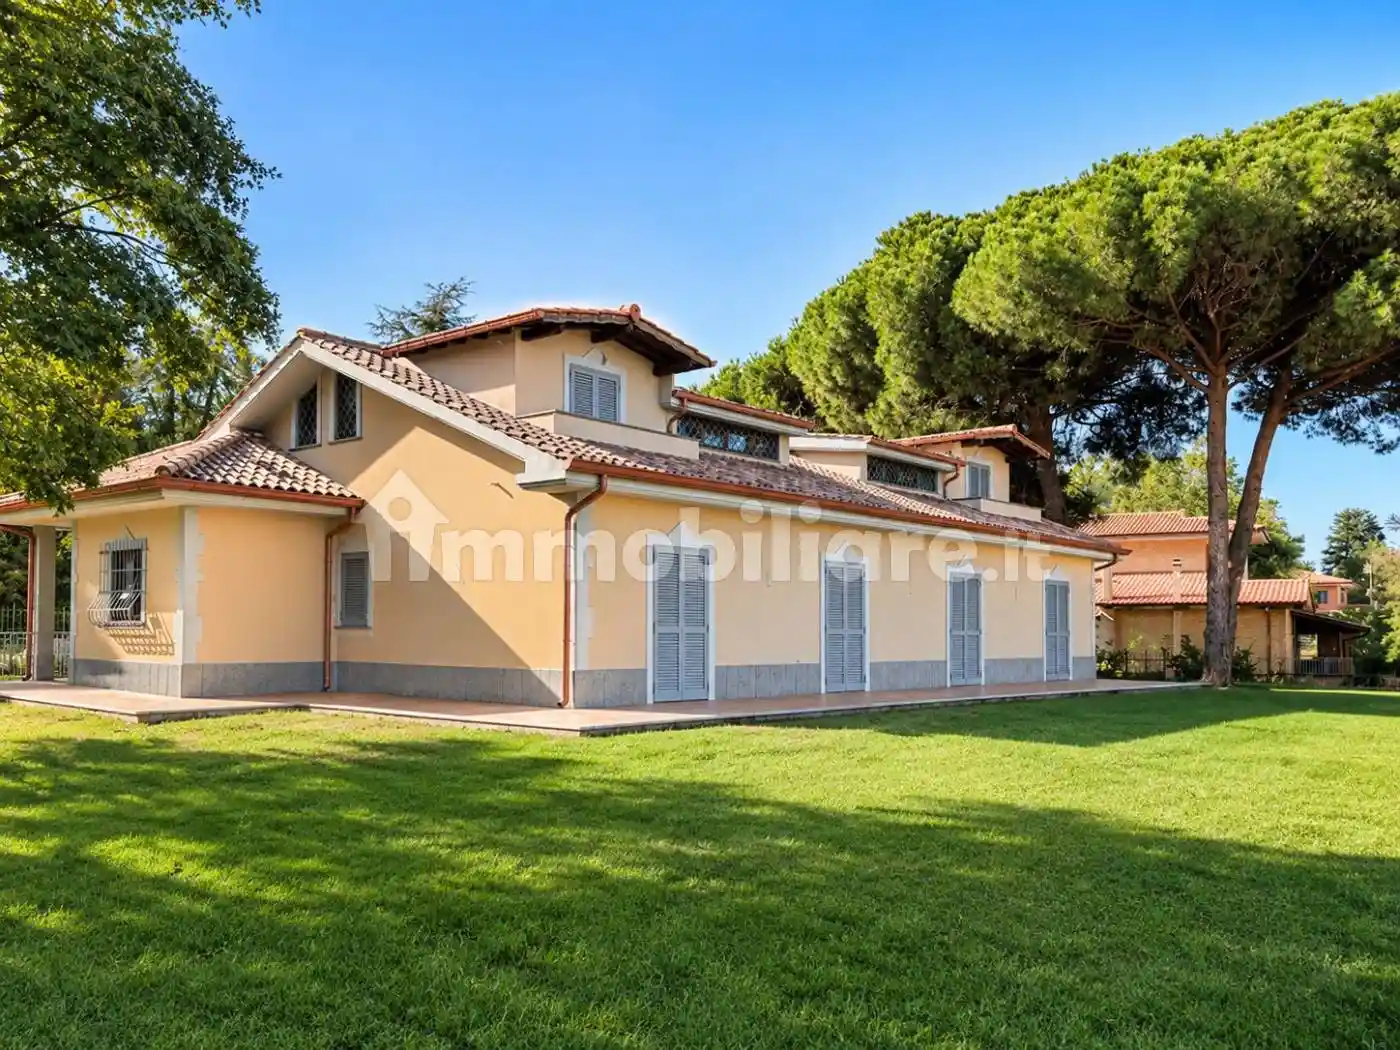
Nestled in a peaceful, green setting in the Castelli Romani area, just moments from Via dei Laghi, ARIANNAIMMOBILIARE is pleased to present a spacious semi-detached villa residence featuring approximately 1,000 sqm of private garden.
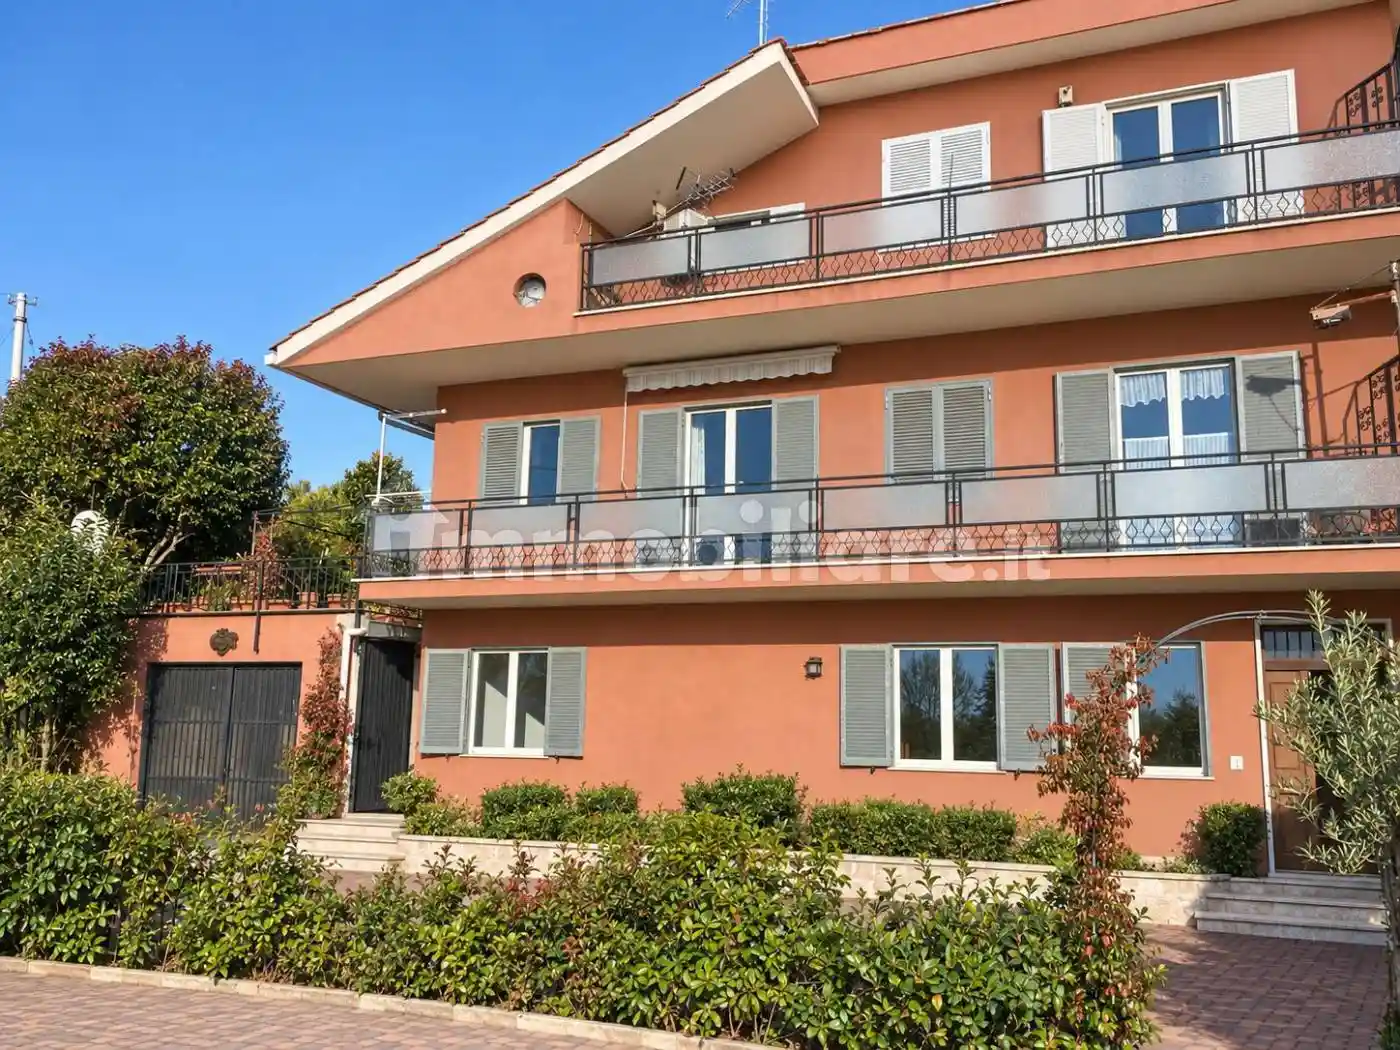
Offering generous proportions across three levels, this property combines comfortable family accommodation with an extensive selection of additional spaces for recreation, storage, and leisure.
Its panoramic position and northwest/southeast-facing aspects provide natural daylight and attractive sunset views, creating a welcoming setting throughout the seasons.
GROUND FLOOR – Comfortable Everyday Living
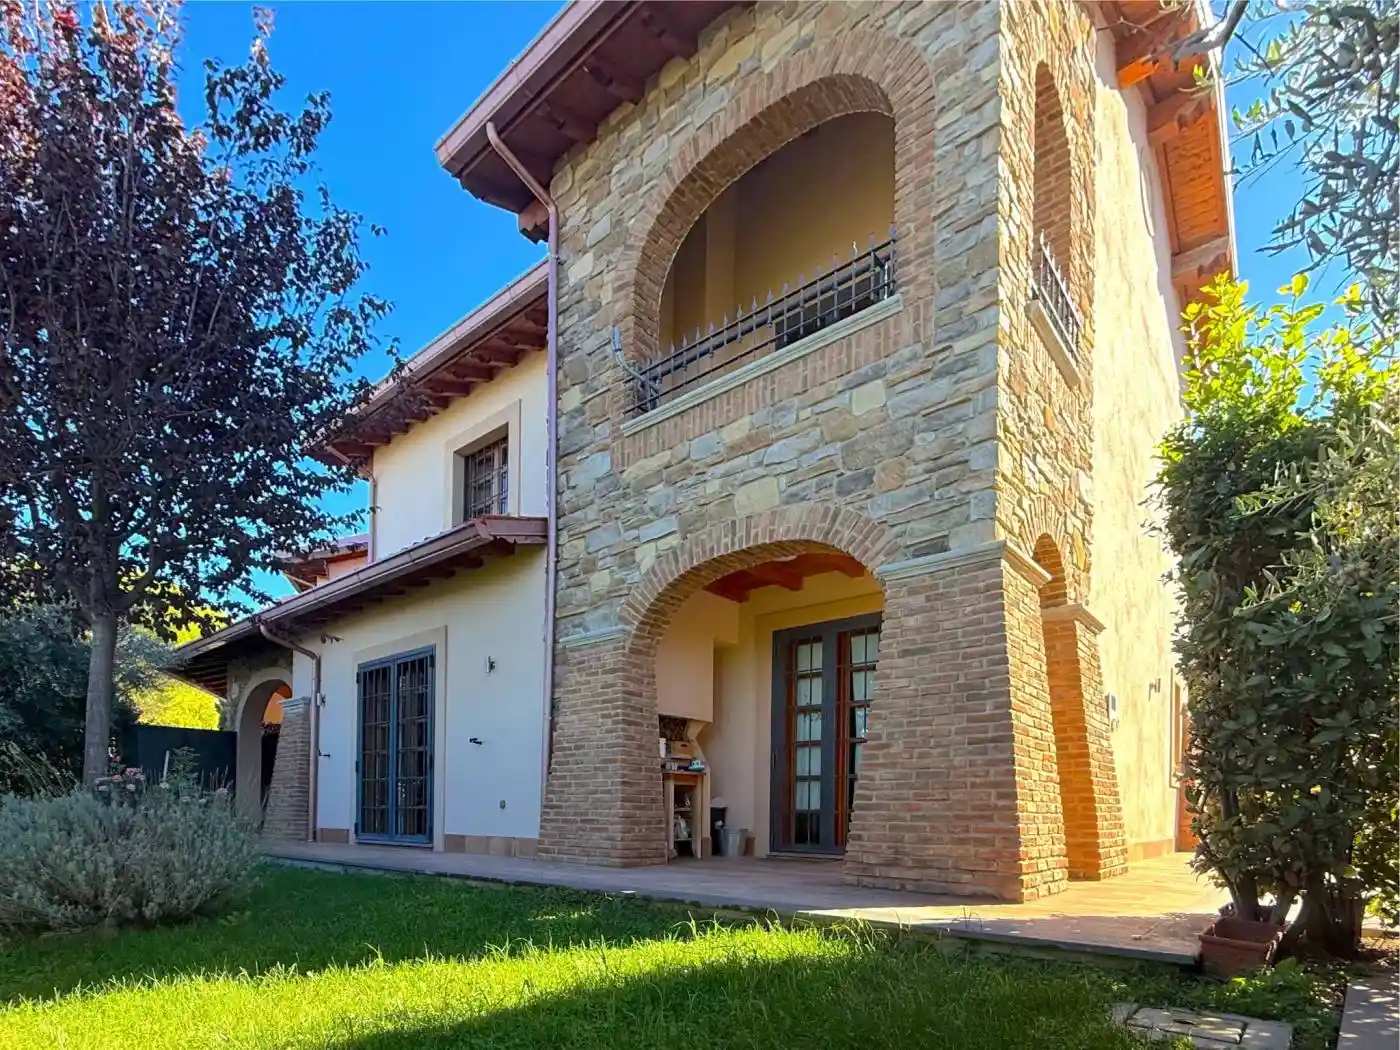
A covered entrance porch welcomes you into the home, providing a pleasant transition between the outdoor garden and interior spaces.
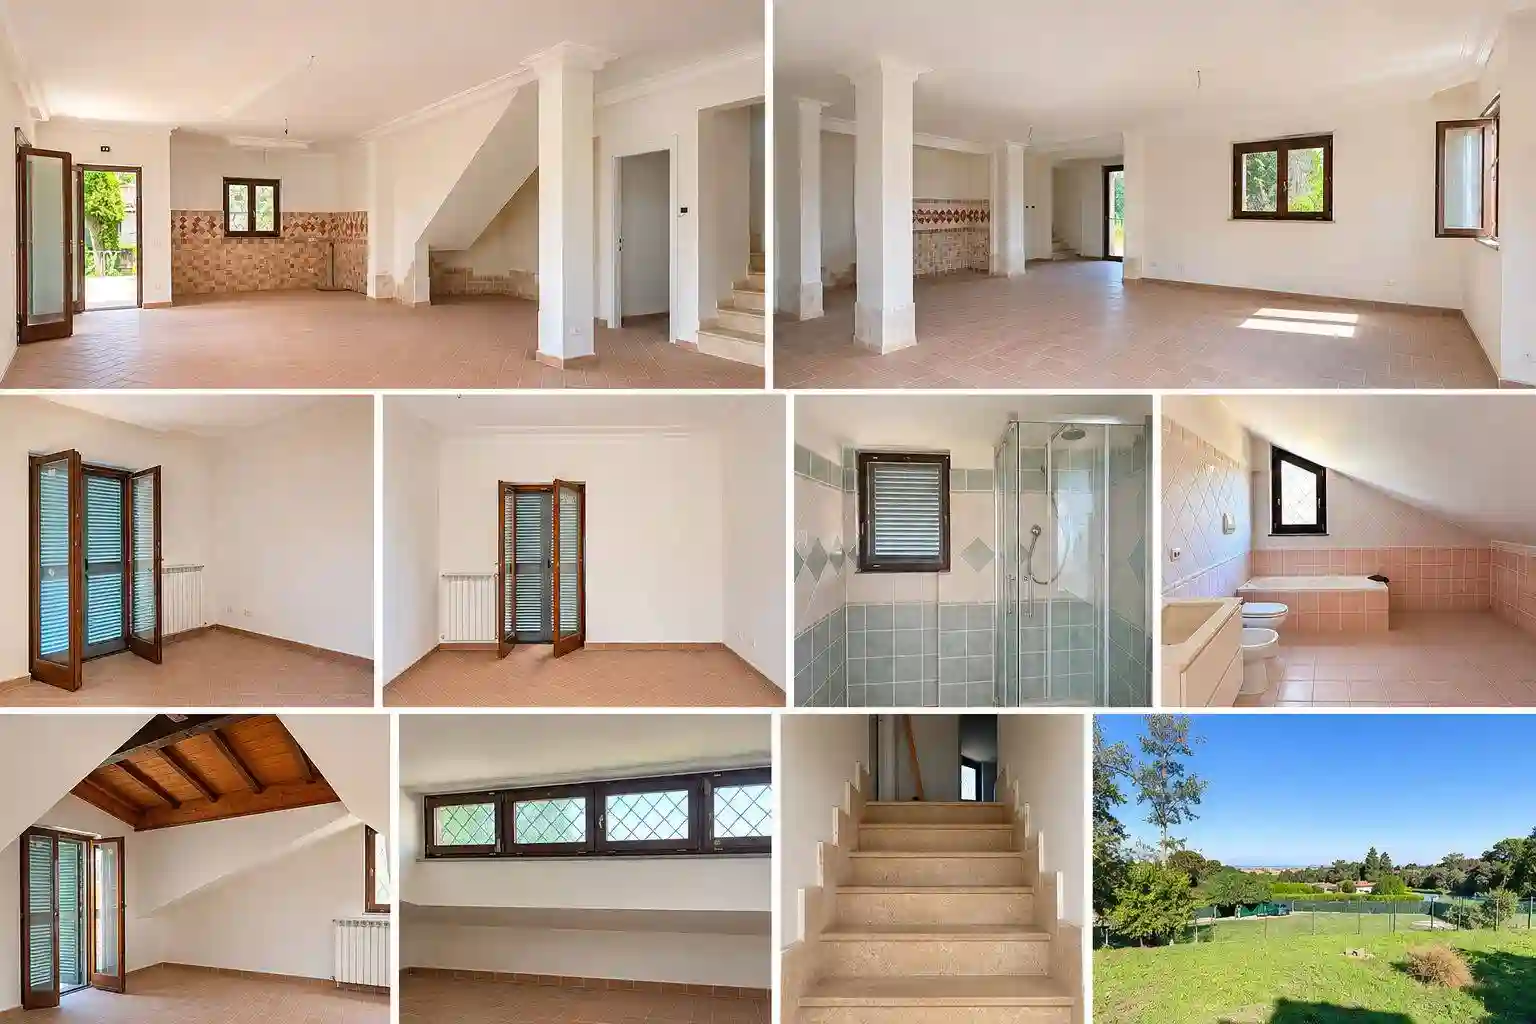
The main living level features an entrance area and a generously sized open-plan living room with a kitchen area, offering plenty of room for everyday family life and entertaining.
The living area also includes provision for the installation of a fireplace with an integrated heating system.
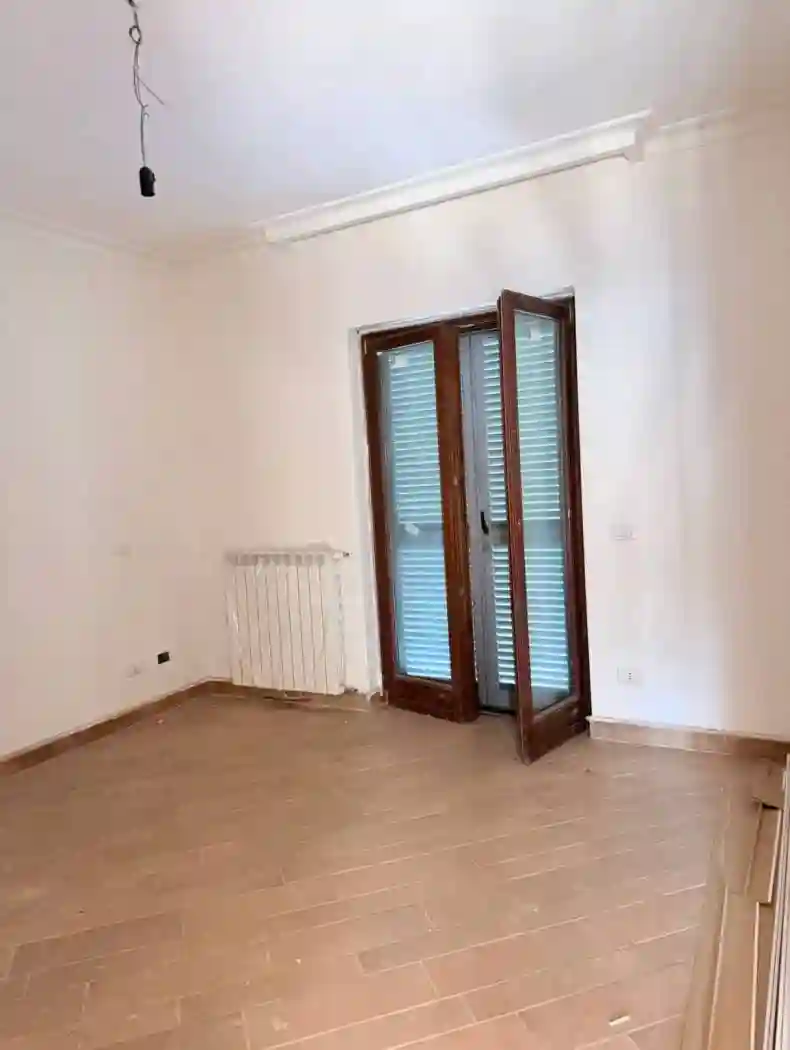
Two double bedrooms and a bathroom complete the ground floor.
Having two bedrooms on the main level provides a particularly practical layout, allowing many daily living requirements to be accommodated without relying on the upper floor.
FIRST FLOOR – Privacy and Additional Accommodation
An internal staircase leads to the upper floor, where the accommodation comprises one bedroom with a bathroom, two additional attic-style bedrooms, a further bathroom, and a utility/laundry room.
The arrangement provides flexibility for family members, guests, and personal activities, subject to the property’s approved planning and room classifications.
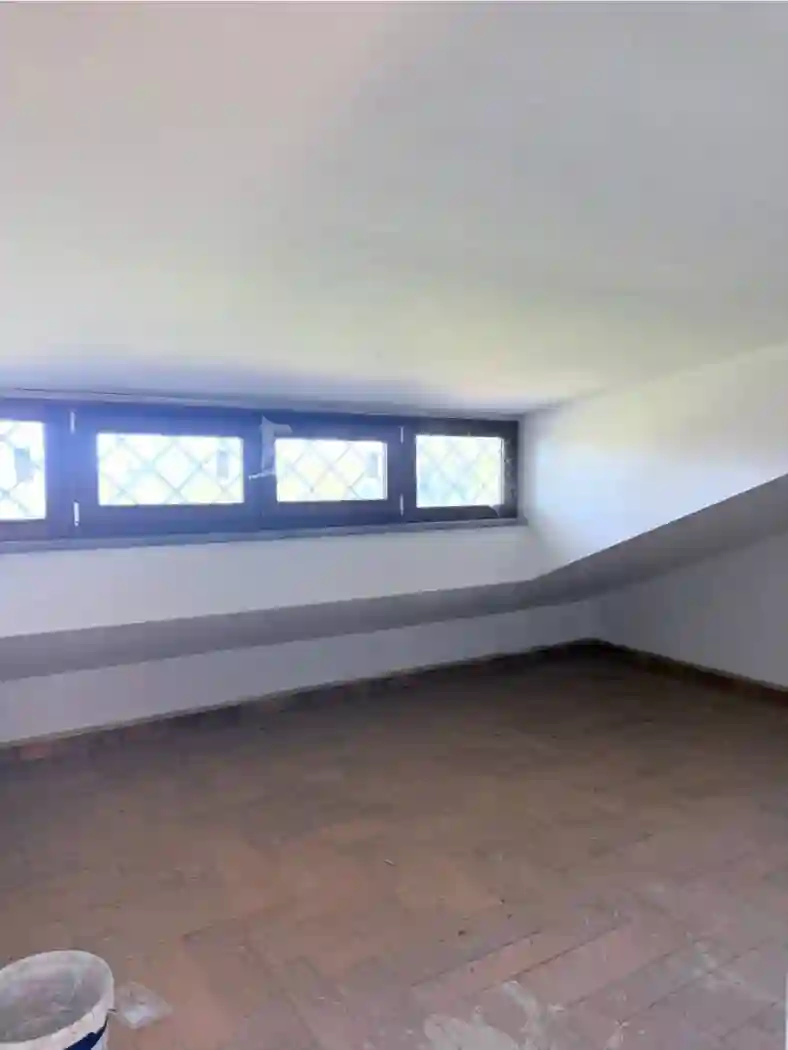
The sloping ceilings add architectural character to the upper-level rooms.
BASEMENT – Generous Recreational and Ancillary Areas
The basement level provides an extensive selection of additional spaces, including a large recreation room with provision for a kitchenette, two cellar/storage rooms, a gym room, a laundry room, and a private garage.
These areas offer exceptional flexibility for hobbies, fitness, family entertainment, and practical storage.
They are a significant advantage for buyers who value a home with room for more than everyday living.
PRIVATE GARDEN – APPROXIMATELY 1,500 SQM
The residence benefits from approximately 1,500 sqm of private outdoor space, offering privacy and freedom to enjoy the surrounding greenery.
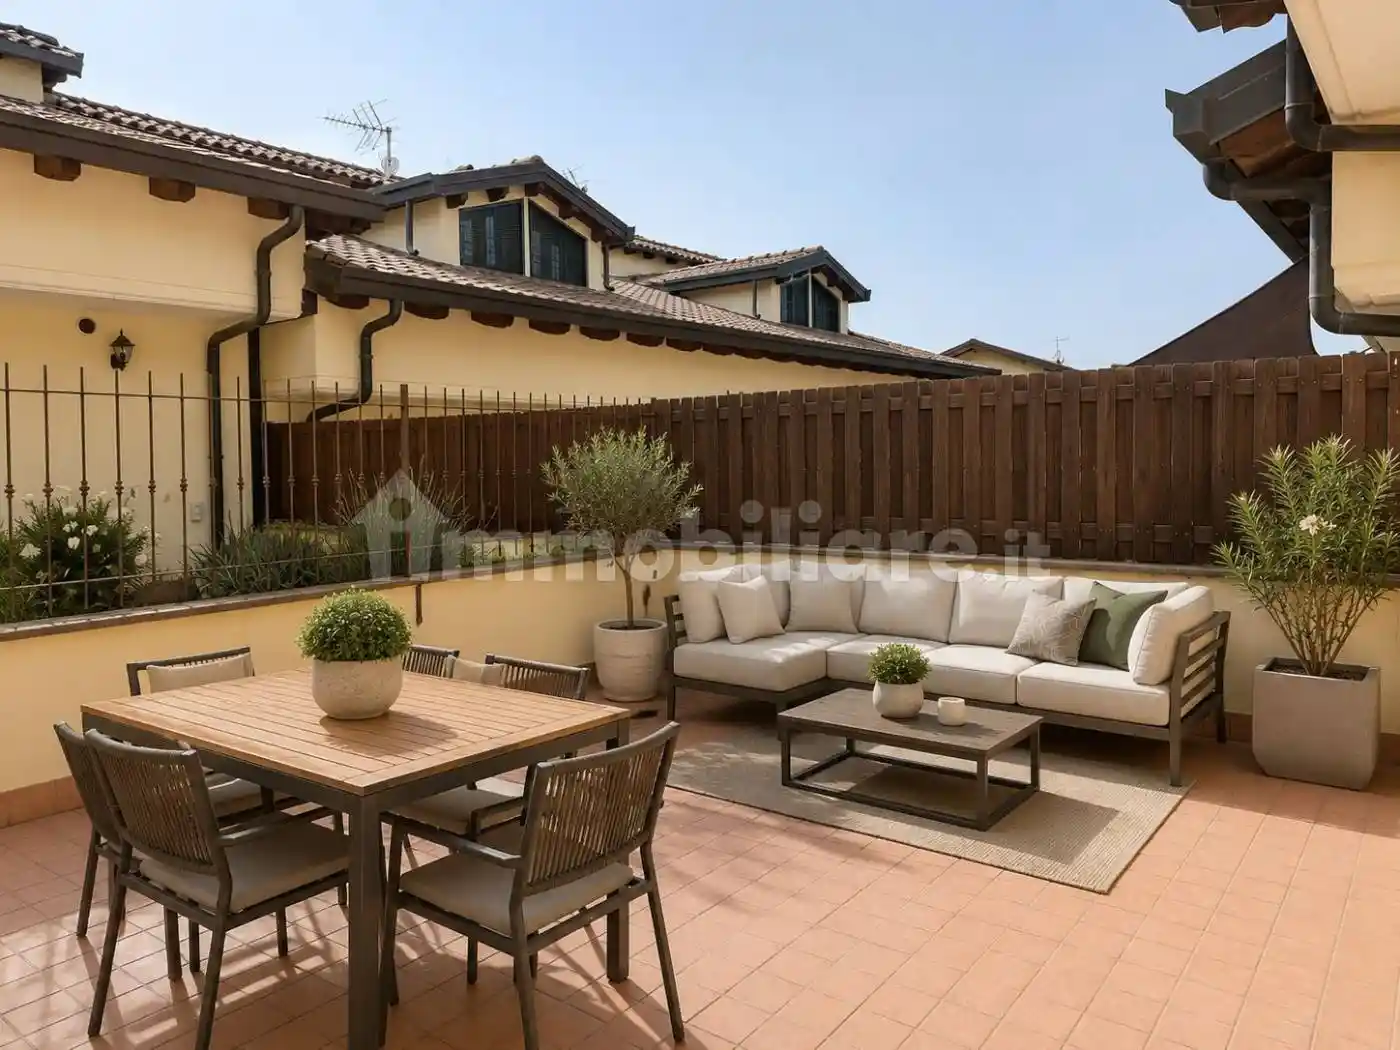
The grounds provide ample room for landscaped gardens, outdoor dining, relaxation areas, and family activities.
There is also the potential to consider installing a private swimming pool, subject to technical feasibility, planning permission, and relevant approvals.
The property’s panoramic setting provides pleasant views and beautiful sunset colors.
THREE SEPARATE ENTRANCES
Each residence has its own dedicated access arrangement.
This property benefits from a vehicular gate opening directly into the private garden, a separate vehicular gate leading to the garage, and an independent pedestrian entrance.
This practical configuration provides convenient and distinct access to the residence, outdoor grounds, and garage.
The property includes a traditional radiator heating system, provision for a fireplace heating system, and provision for an LPG gas supply.
Water and electricity are served by direct utility supplies.
Certain completion works remain outstanding, providing an opportunity for the buyer to finalize the remaining finishes and installations.
Energy Performance Certificate (APE): currently being prepared.
LOCATION
The property enjoys a peaceful, panoramic position close to Via dei Laghi, in the attractive surroundings of Castelli Romani.
Via Vicinale dei Colli provides access from both Via delle Barozze and Via dei Laghi, offering alternative routes for everyday travel.
The location combines greenery and residential privacy with practical road connections.
A SPACE TO MAKE YOUR OWN
This villa residence is particularly appealing to families seeking generous interiors, private outdoor space, and the flexibility provided by extensive ancillary accommodation.
Its combination of privacy, panoramic surroundings, and independent entrances makes it a distinctive residential opportunity.
ASKING PRICE
We guide you to the right move.
Contact us for further information or to arrange a private viewing.
Asking Price Three Levels | Spacious Interiors | Private Garden | Garage | Independent Entrances
Space, privacy, and panoramic surroundings — discover a residence designed for those seeking the freedom of countryside living with convenient access to everyday amenities.
Nestled in a peaceful, green setting in the Castelli Romani area, just moments from Via dei Laghi, ARIANNAIMMOBILIARE is pleased to present a spacious semi-detached villa residence featuring approximately 1,000 sqm of private garden.
Offering generous proportions across three levels, this property combines comfortable family accommodation with an extensive selection of additional spaces for recreation, storage, and leisure.
Its panoramic position and northwest/southeast-facing aspects provide natural daylight and attractive sunset views, creating a welcoming setting throughout the seasons.
GROUND FLOOR – Comfortable Everyday Living
A covered entrance porch welcomes you into the home, providing a pleasant transition between the outdoor garden and interior spaces.
The main living level features an entrance area and a generously sized open-plan living room with a kitchen area, offering plenty of room for everyday family life and entertaining.
The living area also includes provision for the installation of a fireplace with an integrated heating system.
Two double bedrooms and a bathroom complete the ground floor.
Having two bedrooms on the main level provides a particularly practical layout, allowing many daily living requirements to be accommodated without relying on the upper floor.
FIRST FLOOR – Privacy and Additional Accommodation
An internal staircase leads to the upper floor, where the accommodation comprises one bedroom with a bathroom, two additional attic-style bedrooms, a further bathroom, and a utility/laundry room.
The arrangement provides flexibility for family members, guests, and personal activities, subject to the property’s approved planning and room classifications.
The sloping ceilings add architectural character to the upper-level rooms.
BASEMENT – Generous Recreational and Ancillary Areas
The basement level provides an extensive selection of additional spaces, including a large recreation room with provision for a kitchenette, two cellar/storage rooms, a gym room, a laundry room, and a private garage.
These areas offer exceptional flexibility for hobbies, fitness, family entertainment, and practical storage.
They are a significant advantage for buyers who value a home with room for more than everyday living.
PRIVATE GARDEN – APPROXIMATELY 1,500 SQM
The residence benefits from approximately 1,500 sqm of private outdoor space, offering privacy and freedom to enjoy the surrounding greenery.
The grounds provide ample room for landscaped gardens, outdoor dining, relaxation areas, and family activities.
There is also the potential to consider installing a private swimming pool, subject to technical feasibility, planning permission, and relevant approvals.
The property’s panoramic setting provides pleasant views and beautiful sunset colors.
THREE SEPARATE ENTRANCES
Each residence has its own dedicated access arrangement.
This property benefits from a vehicular gate opening directly into the private garden, a separate vehicular gate leading to the garage, and an independent pedestrian entrance.
This practical configuration provides convenient and distinct access to the residence, outdoor grounds, and garage.
The property includes a traditional radiator heating system, provision for a fireplace heating system, and provision for an LPG gas supply.
Water and electricity are served by direct utility supplies.
Certain completion works remain outstanding, providing an opportunity for the buyer to finalize the remaining finishes and installations.
Energy Performance Certificate (APE): currently being prepared.
LOCATION
The property enjoys a peaceful, panoramic position close to Via dei Laghi, in the attractive surroundings of Castelli Romani.
Via Vicinale dei Colli provides access from both Via delle Barozze and Via dei Laghi, offering alternative routes for everyday travel.
The location combines greenery and residential privacy with practical road connections.
A SPACE TO MAKE YOUR OWN
This villa residence is particularly appealing to families seeking generous interiors, private outdoor space, and the flexibility provided by extensive ancillary accommodation.
Its combination of privacy, panoramic surroundings, and independent entrances makes it a distinctive residential opportunity.
ASKING PRICE
We guide you to the right move.
Contact us for further information or to arrange a private viewing.
Caratteristiche
Ascensore
No
Stato
Nuovo / In costruzione
Riscaldamento
Autonomo, a radiatori, alimentato a gpl
Servizi e accessori
Caminetto
Cancello elettrico
Esposizione doppia
Impianto tv con parabola satellitare
Infissi esterni in doppio vetro / legno
Mansarda
Porta blindata
Taverna
VideoCitofono

Referente
AriannaImmobiliare
Storico
Pubblicato
02 nov 2026
Aggiornato
18 nov 2026
Sul mercato
16 giorni
ID Annuncio
134317999